
13200 W Heiden Circle #2111, Lake Bluff, IL 60044
Local realty services provided by:CENTURY 21 Affiliated
13200 W Heiden Circle #2111,Lake Bluff, IL 60044
$184,999
- 1 Beds
- 1 Baths
- 783 sq. ft.
- Condominium
- Active
Listed by: khaliun amarjargal
Office: re/max top performers
MLS#:12659693
Source:MLSNI
Price summary
- Price:$184,999
- Price per sq. ft.:$236.27
- Monthly HOA dues:$323
About this home
Bright, south-facing and ideally located, this thoughtfully updated first-floor residence offers comfortable, low-maintenance living in desirable Heiden Gardens at Whispering Lake. Major improvements completed in 2022 include upgraded plumbing behind the bathroom walls, a new HVAC system, updated lighting, fresh Sherwin-Williams paint, premium hardwood flooring, and a beautifully refreshed bathroom designed for comfort and functionality. Natural light fills the spacious living area through oversized south-facing windows, while the private patio offers direct access to beautifully landscaped grounds and the community pool - no stairs, elevators, or long hallways to navigate. Perfectly positioned near the AbbVie and Abbott campuses, this home is ideal for relocation buyers, professionals, or downsizers seeking convenience and accessibility. Minutes to I-94, Metra, shopping, dining, and highly rated Libertyville schools. Community amenities include a pool, clubhouse, fitness room, heated garage parking, and additional storage. A rare first-floor opportunity combining convenience, natural light, and meaningful mechanical and cosmetic updates in a highly desirable location....
Contact an agent
Home facts
- Year built:1974
- Listing ID #:12659693
- Updated:May 29, 2026 at 11:01 AM
Rooms and interior
- Bedrooms:1
- Total bathrooms:1
- Full bathrooms:1
- Rooms Total:4
- Dining Description:Combined With Living Room
- Kitchen Description:Dishwasher, Range, Range Hood, Refrigerator
- Living area:783 sq. ft.
Heating and cooling
- Cooling:Central Air
- Heating:Forced Air, Natural Gas
- Central air:Yes
Structure and exterior
- Roof:Asphalt
- Year built:1974
- Building area:783 sq. ft.
- Lot Features:Common Grounds, Landscaped
- Exterior Features:Balcony
Schools
- High school:Libertyville High School
- Middle school:Oak Grove Elementary School
- Elementary school:Oak Grove Elementary School
Utilities
- Water:Public
- Sewer:Public Sewer
Finances and disclosures
- Price:$184,999
- Price per sq. ft.:$236.27
- Tax amount:$2,201 (2024)
Features and amenities
- Laundry features:Coin Laundry, Laundry
- Pool features:In Ground Pool, Pool
Parking
- Total parking spaces:1
- Parking description:Attached Garage, Garage
- Garage:Yes
- Garage spaces:1
 Copyright 2026 Midwest Real Estate Data LLC. All rights reserved. The data relating to real estate for sale on this web site comes in part from the Broker Reciprocity Program of the Midwest Real Estate Data LLC. Listing information is deemed reliable but not guaranteed. MLSNI Member Broker: David Try
New listings near 13200 W Heiden Circle #2111
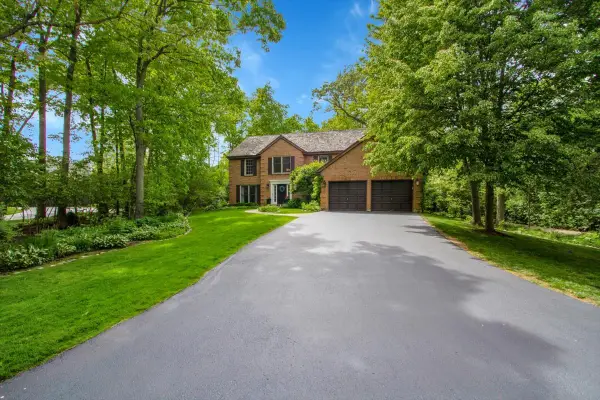 $1,019,999Pending4 beds 3 baths2,744 sq. ft.
850 Carlyle Circle, Lake Bluff, IL 60044
MLS# 12659928Listed by: CIRCLE ONE REALTY- New
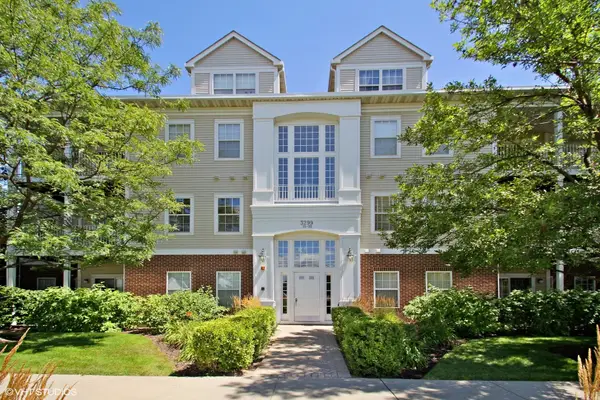 $259,000Active2 beds 2 baths1,200 sq. ft.
3299 Stratford Court #2A, Lake Bluff, IL 60044
MLS# 12653204Listed by: @PROPERTIES CHRISTIE'S INTERNATIONAL REAL ESTATE - New
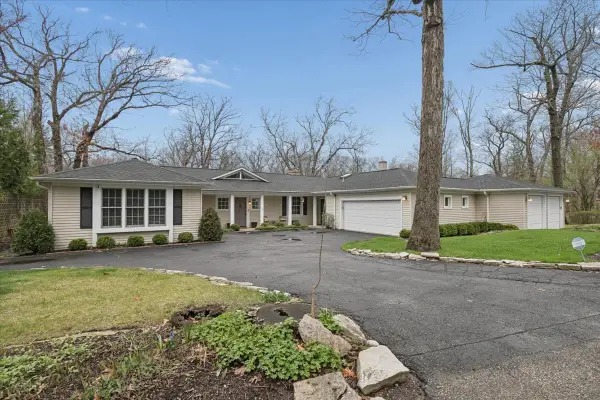 $1,500,000Active4 beds 4 baths4,189 sq. ft.
346 Crescent Drive, Lake Bluff, IL 60044
MLS# 12623929Listed by: JAMESON SOTHEBY'S INTERNATIONAL REALTY 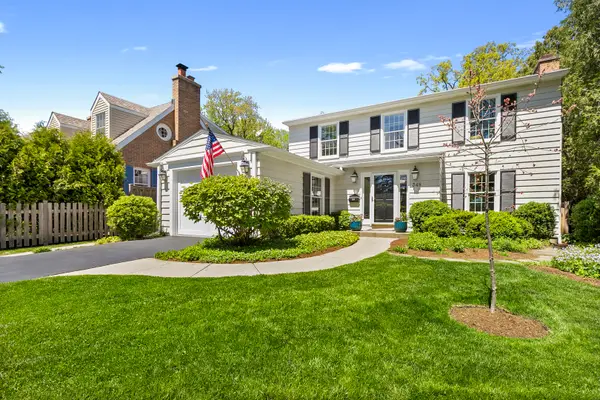 $1,050,000Pending3 beds 3 baths2,020 sq. ft.
348 E Woodland Road, Lake Bluff, IL 60044
MLS# 12634528Listed by: COLDWELL BANKER REALTY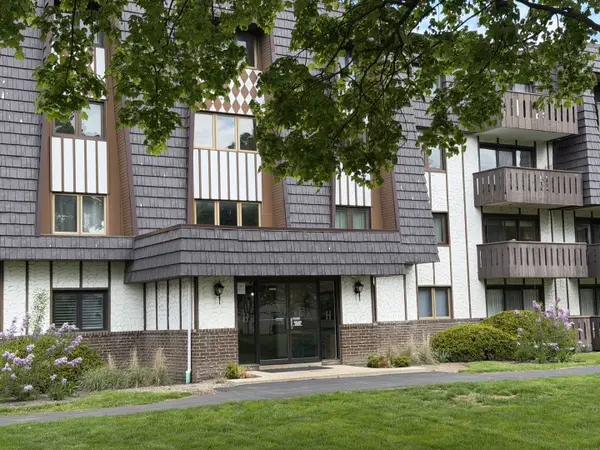 $255,000Active2 beds 2 baths1,185 sq. ft.
13000 W Heiden Circle #3105, Lake Bluff, IL 60044
MLS# 12649814Listed by: BERKSHIRE HATHAWAY HOMESERVICES CHICAGO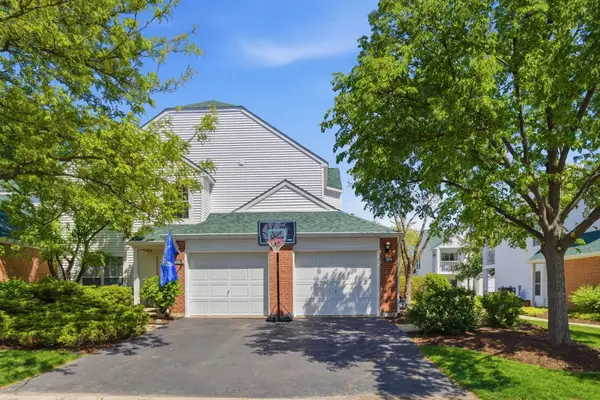 $285,000Active2 beds 2 baths1,278 sq. ft.
109 Meadowbrook Lane #44A, Lake Bluff, IL 60044
MLS# 12645665Listed by: @PROPERTIES CHRISTIE'S INTERNATIONAL REAL ESTATE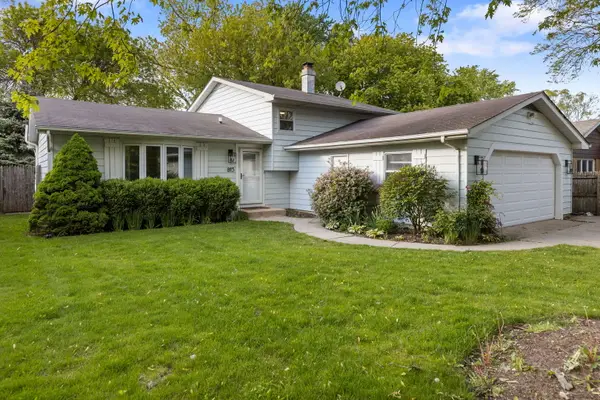 $535,000Active3 beds 2 baths1,448 sq. ft.
815 Jenkisson Avenue, Lake Bluff, IL 60044
MLS# 12649001Listed by: FATHOM REALTY IL LLC- Open Sat, 1 to 4pm
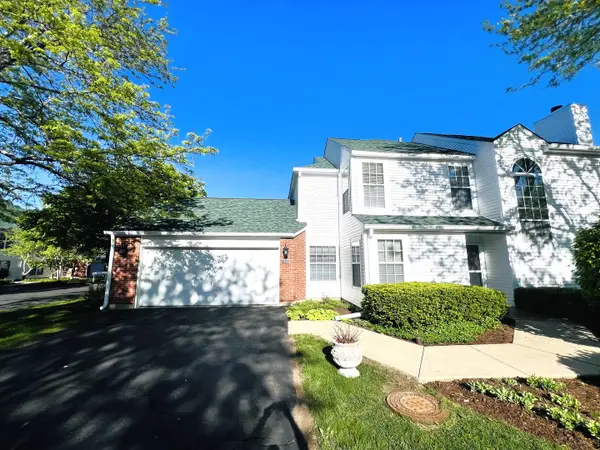 $389,000Active2 beds 3 baths1,609 sq. ft.
111 N Woodbury Lane, Lake Bluff, IL 60044
MLS# 12649054Listed by: TGB REAL ESTATE LLC 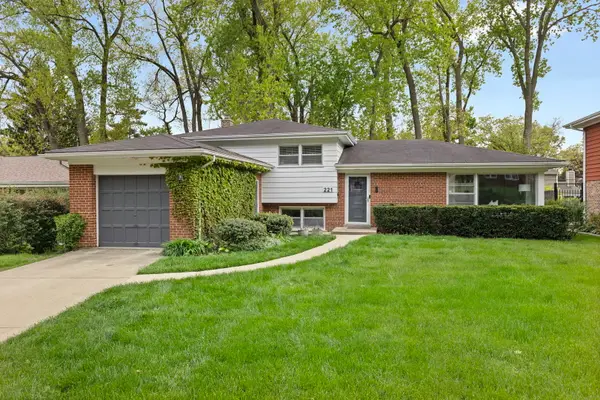 $725,000Active3 beds 2 baths1,725 sq. ft.
221 W Sheridan Place, Lake Bluff, IL 60044
MLS# 12648798Listed by: FATHOM REALTY IL LLC


Protect your home and budget from life's surprises with an Assurant Home Warranty, backed by a partner that supports you through every step of homeownership. Explore Plans.
©2026 Century 21 Real Estate LLC. All rights reserved. CENTURY 21®, the CENTURY 21 Logo and C21® are service marks owned by Century 21 Real Estate LLC. Century 21 Real Estate LLC fully supports the principles of the Fair Housing Act and the Equal Opportunity Act. Each office is independently owned and operated. Listing information is deemed reliable but not guaranteed accurate.