
850 Carlyle Circle, Lake Bluff, IL 60044
Local realty services provided by:CENTURY 21 New Beginnings
850 Carlyle Circle,Lake Bluff, IL 60044
$1,019,999
- 4 Beds
- 3 Baths
- 2,744 sq. ft.
- Single family
- Pending
Listed by: ryan cherney
Office: circle one realty
MLS#:12659928
Source:MLSNI
Price summary
- Price:$1,019,999
- Price per sq. ft.:$371.72
- Monthly HOA dues:$125
About this home
Beautifully maintained brick two-story home in sought-after Tangley Oaks featuring 4 bedrooms, 2.1 baths, and spacious living areas perfect for everyday living and entertaining. The refreshed kitchen (2021) features stainless steel appliances, center island, and bright breakfast area opening to the inviting family room with built-ins, brick fireplace, and wet bar. Fresh interior paint and an updated first-floor mudroom give the home a bright, updated feel. Upstairs includes a spacious primary suite with dual vanities, soaking tub, and separate shower, plus three additional bedrooms and hall bath. Enjoy the beautifully landscaped yard and expansive patio space. Numerous updates throughout include a Miele range (2021), water heater (2024), and washer and dryer (2024).
Contact an agent
Home facts
- Year built:1984
- Listing ID #:12659928
- Updated:May 29, 2026 at 07:56 AM
Rooms and interior
- Bedrooms:4
- Total bathrooms:3
- Full bathrooms:2
- Half bathrooms:1
- Rooms Total:8
- Dining Description:Separate Dining Room
- Bathrooms Description:Double Sinks, Separate Shower, Soaking Tub
- Kitchen Description:Dishwasher, Disposal, Freezer, Range, Range Hood, Refrigerator, Stainless Steel Appliance(s), Wine Refrigerator
- Basement Description:Partial, Unfinished
- Living area:2,744 sq. ft.
Heating and cooling
- Cooling:Central Air
- Heating:Natural Gas
- Central air:Yes
Structure and exterior
- Roof:Shake
- Year built:1984
- Building area:2,744 sq. ft.
- Architectural Style:Colonial, Traditional
- Foundation Description:Concrete Perimeter
- Levels:2 Story
Schools
- High school:Lake Forest High School
- Middle school:Lake Bluff Middle School
- Elementary school:Lake Bluff Elementary School
Utilities
- Water:Lake Michigan
- Sewer:Public Sewer
Finances and disclosures
- Price:$1,019,999
- Price per sq. ft.:$371.72
- Tax amount:$16,673 (2024)
Features and amenities
- Laundry features:Dryer, Washer
- Amenities:CO Detectors, Ceiling Fan(s), Radon Mitigation System, Security System, Sprinkler-Lawn, Sump Pump
Parking
- Total parking spaces:2
- Parking description:Asphalt, Attached Garage, Garage
- Garage:Yes
- Garage spaces:2
 Copyright 2026 Midwest Real Estate Data LLC. All rights reserved. The data relating to real estate for sale on this web site comes in part from the Broker Reciprocity Program of the Midwest Real Estate Data LLC. Listing information is deemed reliable but not guaranteed. MLSNI Member Broker: Vivian Galarza
New listings near 850 Carlyle Circle
- New
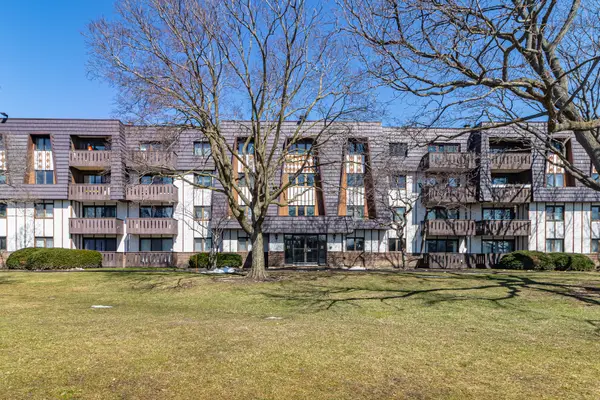 $184,999Active1 beds 1 baths783 sq. ft.
13200 W Heiden Circle #2111, Lake Bluff, IL 60044
MLS# 12659693Listed by: RE/MAX TOP PERFORMERS - New
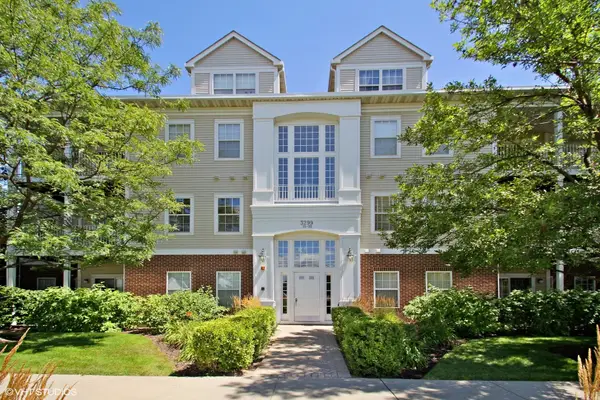 $259,000Active2 beds 2 baths1,200 sq. ft.
3299 Stratford Court #2A, Lake Bluff, IL 60044
MLS# 12653204Listed by: @PROPERTIES CHRISTIE'S INTERNATIONAL REAL ESTATE - New
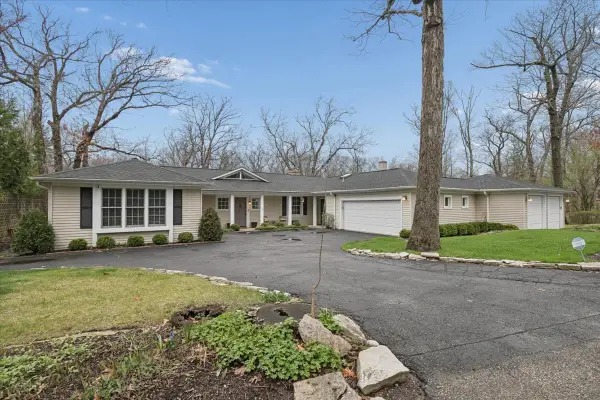 $1,500,000Active4 beds 4 baths4,189 sq. ft.
346 Crescent Drive, Lake Bluff, IL 60044
MLS# 12623929Listed by: JAMESON SOTHEBY'S INTERNATIONAL REALTY 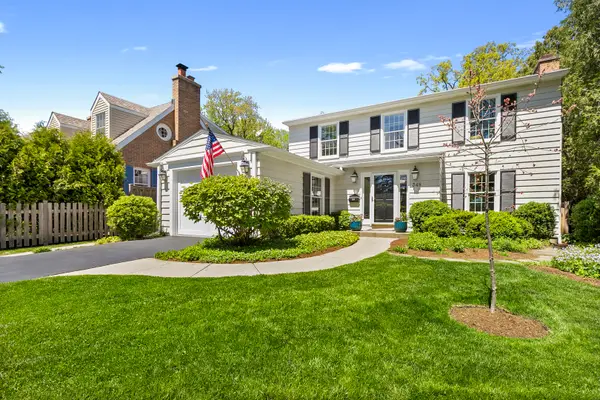 $1,050,000Pending3 beds 3 baths2,020 sq. ft.
348 E Woodland Road, Lake Bluff, IL 60044
MLS# 12634528Listed by: COLDWELL BANKER REALTY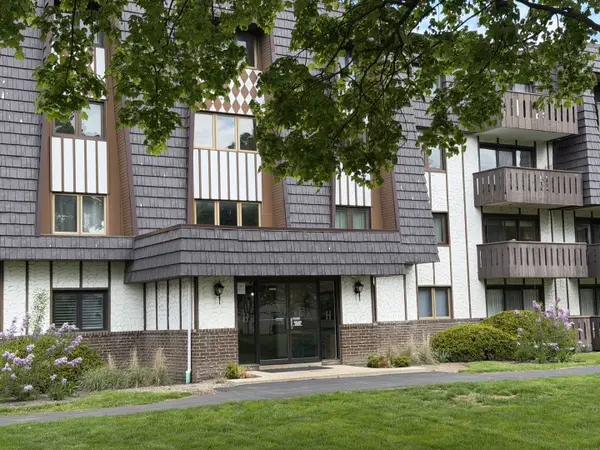 $255,000Active2 beds 2 baths1,185 sq. ft.
13000 W Heiden Circle #3105, Lake Bluff, IL 60044
MLS# 12649814Listed by: BERKSHIRE HATHAWAY HOMESERVICES CHICAGO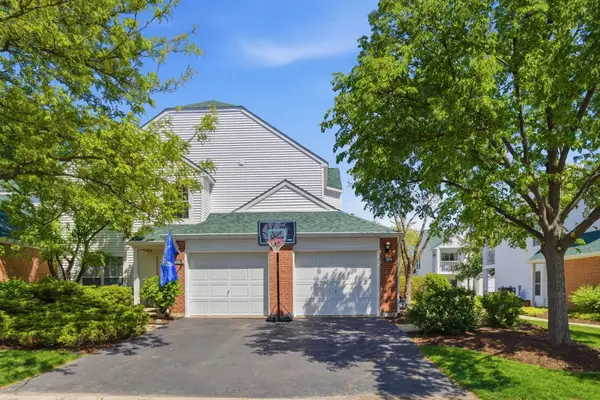 $285,000Active2 beds 2 baths1,278 sq. ft.
109 Meadowbrook Lane #44A, Lake Bluff, IL 60044
MLS# 12645665Listed by: @PROPERTIES CHRISTIE'S INTERNATIONAL REAL ESTATE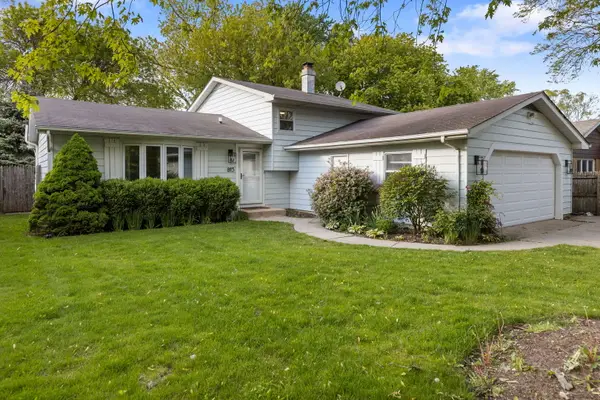 $535,000Active3 beds 2 baths1,448 sq. ft.
815 Jenkisson Avenue, Lake Bluff, IL 60044
MLS# 12649001Listed by: FATHOM REALTY IL LLC- Open Sat, 1 to 4pm
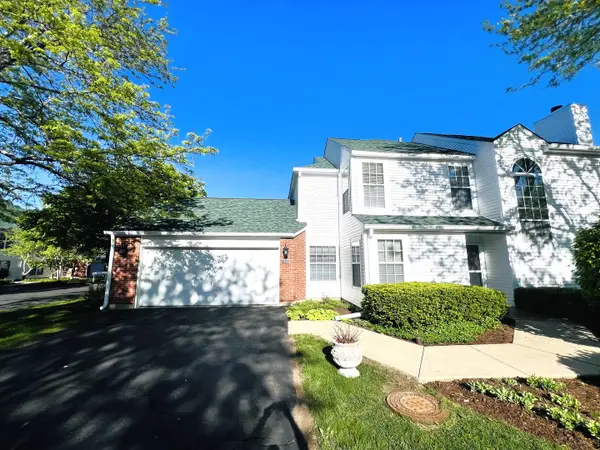 $389,000Active2 beds 3 baths1,609 sq. ft.
111 N Woodbury Lane, Lake Bluff, IL 60044
MLS# 12649054Listed by: TGB REAL ESTATE LLC 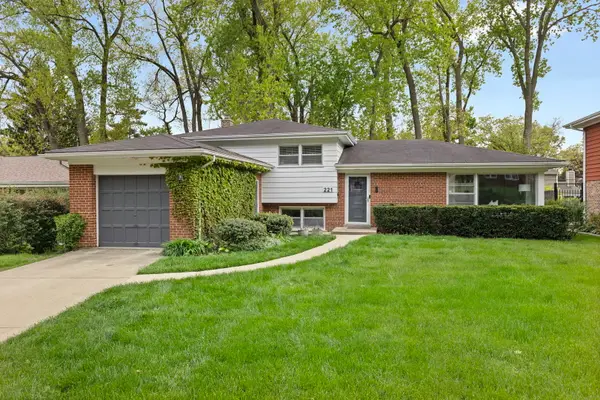 $725,000Active3 beds 2 baths1,725 sq. ft.
221 W Sheridan Place, Lake Bluff, IL 60044
MLS# 12648798Listed by: FATHOM REALTY IL LLC


Protect your home and budget from life's surprises with an Assurant Home Warranty, backed by a partner that supports you through every step of homeownership. Explore Plans.
©2026 Century 21 Real Estate LLC. All rights reserved. CENTURY 21®, the CENTURY 21 Logo and C21® are service marks owned by Century 21 Real Estate LLC. Century 21 Real Estate LLC fully supports the principles of the Fair Housing Act and the Equal Opportunity Act. Each office is independently owned and operated. Listing information is deemed reliable but not guaranteed accurate.