
24-80 Saddlewood Lane, Lake Carroll, IL 61046
Local realty services provided by:CENTURY 21 Affiliated
24-80 Saddlewood Lane,Lake Carroll, IL 61046
$1,499,000
- 5 Beds
- 3 Baths
- 5,650 sq. ft.
- Single family
- Pending
Listed by: patti kloepping, julie wenzel
Office: re/max town lake & country
MLS#:202606080
Source:IL_RAAR
Price summary
- Price:$1,499,000
- Price per sq. ft.:$265.31
About this home
Classic Lake House set on a secluded, 3.57 acre waterfront and tree-filled lot, this classic lake house opens dramatically to a full lake view and offers a gentle walk down to 228' of shoreline complete with seawall, docks, and lifts. From the street a beautiful, gentle driveway leads you to over 5,700 finished square feet of lakeside living. The main floor is anchored by a two-story fireplace framed by windows that open the entire lake side of the home. A fully equipped kitchen with granite countertops serves the space, and the main-floor primary suite includes a luxury attached bath and its own water view. Three big guest bedrooms and another full bath round out the main level, which is hugged by a full deck and outstanding lake vistas. Upstairs, a roomy loft and an additional bedroom provide flexible space for guests or quiet retreat. The finished lower level walks out to the lake side and a lower deck, all with magnificent water views. Downstairs also offers a huge family and game room with fireplace, a full wet bar, a sauna room, a hot tub room, and a bonus weekend visitor room. Outside, a 3-car detached garage handles vehicles and lake toys alike. Meticulously kept throughout and includes a whole-house generator....
Contact an agent
Home facts
- Listing ID #:202606080
- Added:25 day(s) ago
- Updated:October 22, 2026 at 04:47 AM
Rooms and interior
- Bedrooms:5
- Total bathrooms:3
- Full bathrooms:3
- Dining Description:On Main Level
- Kitchen Description:Dishwasher, Disposal, Gas Range, Microwave, Refrigerator, Stove/Cooktop, Water Softener
- Bedroom Description:Master Bedroom On Main Level
- Basement Description:Basement Entrance, Full
- Living area:5,650 sq. ft.
Heating and cooling
- Cooling:Central Air
- Heating:Forced Air, Natural Gas
- Central air:Yes
Structure and exterior
- Roof:Shingle
- Building area:5,650 sq. ft.
- Lot area:3.57 Acres
- Construction Materials:Wood
- Exterior Features:Boat Dock, Deck, Full Exposure, Patio
- Levels:1.5 Story
Schools
- High school:Eastland
- Middle school:Eastland
- Elementary school:Eastland
Utilities
- Water:Well
- Sewer:Septic
Finances and disclosures
- Price:$1,499,000
- Price per sq. ft.:$265.31
Features and amenities
- Appliances:Dishwasher, Microwave, Refrigerator, Stove/Cooktop, Washer, Water Softener
- Laundry features:Dryer, Laundry Basement, Washer
- Amenities:Basement Entrance, Deck, Full Exposure, Gas Water Heater, Generator, Lower Level Finished Space
Parking
- Garage spaces:3
New listings near 24-80 Saddlewood Lane
- New
 $1,350,000Active4 beds 3 baths4,098 sq. ft.
26-8 Wynwood Court, LAKE CARROLL, IL 61046
MLS# 202606374Listed by: FAWN RIDGE REAL ESTATE CO. - New
 $399,000Active3 beds 3 baths2,907 sq. ft.
4-249 Grandview Drive, LAKE CARROLL, IL 61046
MLS# 202606340Listed by: BARNES REALTY, INC. 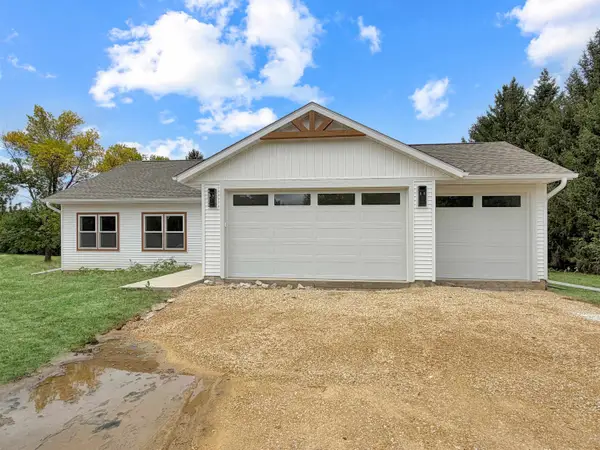 $449,000Pending3 beds 2 baths1,517 sq. ft.
3-359R Lake Carroll Blvd Street, LAKE CARROLL, IL 61046
MLS# 202606093Listed by: RE/MAX TOWN LAKE & COUNTRY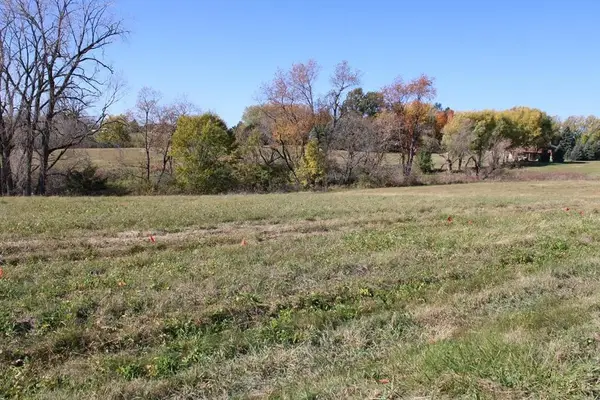 $23,500Active1.68 Acres
28-8 Colonial Court, LAKE CARROLL, IL 61046
MLS# 202606052Listed by: FAWN RIDGE REAL ESTATE CO.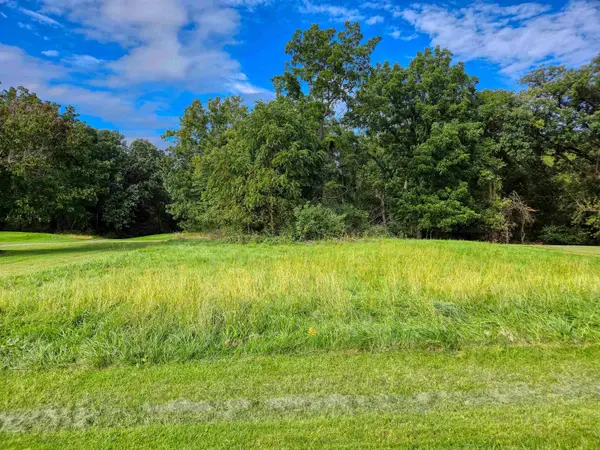 $1,000Active0.28 Acres
2-272 Park View Circle, LAKE CARROLL, IL 61046
MLS# 202606022Listed by: FAWN RIDGE REAL ESTATE CO.- New
 $320,000Active3 beds 3 baths2,292 sq. ft.
3-540 Fawn Ridge Drive, LAKE CARROLL, IL 61046
MLS# 202606008Listed by: FAWN RIDGE REAL ESTATE CO. 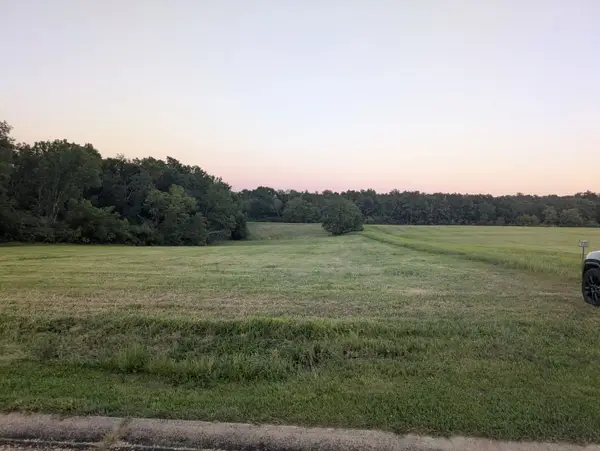 $47,999Active3.5 Acres
21-54 Old Wharf Road, Lake Carroll, IL 61046
MLS# 12766488Listed by: COLDWELL BANKER REALTY
- New
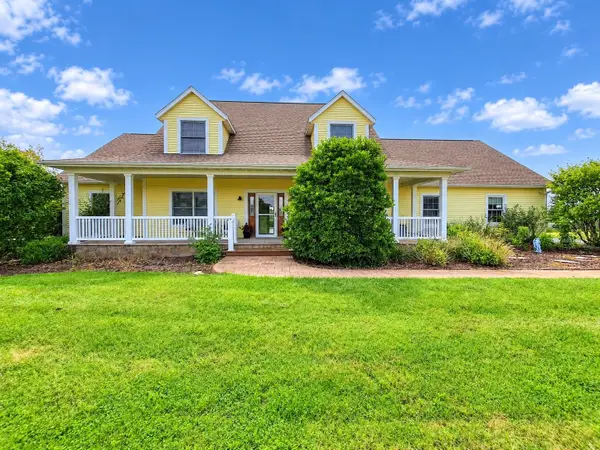 $674,000Active5 beds 4 baths4,300 sq. ft.
23-37 Broadview, LAKE CARROLL, IL 61046
MLS# 202605988Listed by: FAWN RIDGE REAL ESTATE CO. 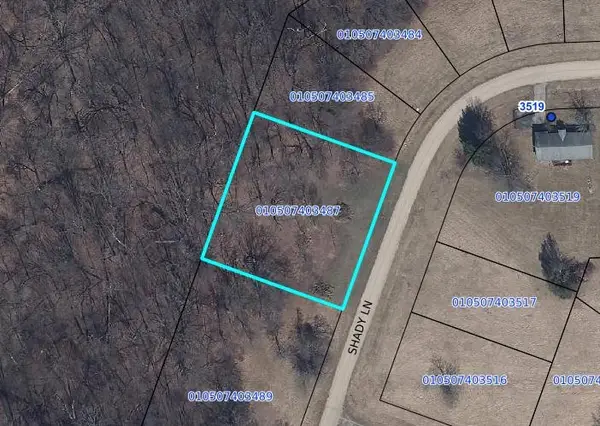 $750Active0.54 Acres
3-487 Shady Lane, LAKE CARROLL, IL 61046
MLS# 202605984Listed by: BARNES REALTY, INC.


Protect your home and budget from life's surprises with an Assurant Home Warranty, backed by a partner that supports you through every step of homeownership. Explore Plans.
©2026 Century 21 Real Estate LLC. All rights reserved. CENTURY 21®, the CENTURY 21 Logo and C21® are service marks owned by Century 21 Real Estate LLC. Century 21 Real Estate LLC fully supports the principles of the Fair Housing Act and the Equal Opportunity Act. Each office is independently owned and operated. Listing information is deemed reliable but not guaranteed accurate.