
3-540 Fawn Ridge Drive, Lake Carroll, IL 61046
Local realty services provided by:CENTURY 21 Affiliated
Listed by: kayla block
Office: fawn ridge real estate co.
MLS#:202606008
Source:IL_RAAR
Price summary
- Price:$320,000
- Price per sq. ft.:$139.62
About this home
Tucked away on a quiet road surrounded by mature trees, this beautifully maintained 3-bedroom, 3-full bath home offers a peaceful retreat in the sought after Lake Carroll community. Set on a private, wooded lot, the property provides a wonderful connection to nature while remaining conveniently close to the community’s many amenities. The main level features a comfortable open-concept layout, with the living room, dining area, and kitchen connected for easy everyday living and entertaining. Hickory hardwood floors add warmth and character throughout the main living spaces, while the living room’s wood-burning fireplace creates a welcoming focal point. The main floor also offers a spacious primary suite with a private bath, a second bedroom, and an additional full bathroom. The finished lower level provides even more living space with a generous family room/rec room, third bedroom, and full bathroom. Outdoor living is equally inviting. Step from the main level onto the large covered deck overlooking the wooded surroundings, or head downstairs to the lower-level deck, which leads to a brick-paver patio and fire pit area. It’s the perfect setting for entertaining, gathering around the fire, or simply relaxing and enjoying the natural surroundings. Well maintained and thoughtfully cared for recent updates include a new water heater (2025), well pump (2026), and water softener (2026). All furniture in the basement bedroom stays, along with the storage room shelves and refrigerator. Move-in ready on a beautiful wooded lot, this property offers a great combination of comfortable living spaces, outdoor enjoyment, and the natural beauty of Lake Carroll. Come see all that this special home has to offer!...
Contact an agent
Home facts
- Listing ID #:202606008
- Added:31 day(s) ago
- Updated:October 25, 2026 at 12:44 AM
Rooms and interior
- Bedrooms:3
- Total bathrooms:3
- Full bathrooms:3
- Dining Description:On Main Level
- Kitchen Description:Dishwasher, Disposal, Gas Range, Microwave, Refrigerator, Stove/Cooktop, Water Softener
- Bedroom Description:Master Bedroom On Main Level
- Basement Description:Basement Entrance, Full
- Living area:2,292 sq. ft.
Heating and cooling
- Cooling:Central Air
- Heating:Forced Air, Natural Gas
- Central air:Yes
Structure and exterior
- Roof:Shingle
- Building area:2,292 sq. ft.
- Lot area:0.31 Acres
- Architectural Style:Ranch
- Construction Materials:Cedar
- Exterior Features:Deck, Deck-Covered, Patio-Brick Paver
Schools
- High school:Eastland
- Middle school:Eastland
- Elementary school:Eastland
Utilities
- Water:Well
- Sewer:Septic
Finances and disclosures
- Price:$320,000
- Price per sq. ft.:$139.62
Features and amenities
- Appliances:Dishwasher, Microwave, Refrigerator, Stove/Cooktop, Washer, Water Softener
- Laundry features:Dryer, Laundry Basement, Washer
- Amenities:Basement Entrance, County Taxes, Deck, Electric Water Heater, Fire-Pit/Fireplace, Great Room
New listings near 3-540 Fawn Ridge Drive
- New
 $1,350,000Active4 beds 3 baths4,098 sq. ft.
26-8 Wynwood Court, LAKE CARROLL, IL 61046
MLS# 202606374Listed by: FAWN RIDGE REAL ESTATE CO. - New
 $399,000Active3 beds 3 baths2,907 sq. ft.
4-249 Grandview Drive, LAKE CARROLL, IL 61046
MLS# 202606340Listed by: BARNES REALTY, INC. 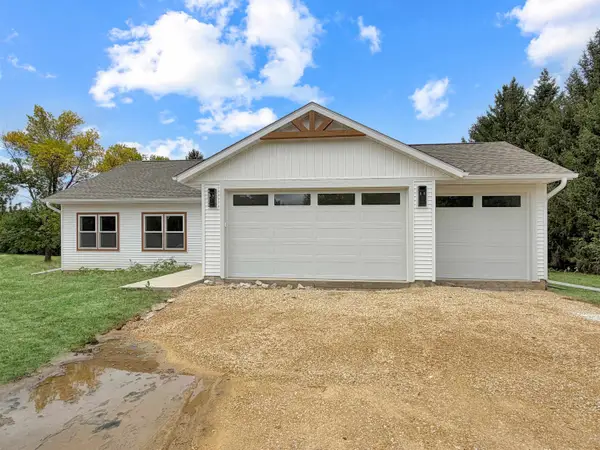 $449,000Pending3 beds 2 baths1,517 sq. ft.
3-359R Lake Carroll Blvd Street, LAKE CARROLL, IL 61046
MLS# 202606093Listed by: RE/MAX TOWN LAKE & COUNTRY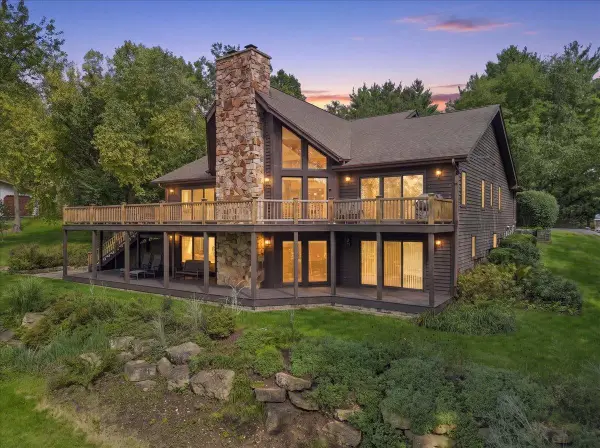 $1,499,000Pending5 beds 3 baths5,650 sq. ft.
24-80 Saddlewood Lane, LAKE CARROLL, IL 61046
MLS# 202606080Listed by: RE/MAX TOWN LAKE & COUNTRY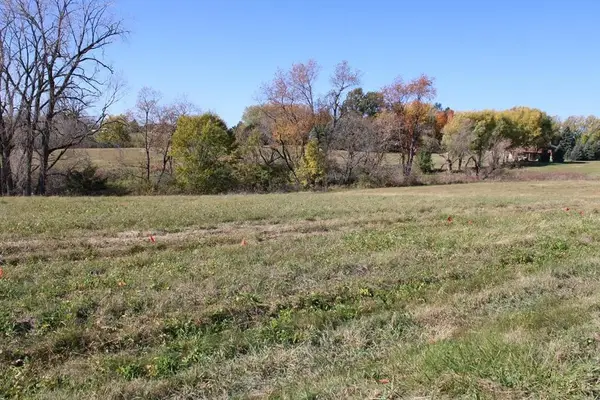 $23,500Active1.68 Acres
28-8 Colonial Court, LAKE CARROLL, IL 61046
MLS# 202606052Listed by: FAWN RIDGE REAL ESTATE CO.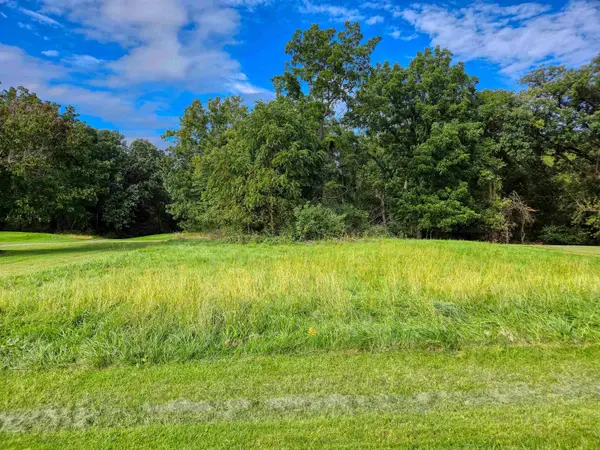 $1,000Active0.28 Acres
2-272 Park View Circle, LAKE CARROLL, IL 61046
MLS# 202606022Listed by: FAWN RIDGE REAL ESTATE CO.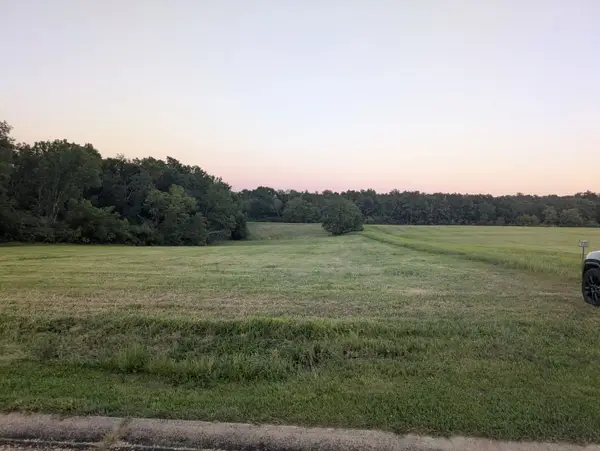 $47,999Active3.5 Acres
21-54 Old Wharf Road, Lake Carroll, IL 61046
MLS# 12766488Listed by: COLDWELL BANKER REALTY
- New
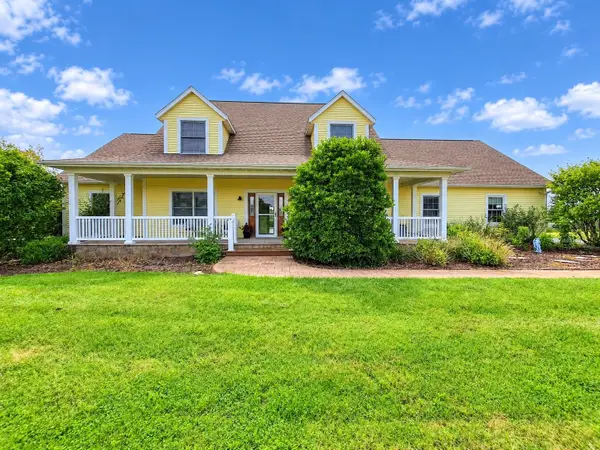 $674,000Active5 beds 4 baths4,300 sq. ft.
23-37 Broadview, LAKE CARROLL, IL 61046
MLS# 202605988Listed by: FAWN RIDGE REAL ESTATE CO. 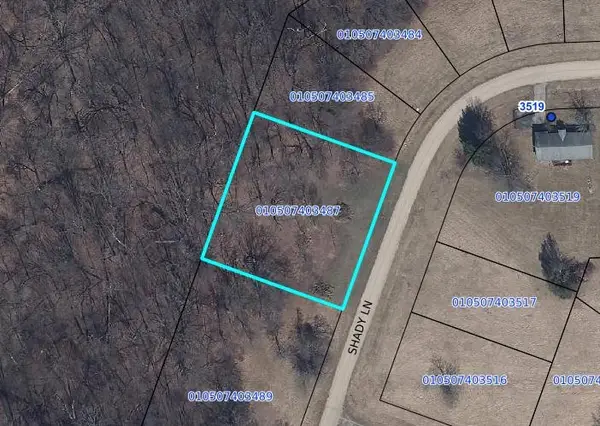 $750Active0.54 Acres
3-487 Shady Lane, LAKE CARROLL, IL 61046
MLS# 202605984Listed by: BARNES REALTY, INC.


Protect your home and budget from life's surprises with an Assurant Home Warranty, backed by a partner that supports you through every step of homeownership. Explore Plans.
©2026 Century 21 Real Estate LLC. All rights reserved. CENTURY 21®, the CENTURY 21 Logo and C21® are service marks owned by Century 21 Real Estate LLC. Century 21 Real Estate LLC fully supports the principles of the Fair Housing Act and the Equal Opportunity Act. Each office is independently owned and operated. Listing information is deemed reliable but not guaranteed accurate.