
24-92 Hidden Valley Court, Lake Carroll, IL 61046
Local realty services provided by:CENTURY 21 Affiliated
Listed by: julie wenzel
Office: re/max town lake & country
MLS#:202605905
Source:IL_RAAR
Price summary
- Price:$1,699,000
- Price per sq. ft.:$479.81
About this home
Stunning Waterfront Estate with 187 Feet of Serene Shoreline. This completely renovated walk-out ranch delivers resort-style lake living with no detail overlooked. Renovated between 2023 and 2026 with $1.2 million in improvements (excluding home and land value), the home was professionally designed by an architect to maximize space, natural light, and breathtaking water views from nearly every room. Improvements include New roof, siding, flooring, windows, baths, kitchen, mechanicals and 200-amp electric service, plus a new three-season room with storage below.The main floor features a true chef's kitchen with custom cabinetry, solid-surface countertops, a large island with cooking and seating, and top-tier Wolf and Sub-Zero appliances—all framed by oversized windows overlooking the lake. The adjoining four-season sunroom is wrapped in floor-to-ceiling glass with dedicated heating and cooling, flooding the space with light year-round. A spacious deck extends the living outdoors, while a flexible office area off the kitchen easily converts to a sixth bedroom or craft space. The primary suite on the main level enjoys lovely water views and a luxurious ensuite bath. A second bedroom and full bath are also on the main level.The cozy living room centers on a wood-burning fireplace with new sliders showcasing the waterfront setting. The fully finished lower level adds three generous bedrooms, a full bath, a family room, and a game room area—all with walk-out access to a gentle, easy slope leading to the water. A covered patio below creates an ideal outdoor cooking and entertaining space. At the shore, a four-bay dock system and seawall await. The water is ideal for swimming and fishing. Every work area, garage floor, and patio features durable TSR coating. An attached three-car garage pairs with an exceptional 35×46 finished outbuilding featuring four doors—three at 10 feet and one 14-foot door for RV storage. The Extra building is fully equipped with heat, air conditioning, water, internet, and 220V electric service. A 12×35 shop area includes a one-ton hoist, making it perfect for serious hobbyists. Easy access from the house to the New building by the nicely paved circle driveway. The home comes fully furnished with all furniture and most kitchen items included. Also included: docks, boat lifts, and a pontoon boat. :...
Contact an agent
Home facts
- Listing ID #:202605905
- Added:4 day(s) ago
- Updated:September 23, 2026 at 02:48 AM
Rooms and interior
- Bedrooms:5
- Total bathrooms:3
- Full bathrooms:3
- Kitchen Description:Dishwasher, Gas Range, Microwave, Refrigerator, Stove/Cooktop, Wall Oven, Water Softener
- Bedroom Description:Master Bedroom On Main Level
- Basement Description:Basement Entrance, Full
- Living area:3,541 sq. ft.
Heating and cooling
- Cooling:Central Air, Wall Unit, Zoned
- Heating:Forced Air, Natural Gas, Zoned
- Central air:Yes
Structure and exterior
- Roof:Shingle
- Building area:3,541 sq. ft.
- Lot area:2.29 Acres
- Architectural Style:Ranch
- Construction Materials:Brick/Stone, Siding
- Exterior Features:Boat Dock, Boat Lift, Deck, Full Exposure, Patio, Porch 4 Season
Schools
- High school:Eastland
- Middle school:Eastland
- Elementary school:Eastland
Utilities
- Water:Well
- Sewer:Septic
Finances and disclosures
- Price:$1,699,000
- Price per sq. ft.:$479.81
Features and amenities
- Appliances:Dishwasher, Microwave, Refrigerator, Stove/Cooktop, Wall Oven, Washer, Water Softener
- Laundry features:Dryer, Laundry Basement, Washer
- Amenities:Basement Entrance, Deck, Fire-Pit/Fireplace, Full Exposure, Lower Level Finished Space, Skylight(S)
Parking
- Garage spaces:7
New listings near 24-92 Hidden Valley Court
- New
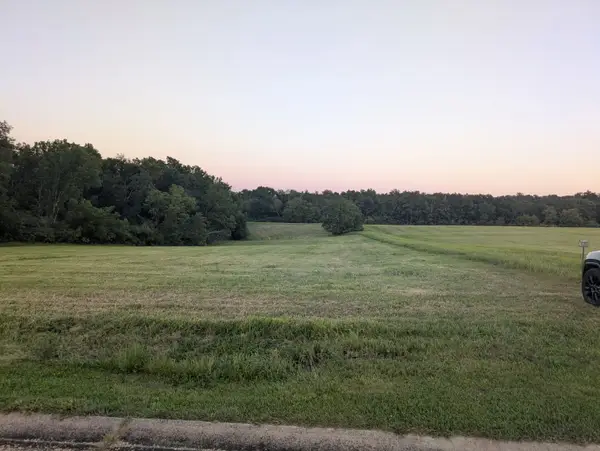 $47,999Active3.5 Acres
21-54 Old Wharf Road, Lake Carroll, IL 61046
MLS# 12766488Listed by: COLDWELL BANKER REALTY
- New
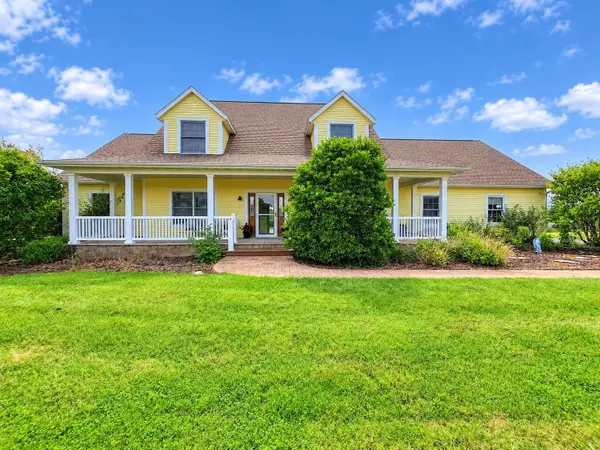 $674,000Active5 beds 4 baths4,300 sq. ft.
23-37 Broadview, LAKE CARROLL, IL 61046
MLS# 202605988Listed by: FAWN RIDGE REAL ESTATE CO. - New
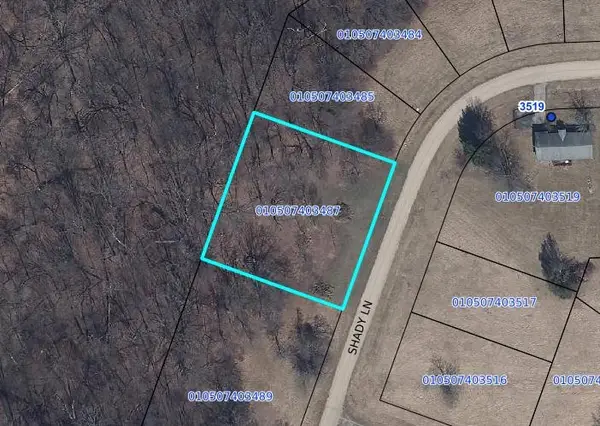 $750Active0.54 Acres
3-487 Shady Lane, LAKE CARROLL, IL 61046
MLS# 202605984Listed by: BARNES REALTY, INC. 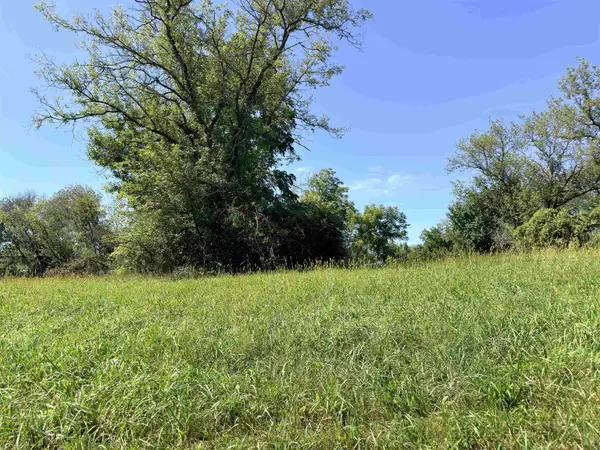 $32,000Active0.52 Acres
1-187 Old Wharf Road, LAKE CARROLL, IL 61046
MLS# 202605741Listed by: JIM SULLIVAN REALTY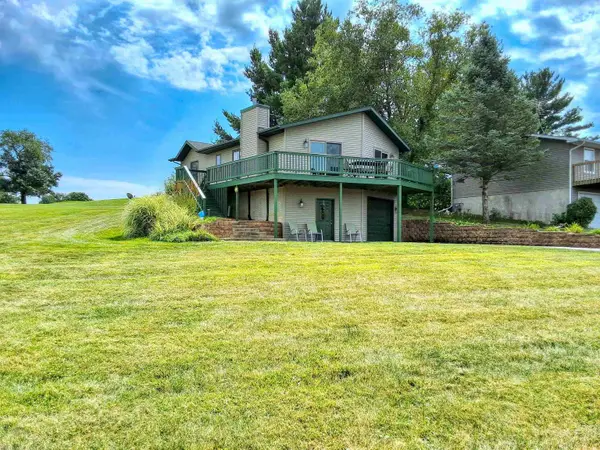 $259,900Active2 beds 2 baths1,319 sq. ft.
4-23R Grandview, LAKE CARROLL, IL 61046
MLS# 202605698Listed by: FAWN RIDGE REAL ESTATE CO.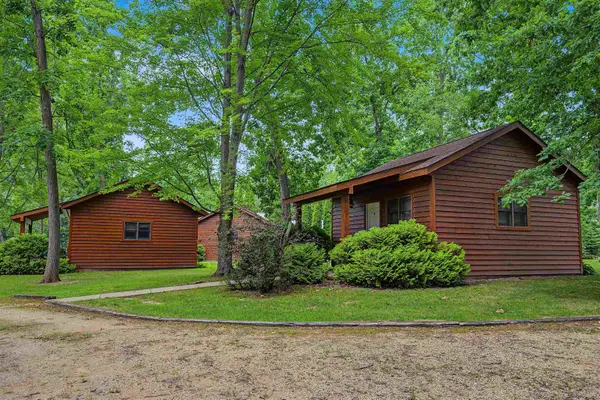 $1,200,000Pending2 beds 1 baths1,200 sq. ft.
24366 Payne Road, SHANNON, IL 61078
MLS# 202605597Listed by: JIM SULLIVAN REALTY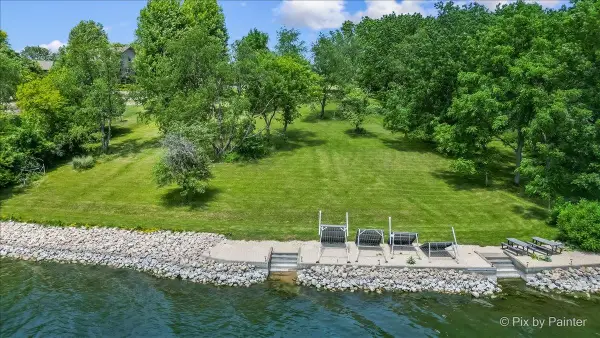 $699,900Active2.27 Acres
24-78 Saddlewood, LAKE CARROLL, IL 61046
MLS# 202605515Listed by: KELLER WILLIAMS INSPIRE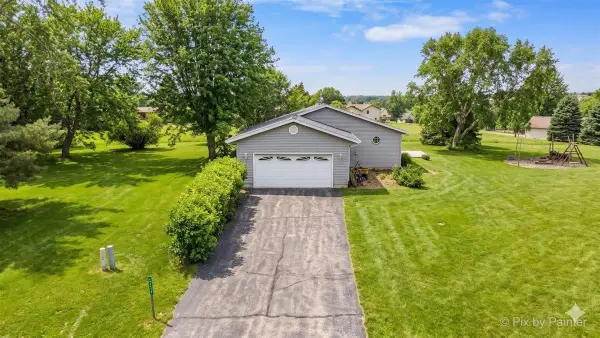 $315,000Active3 beds 2 baths2,410 sq. ft.
4-176 Misty Court, LAKE CARROLL, IL 61046
MLS# 202605514Listed by: KELLER WILLIAMS INSPIRE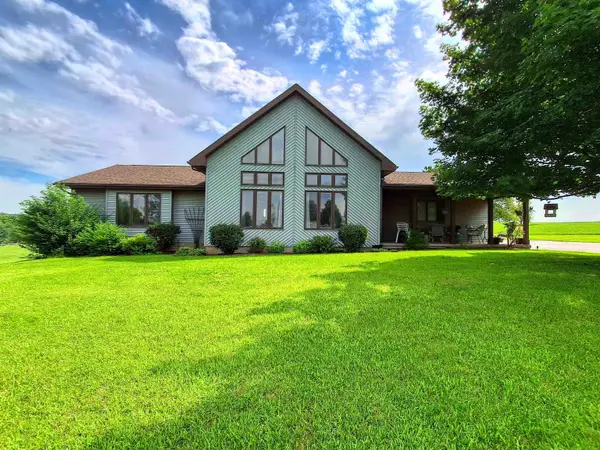 $319,900Active2 beds 3 baths1,800 sq. ft.
31-66 Wakonda Drive, LAKE CARROLL, IL 61046
MLS# 202605405Listed by: FAWN RIDGE REAL ESTATE CO.


Protect your home and budget from life's surprises with an Assurant Home Warranty, backed by a partner that supports you through every step of homeownership. Explore Plans.
©2026 Century 21 Real Estate LLC. All rights reserved. CENTURY 21®, the CENTURY 21 Logo and C21® are service marks owned by Century 21 Real Estate LLC. Century 21 Real Estate LLC fully supports the principles of the Fair Housing Act and the Equal Opportunity Act. Each office is independently owned and operated. Listing information is deemed reliable but not guaranteed accurate.