
4-176 Misty Court, Lake Carroll, IL 61046
Local realty services provided by:CENTURY 21 Affiliated
4-176 Misty Court,Lake Carroll, IL 61046
$315,000
- 3 Beds
- 2 Baths
- 2,410 sq. ft.
- Single family
- Active
Listed by: brenda d'amore
Office: keller williams inspire
MLS#:202601533
Source:IL_RAAR
Price summary
- Price:$315,000
- Price per sq. ft.:$130.71
About this home
Welcome to your Lake Carroll retreat, where peaceful lake views, privacy, and a true sense of community come together. Perfectly positioned on a quiet cul-de-sac on a private 0.55-acre lot, this inviting ranch offers comfortable, easy living with 3 bedrooms, 2 full baths, and a beautifully finished basement designed for entertaining. From the moment you arrive, you will feel at home. Relax on the charming screened-in front porch or gather with friends and family on the patio with a firepit, surrounded by nature and serenity. Inside, the home has been thoughtfully refreshed with fresh paint throughout, updated light fixtures and ceiling fans, a convenient first-floor laundry, and a bright, welcoming feel. The finished basement adds incredible additional living space and is perfect for hosting and relaxing, featuring a custom bar area, spacious game room, and a large recreation room, along with a generous storage area. Whether you're entertaining guests or enjoying a quiet night at home, this lower level truly expands the home’s versatility. Major updates provide peace of mind, including a 2019 roof, a new furnace in 2022, conversion to Nicor gas, an activated radon mitigation system, and a new thermostat. The kitchen has also been updated with a new sink, dishwasher, and refrigerator in 2025, making this home completely move-in ready. Beyond the home, Lake Carroll offers an unmatched lifestyle with a private 640-acre lake, boating, fishing, beaches, golf course, clubhouse and restaurant, indoor and outdoor pools, tennis and pickleball courts, equestrian facilities, scenic trails, and year-round activities for all ages. This is more than just a home—it’s a chance to enjoy everything Lake Carroll living has to offer, just in time for summer....
Contact an agent
Home facts
- Listing ID #:202601533
- Added:163 day(s) ago
- Updated:August 31, 2026 at 12:44 AM
Rooms and interior
- Bedrooms:3
- Total bathrooms:2
- Full bathrooms:2
- Dining Description:On Main Level
- Kitchen Description:Dishwasher, Gas Range, Microwave, Refrigerator, Stove/Cooktop, Sump Pump
- Bedroom Description:Master Bedroom On Main Level
- Basement Description:Full
- Living area:2,410 sq. ft.
Heating and cooling
- Cooling:Central Air
- Heating:Forced Air, Natural Gas
- Central air:Yes
Structure and exterior
- Roof:Shingle
- Building area:2,410 sq. ft.
- Lot area:0.55 Acres
- Architectural Style:Ranch
- Construction Materials:Vinyl
- Exterior Features:Patio, Porch Screened
Schools
- High school:Eastland
- Middle school:Eastland
- Elementary school:Eastland
Utilities
- Water:Well
- Sewer:Septic
Finances and disclosures
- Price:$315,000
- Price per sq. ft.:$130.71
Features and amenities
- Appliances:Dishwasher, Microwave, Refrigerator, Stove/Cooktop, Sump Pump, Washer
- Laundry features:Dryer, Laundry 1St Floor, Washer
- Amenities:Fire-Pit/Fireplace, Gas Water Heater, Laundry 1St Floor, Skylight(S)
Parking
- Garage spaces:2
New listings near 4-176 Misty Court
- New
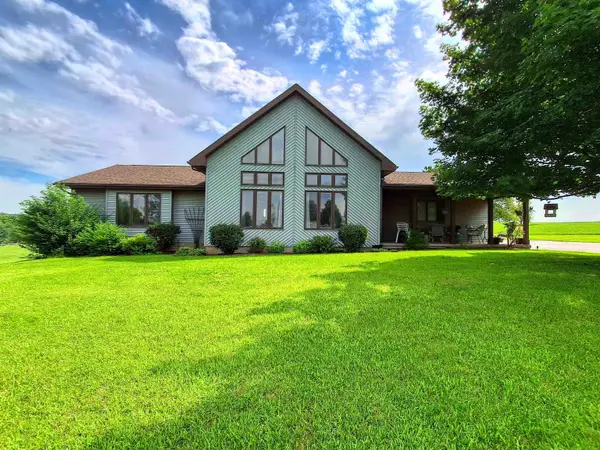 $319,900Active2 beds 3 baths1,800 sq. ft.
31-66 Wakonda Drive, LAKE CARROLL, IL 61046
MLS# 202605405Listed by: FAWN RIDGE REAL ESTATE CO. - New
 $19,500Active1.09 Acres
23-9 Lake Carroll Boulevard, LAKE CARROLL, IL 61046
MLS# 202605400Listed by: FAWN RIDGE REAL ESTATE CO. - New
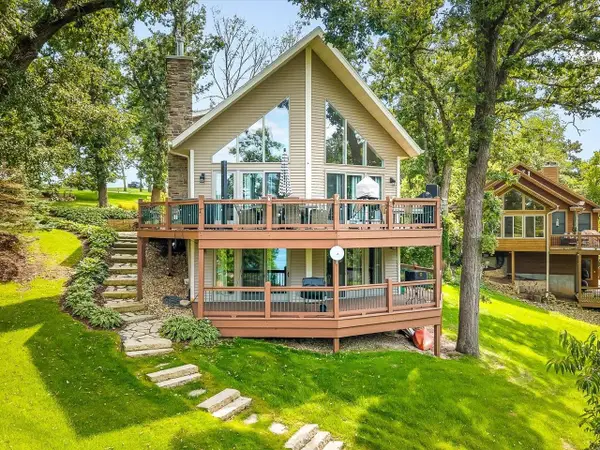 $875,000Active4 beds 3 baths3,062 sq. ft.
16-228 Stonehedge Drive, LAKE CARROLL, IL 61046
MLS# 202605401Listed by: FAWN RIDGE REAL ESTATE CO.  $5,000Pending3.36 Acres
24-132 Lake Carroll Boulevard, LAKE CARROLL, IL 61046
MLS# 202605343Listed by: FAWN RIDGE REAL ESTATE CO.- New
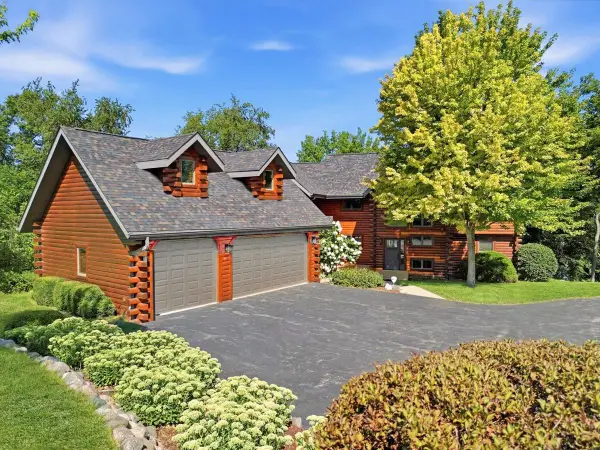 $1,499,000Active5 beds 4 baths4,816 sq. ft.
24-72 Saddlewood Lane, LAKE CARROLL, IL 61046
MLS# 202605287Listed by: RE/MAX TOWN LAKE & COUNTRY 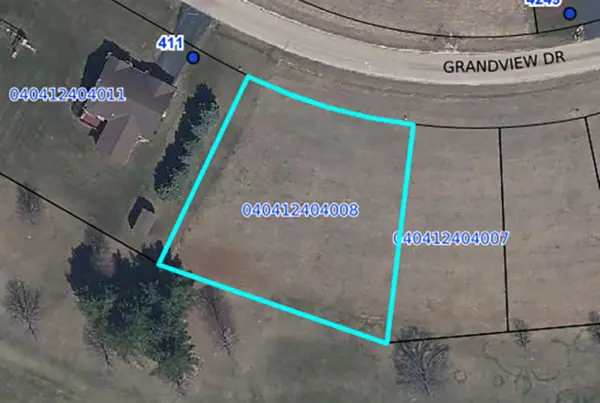 $1,000Active0.53 Acres
4-8 Grandview Drive, LAKE CARROLL, IL 61046
MLS# 202605100Listed by: BARNES REALTY, INC.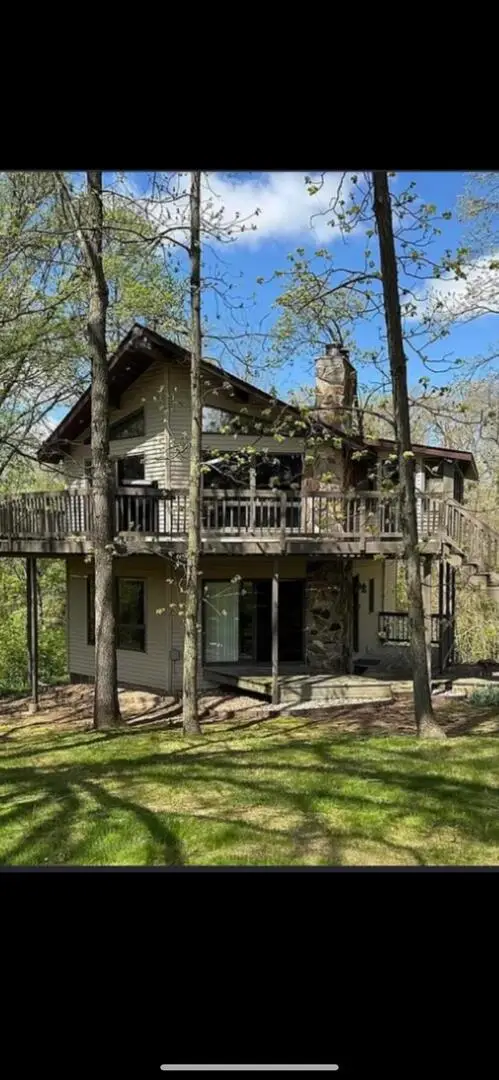 $270,000Active3 beds 2 baths2,104 sq. ft.
3-532 Fawn Ridge Drive, Lanark, IL 61046
MLS# 12734005Listed by: BEYCOME BROKERAGE REALTY LLC
 $16,500Pending5.31 Acres
24-137 Hidden Ranch Drive, LAKE CARROLL, IL 61046
MLS# 202604725Listed by: FAWN RIDGE REAL ESTATE CO. $4,000Active1.13 Acres
31-72 Country Club Court, LAKE CARROLL, IL 61046
MLS# 202604642Listed by: RE/MAX TOWN LAKE & COUNTRY $485,000Active4 beds 3 baths3,200 sq. ft.
28-70 Lake Carroll Boulevard, LAKE CARROLL, IL 61046
MLS# 202604592Listed by: RE/MAX TOWN LAKE & COUNTRY


Protect your home and budget from life's surprises with an Assurant Home Warranty, backed by a partner that supports you through every step of homeownership. Explore Plans.
©2026 Century 21 Real Estate LLC. All rights reserved. CENTURY 21®, the CENTURY 21 Logo and C21® are service marks owned by Century 21 Real Estate LLC. Century 21 Real Estate LLC fully supports the principles of the Fair Housing Act and the Equal Opportunity Act. Each office is independently owned and operated. Listing information is deemed reliable but not guaranteed accurate.