121 Village Creek Drive #121, Lake In The Hills, IL 60156
Local realty services provided by:CENTURY 21 Circle
121 Village Creek Drive #121,Lake in the Hills, IL 60156
$285,000
- 3 Beds
- 3 Baths
- 1,232 sq. ft.
- Condominium
- Active
Upcoming open houses
- Sat, Oct 1712:00 pm - 02:00 pm
Listed by: gina baumgart
Office: baird & warner
MLS#:12780234
Source:MLSNI
Price summary
- Price:$285,000
- Price per sq. ft.:$231.33
- Monthly HOA dues:$442
About this home
Welcome to 121 Village Creek Drive, where this light-filled 2-story end-unit in Woodcreek Village checks every box - three bedrooms, two and a half bathrooms, a full finished basement, an attached garage, and a prime Lake in the Hills location with nothing left to do but move in. Step inside to discover an inviting open-concept living and dining area where the layout flows seamlessly. The well-appointed kitchen shines with stainless steel appliances, ample cabinetry and counter space, and a convenient pantry, making everything from weeknight dinners to weekend entertaining a breeze. Upstairs, three bedrooms await, including a primary with a walk-in closet. The full finished basement offers flexible space for a family room, home office, gym, or recreation area, complete with an additional full bathroom and abundant storage. Outside, the charming front porch and private deck invite you to slow down and savor your morning coffee, unwind after a long day, or fire up the grill with friends. With major updates already taken care of, including a new air conditioner and all new windows, plus the furnace and stainless steel appliances replaced in 2021, you can enjoy peace of mind from day one. Tucked just off the Randall Road corridor in the highly regarded School District 300, you are minutes from shopping, grocery, dining, and theater, with convenient access to the Metra station and I-90 for commuting. This is the one you have been waiting for - meticulously maintained, updated, and ready to welcome you home....
Contact an agent
Home facts
- Year built:1994
- Subdivision & Development:Woodcreek Village
- Listing ID #:12780234
- Updated:October 16, 2026 at 11:08 AM
Rooms and interior
- Bedrooms:3
- Total bathrooms:3
- Full bathrooms:2
- Half bathrooms:1
- Rooms Total:7
- Dining Description:Combined With Living Room, L-Shaped
- Kitchen Description:Dishwasher, Disposal, Microwave, Range, Refrigerator, Stainless Steel Appliance(s)
- Basement Description:Finished, Full
- Living area:1,232 sq. ft.
Heating and cooling
- Cooling:Central Air
- Heating:Forced Air, Natural Gas
- Central air:Yes
Structure and exterior
- Roof:Asphalt
- Year built:1994
- Building area:1,232 sq. ft.
- Lot Features:Common Grounds
- Foundation Description:Concrete Perimeter
Schools
- High school:H D Jacobs High School
- Middle school:Westfield Community School
- Elementary school:Lincoln Prairie Elementary Schoo
Utilities
- Water:Public
- Sewer:Public Sewer
Finances and disclosures
- Price:$285,000
- Price per sq. ft.:$231.33
- Tax amount:$5,186 (2025)
Features and amenities
- Laundry features:Dryer, Washer
- Amenities:CO Detectors, Ceiling Fan(s), Sump Pump
Parking
- Total parking spaces:1
- Parking description:Asphalt, Attached Garage, Garage
- Garage:Yes
- Garage spaces:1
 Copyright 2026 Midwest Real Estate Data LLC. All rights reserved. The data relating to real estate for sale on this web site comes in part from the Broker Reciprocity Program of the Midwest Real Estate Data LLC. Listing information is deemed reliable but not guaranteed.
New listings near 121 Village Creek Drive #121
- New
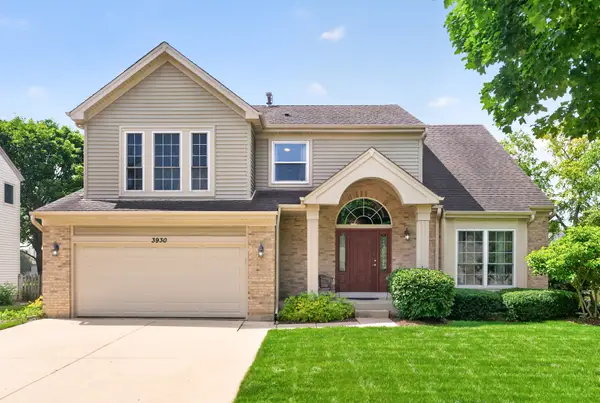
 $489,900Active4 beds 4 baths3,059 sq. ft.
3930 Peartree Drive, Lake In The Hills, IL 60156
MLS# 12721841Listed by: CENTURY 21 CIRCLE - New
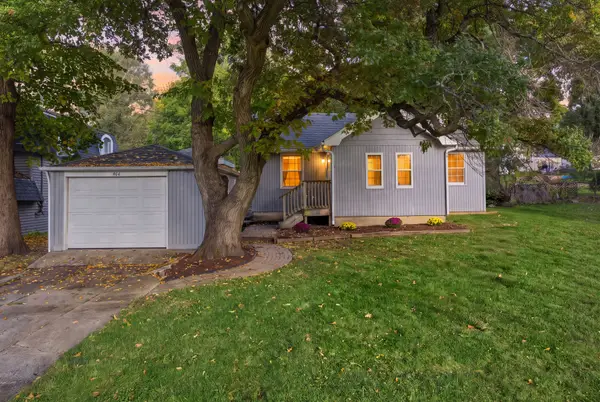 $249,900Active2 beds 1 baths867 sq. ft.
404 Crystal Lake Road, Lake In The Hills, IL 60156
MLS# 12784948Listed by: EPIC REAL ESTATE GROUP - New
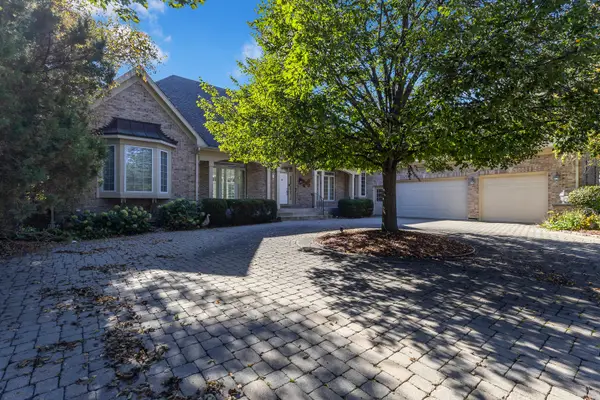 $749,900Active4 beds 6 baths3,519 sq. ft.
240 Boulder Drive, Lake In The Hills, IL 60156
MLS# 12784078Listed by: EXECUTIVE REALTY GROUP LLC - Open Sat, 12 to 2pmNew
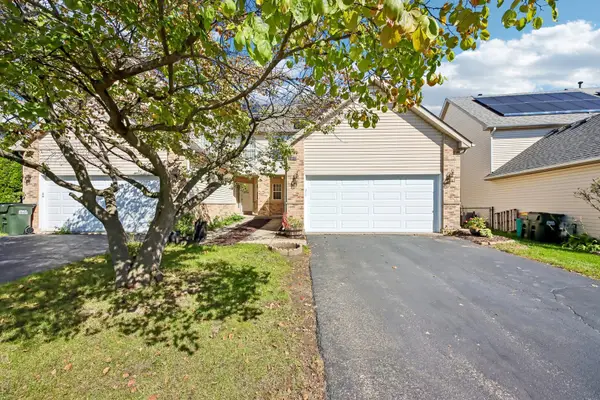 $327,000Active3 beds 2 baths1,642 sq. ft.
1084 Viewpoint Drive, Lake In The Hills, IL 60156
MLS# 12782039Listed by: REAL BROKER LLC - New
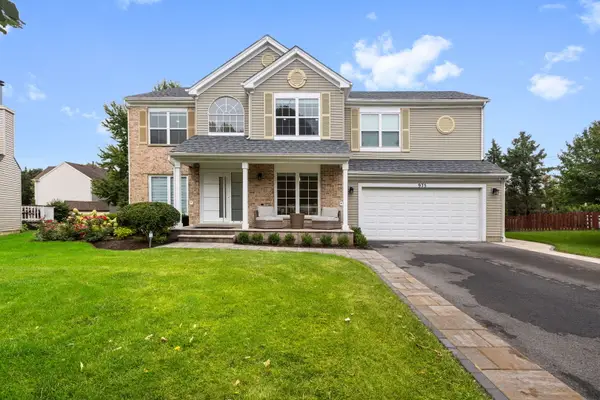 $650,000Active4 beds 3 baths2,458 sq. ft.
Address Withheld By Seller, Lake In The Hills, IL 60156
MLS# 12764873Listed by: COLDWELL BANKER REALTY - New
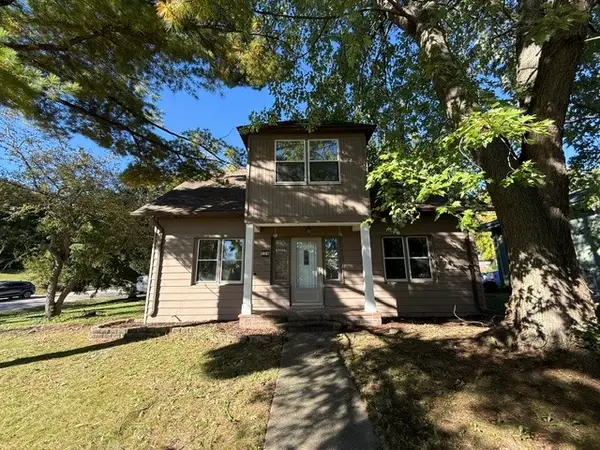 $379,900Active5 beds 2 baths2,696 sq. ft.
124 Hilltop Drive, Lake In The Hills, IL 60156
MLS# 12781144Listed by: SR REALTY GROUP INC. 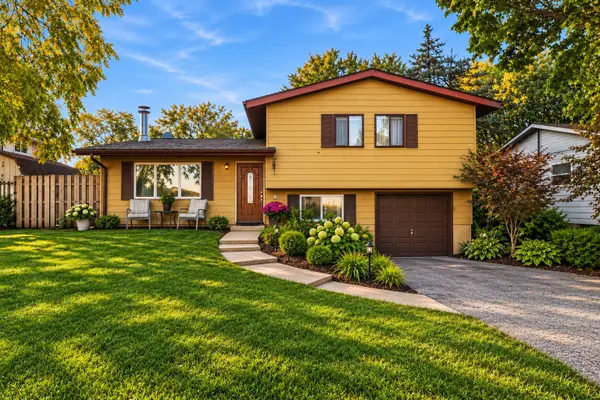 $339,900Pending4 beds 2 baths1,500 sq. ft.
1403 Jefferson Street, Lake In The Hills, IL 60156
MLS# 12779797Listed by: LEGACY PROPERTIES, A SARAH LEONARD COMPANY, LLC- New
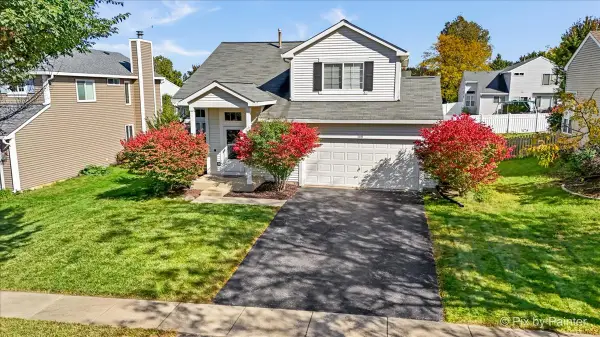 $394,800Active3 beds 3 baths1,500 sq. ft.
168 Cool Stone Bend, Lake In The Hills, IL 60156
MLS# 12779280Listed by: SUBURBAN LIFE REALTY, LTD. 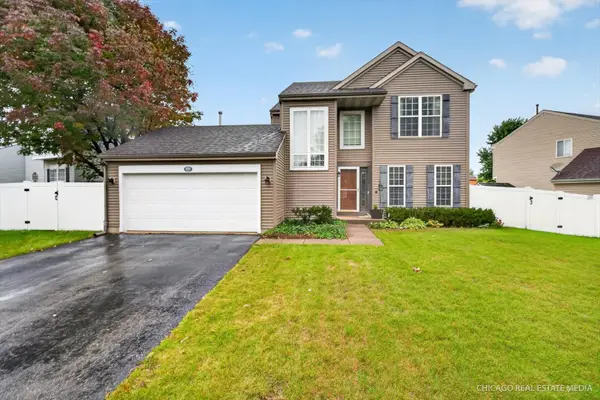 $385,000Pending3 beds 3 baths1,660 sq. ft.
625 David Street, Lake In The Hills, IL 60156
MLS# 12764658Listed by: COMPASS


Protect your home and budget from life's surprises with an Assurant Home Warranty, backed by a partner that supports you through every step of homeownership. Explore Plans.
©2026 Century 21 Real Estate LLC. All rights reserved. CENTURY 21®, the CENTURY 21 Logo and C21® are service marks owned by Century 21 Real Estate LLC. Century 21 Real Estate LLC fully supports the principles of the Fair Housing Act and the Equal Opportunity Act. Each office is independently owned and operated. Listing information is deemed reliable but not guaranteed accurate.