3930 Peartree Drive, Lake In The Hills, IL 60156
Local realty services provided by:CENTURY 21 Circle
3930 Peartree Drive,Lake in the Hills, IL 60156
$489,900
- 4 Beds
- 4 Baths
- 3,059 sq. ft.
- Single family
- Active
Listed by:
 Caroline Wolfe(847) 525 - 9065CENTURY 21 Circle
Office: century 21 circle
MLS#:12721841
Source:MLSNI
Price summary
- Price:$489,900
- Price per sq. ft.:$160.15
- Monthly HOA dues:$2.92
About this home
Welcome to your "Home Sweet Home!" This beautifully maintained, 4-bedroom, 3.5 bath home on a premium homesite with Panoramic Views of Nature is ready for you to enjoy. You will love the revamped updated kitchen with island, quartz countertops, and stainless-steel appliances. Hardwood flooring runs seamlessly throughout the main level and leading up to the second level including the master bedroom too. There is plenty of room for all, with a finished full basement that includes a bathroom with shower, multi-purpose rec room, bar, game room plus a bonus room - currently used as salon - or turn it into your private gym, the possibilities are endless. Wait...there's more! Storage, lots of it, with the expanded unfinished basement workshop/storage room and an outdoor shed, you'll have room for everything. Immerse yourselves in the tranquility of the fenced back yard, relax in your hot tub while taking in the views of nature without a backyard neighbor! This beautiful home is in the Crystal Lake school district. Nothing to do but move right in. Welcome Home!...
Contact an agent
Home facts
- Year built:1993
- Subdivision & Development:Spring Lake Farms
- Listing ID #:12721841
- Updated:October 16, 2026 at 11:07 AM
Rooms and interior
- Bedrooms:4
- Total bathrooms:4
- Full bathrooms:3
- Half bathrooms:1
- Rooms Total:10
- Dining Description:Combined With Living Room
- Kitchen Description:Dishwasher, Disposal, Microwave, Range, Refrigerator, Stainless Steel Appliance(s)
- Basement Description:Full, Partially Finished
- Living area:3,059 sq. ft.
Heating and cooling
- Cooling:Central Air
- Heating:Natural Gas
- Central air:Yes
Structure and exterior
- Roof:Asphalt
- Year built:1993
- Building area:3,059 sq. ft.
- Lot area:0.27 Acres
- Lot Features:Landscaped, Natural Preserve Adjacent, Rear Of Lot
- Foundation Description:Concrete Perimeter
- Levels:2 Story
Schools
- High school:Crystal Lake South High School
- Middle school:Lundahl Middle School
- Elementary school:Glacier Ridge Elementary School
Utilities
- Water:Public
- Sewer:Public Sewer
Finances and disclosures
- Price:$489,900
- Price per sq. ft.:$160.15
- Tax amount:$9,170 (2025)
Features and amenities
- Laundry features:Dryer, Washer
Parking
- Total parking spaces:2
- Parking description:Attached Garage, Concrete, Garage
- Garage:Yes
- Garage spaces:2
Copyright 2026 Midwest Real Estate Data LLC. All rights reserved. The data relating to real estate for sale on this web site comes in part from the Broker Reciprocity Program of the Midwest Real Estate Data LLC. Listing information is deemed reliable but not guaranteed.New listings near 3930 Peartree Drive
- New
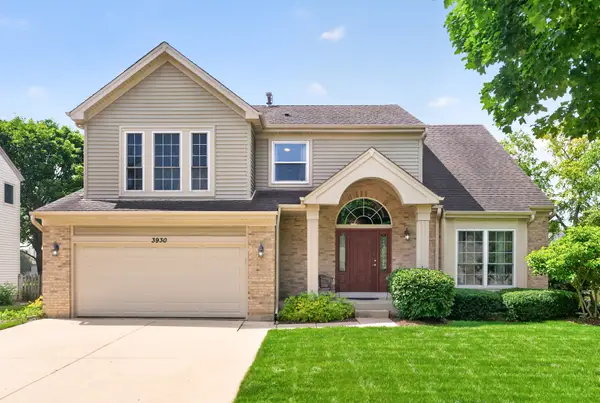
 $489,900Active4 beds 4 baths3,059 sq. ft.
3930 Peartree Drive, Lake In The Hills, IL 60156
MLS# 12721841Listed by: CENTURY 21 CIRCLE - Open Sat, 12 to 2pmNew
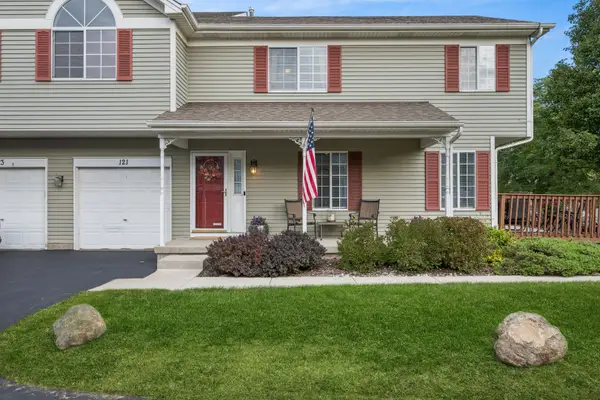 $285,000Active3 beds 3 baths1,232 sq. ft.
121 Village Creek Drive #121, Lake In The Hills, IL 60156
MLS# 12780234Listed by: BAIRD & WARNER - New
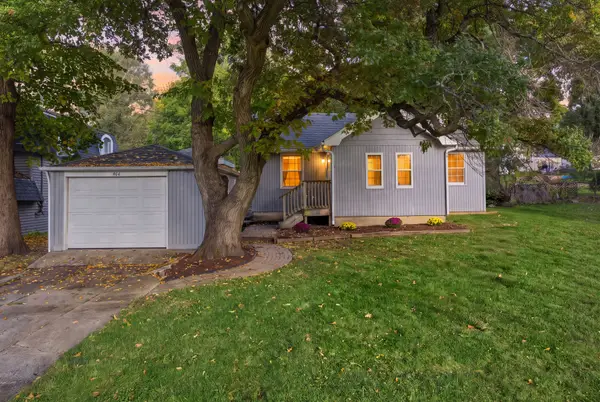 $249,900Active2 beds 1 baths867 sq. ft.
404 Crystal Lake Road, Lake In The Hills, IL 60156
MLS# 12784948Listed by: EPIC REAL ESTATE GROUP - New
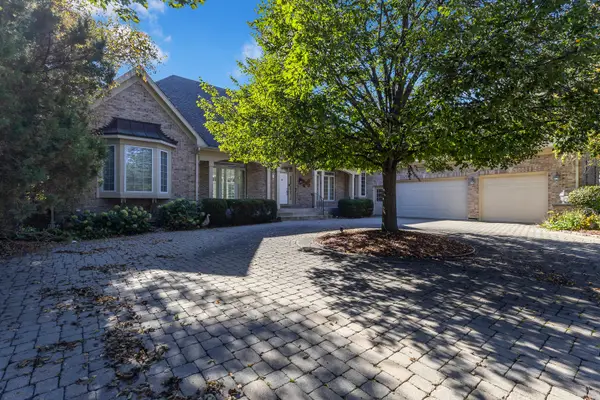 $749,900Active4 beds 6 baths3,519 sq. ft.
240 Boulder Drive, Lake In The Hills, IL 60156
MLS# 12784078Listed by: EXECUTIVE REALTY GROUP LLC - Open Sat, 12 to 2pmNew
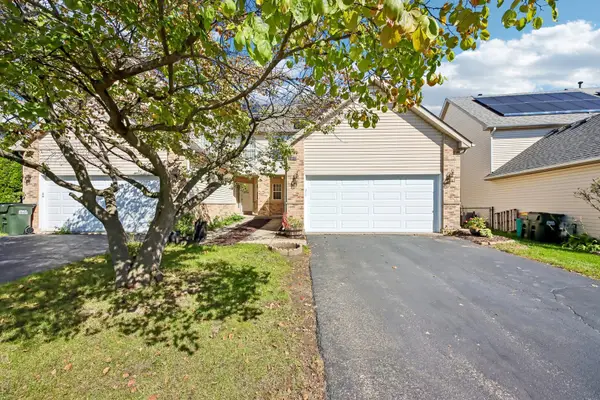 $327,000Active3 beds 2 baths1,642 sq. ft.
1084 Viewpoint Drive, Lake In The Hills, IL 60156
MLS# 12782039Listed by: REAL BROKER LLC - New
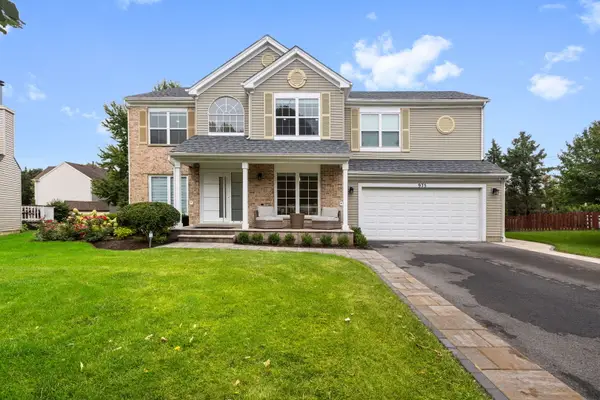 $650,000Active4 beds 3 baths2,458 sq. ft.
Address Withheld By Seller, Lake In The Hills, IL 60156
MLS# 12764873Listed by: COLDWELL BANKER REALTY - New
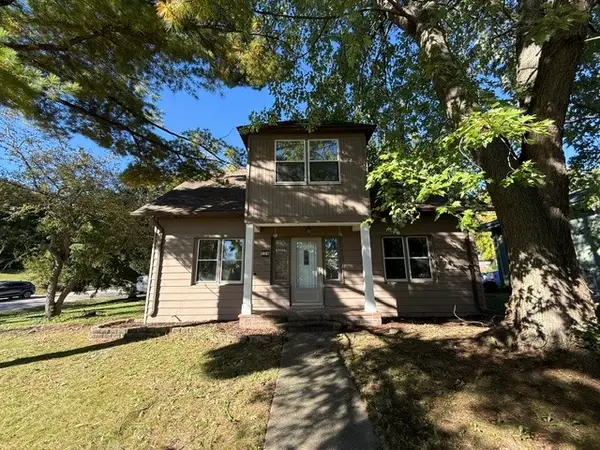 $379,900Active5 beds 2 baths2,696 sq. ft.
124 Hilltop Drive, Lake In The Hills, IL 60156
MLS# 12781144Listed by: SR REALTY GROUP INC. 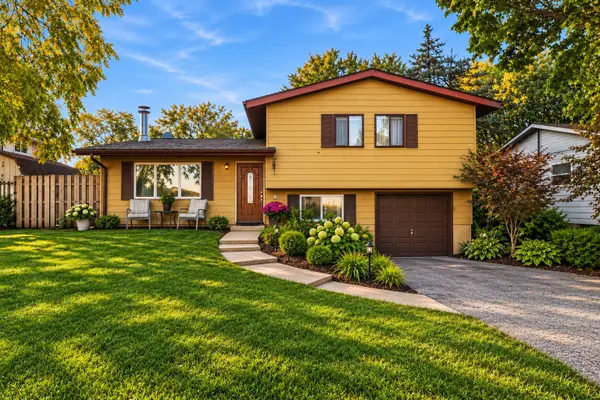 $339,900Pending4 beds 2 baths1,500 sq. ft.
1403 Jefferson Street, Lake In The Hills, IL 60156
MLS# 12779797Listed by: LEGACY PROPERTIES, A SARAH LEONARD COMPANY, LLC- New
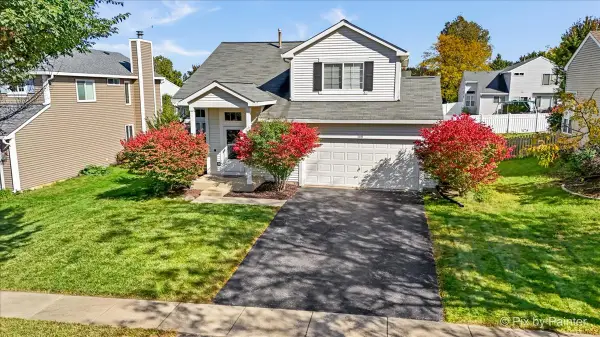 $394,800Active3 beds 3 baths1,500 sq. ft.
168 Cool Stone Bend, Lake In The Hills, IL 60156
MLS# 12779280Listed by: SUBURBAN LIFE REALTY, LTD. 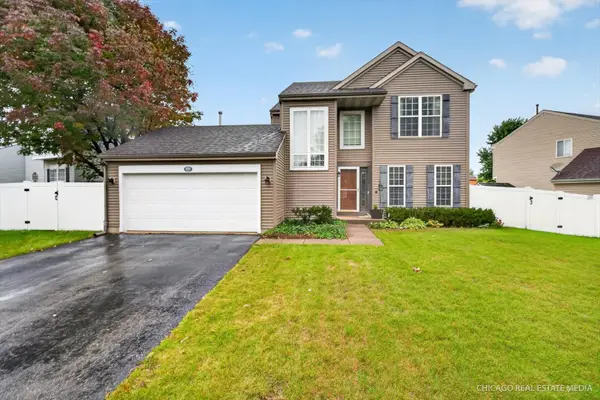 $385,000Pending3 beds 3 baths1,660 sq. ft.
625 David Street, Lake In The Hills, IL 60156
MLS# 12764658Listed by: COMPASS


Protect your home and budget from life's surprises with an Assurant Home Warranty, backed by a partner that supports you through every step of homeownership. Explore Plans.
©2026 Century 21 Real Estate LLC. All rights reserved. CENTURY 21®, the CENTURY 21 Logo and C21® are service marks owned by Century 21 Real Estate LLC. Century 21 Real Estate LLC fully supports the principles of the Fair Housing Act and the Equal Opportunity Act. Each office is independently owned and operated. Listing information is deemed reliable but not guaranteed accurate.