
1287 Lake Summerset Road, Lake Summerset, IL 61019
Local realty services provided by:CENTURY 21 Affiliated
1287 Lake Summerset Road,Lake Summerset, IL 61019
$135,000
- 3 Beds
- 2 Baths
- 1,190 sq. ft.
- Single family
- Active
Listed by: christine wilke
Office: best realty
MLS#:202606875
Source:IL_RAAR
Price summary
- Price:$135,000
- Price per sq. ft.:$113.45
About this home
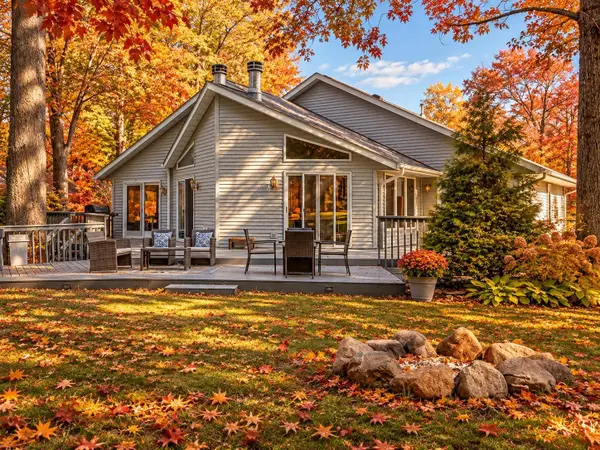
Affordable Lake Summerset Living with Room to Make It Your Own! Homes in this price range at Lake Summerset are a rare find! This home offers great potential and the opportunity to enjoy all that lake living has to offer. The inviting great room features vaulted ceilings and opens to a deck overlooking a peaceful, wooded backyard where you can enjoy watching local wildlife. The loft area is currently used as a third bedroom but would also make an ideal home office, hobby room, or creative space. Several windows have been replaced, and the main-level bathroom has been beautifully remodeled with a convenient step-in shower and corner vanity topped with marble. The walk-out lower level features a second full bathroom and offers potential for additional living space to suit your needs. Whether you're looking for a weekend getaway or a place to call home, this property is full of possibilities. Bring your ideas and make this Lake Summerset home your own! This gated community in Northwest Illinois is located just 45 minutes from Rockford and Madison, WI and just 90 minutes from O'Hare Airport. The community offers a 285-acrestocked lake with award winning fishing, two beaches, marinas, a heated pool, pickleball, walking trails, and year-round community events. Whether you’re looking for a peaceful full-time home, a weekend escape, or a place to make lifelong memories with family and friends, LAKE SUMMERSET offers that wonderful feeling of being on vacation every day—without having to leave home! Some photos virtually staged....
Contact an agent
Home facts
- Listing ID #:202606875
- Added:1 day(s) ago
- Updated:October 31, 2026 at 10:33 AM
Rooms and interior
- Bedrooms:3
- Total bathrooms:2
- Full bathrooms:2
- Kitchen Description:Electric Range, Refrigerator, Stove/Cooktop
- Bedroom Description:Master Bedroom On Main Level
- Basement Description:Basement Entrance, Full
- Living area:1,190 sq. ft.
Heating and cooling
- Cooling:Window Unit
- Heating:Baseboard, Electric
Structure and exterior
- Roof:Shingle
- Building area:1,190 sq. ft.
- Lot area:0.35 Acres
- Construction Materials:Vinyl
- Exterior Features:Deck
- Levels:1.5 Story
Schools
- High school:Durand High
- Middle school:Durand Jr High
- Elementary school:Durand Elementary
Utilities
- Water:City/Community
- Sewer:City/Community
Finances and disclosures
- Price:$135,000
- Price per sq. ft.:$113.45
Features and amenities
- Appliances:Refrigerator, Stove/Cooktop, Washer
- Laundry features:Dryer, Laundry Basement, Washer
- Amenities:Basement Entrance, County Taxes, Deck, Electric Water Heater, Great Room, Lower Level Finished Space
Parking
- Garage spaces:1
New listings near 1287 Lake Summerset Road
- New
 $379,500Active5 beds 3 baths4,200 sq. ft.
2085 Lake Summerset Road, LAKE SUMMERSET, IL 61019
MLS# 202606888Listed by: BEST REALTY  $289,000Pending3 beds 2 baths2,282 sq. ft.
481 marstonmoor Road, LAKE SUMMERSET, IL 61019
MLS# 202606755Listed by: BEST REALTY- New
 $314,000Active3 beds 3 baths2,921 sq. ft.
693 Lake Summerset Road, LAKE SUMMERSET, IL 61019
MLS# 202606728Listed by: BEST REALTY - Open Sun, 1 to 3pmNew
 $299,000Active4 beds 2 baths2,400 sq. ft.
788 Gainsboro Road, Davis, IL 61019
MLS# 12790581Listed by: BEST REALTY
- Open Sun, 2 to 4pmNew
 $264,900Active4 beds 2 baths1,805 sq. ft.
1284 Lake Summerset Road, LAKE SUMMERSET, IL 61019
MLS# 202606701Listed by: BERKSHIRE HATHAWAY HOMESERVICES CROSBY STARCK RE - New
 $3,000Active0.37 Acres
757 GAINSBORO RD, LAKE SUMMERSET, IL 61019
MLS# 202606689Listed by: BEST REALTY - New
 $3,500Active0.33 Acres
940 LAKE SUMMERSET RD, LAKE SUMMERSET, IL 61019
MLS# 202606690Listed by: BEST REALTY  $374,000Active4 beds 3 baths3,256 sq. ft.
1261 Lake Summerset Road, Davis, IL 61019
MLS# 12788206Listed by: MORGAN REALTY, INC. $2,800Pending0.34 Acres
1604 Larchmont, LAKE SUMMERSET, IL 61019
MLS# 202606624Listed by: MORGAN REALTY, INC.


Protect your home and budget from life's surprises with an Assurant Home Warranty, backed by a partner that supports you through every step of homeownership. Explore Plans.
©2026 Century 21 Real Estate LLC. All rights reserved. CENTURY 21®, the CENTURY 21 Logo and C21® are service marks owned by Century 21 Real Estate LLC. Century 21 Real Estate LLC fully supports the principles of the Fair Housing Act and the Equal Opportunity Act. Each office is independently owned and operated. Listing information is deemed reliable but not guaranteed accurate.