
2085 Lake Summerset Road, Lake Summerset, IL 61019
Local realty services provided by:CENTURY 21 Affiliated
2085 Lake Summerset Road,Lake Summerset, IL 61019
$379,500
- 5 Beds
- 3 Baths
- 4,200 sq. ft.
- Single family
- Active
Listed by: tammy demus
Office: best realty
MLS#:202606888
Source:IL_RAAR
Price summary
- Price:$379,500
- Price per sq. ft.:$90.36
About this home
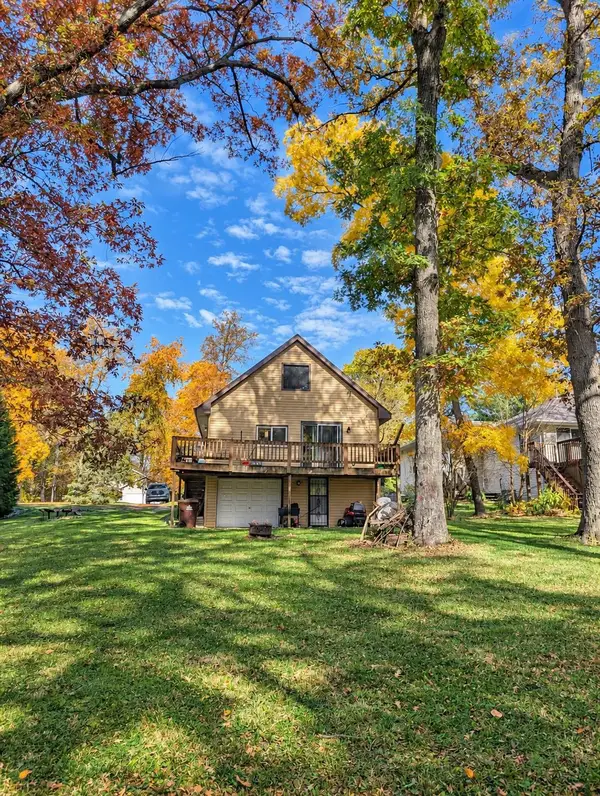
IMAGINE SPENDING THE HOLIDAYS RIGHT HERE! Picture the Christmas tree glowing beneath soaring vaulted ceilings, a warm fire crackling in the fireplace, the aroma of holiday baking filling the kitchen, and plenty of room to celebrate the season! Welcome to this beautiful 4,200-square-foot, brick-front Great room ranch in Lake Summerset, where comfort, space, and the beauty of every season come together. A HOME MADE FOR HOLIDAY GATHERINGS! The impressive great room welcomes you with vaulted ceilings, a cozy gas fireplace, and new sliding glass doors leading to the rear deck. The spacious chef's kitchen is the heart of the home, featuring stainless steel appliances, new LVP flooring, abundant cabinetry and counter space, and a large island with seating — perfect for preparing holiday favorites, decorating cookies, or enjoying morning coffee. The adjoining dining area is ready for festive dinners, while the versatile breakfast room could easily become a home office, reading retreat, or additional sitting area. The spacious main-floor primary suite offers a walk-in closet, private ensuite bath, and sliding doors opening to the rear deck. Two additional main-floor bedrooms, a full bath, and convenient first-floor laundry provide comfort and easy everyday living. The finished walk-out lower level is an entertainer's dream! A generous family room with a second gas fireplace offers another inviting place to relax, watch holiday movies, or simply unwind. Two additional bedrooms, a full bath, and a flexible bonus room provide endless possibilities for guests, hobbies, a playroom, home office, or workout space. And don't forget the spacious recreation room, complete with a pool table — ready for friendly competition and hours of fun! Enjoy the peaceful, private, tree-lined backyard, spacious rear deck, and inviting fire pit area — perfect for crisp autumn evenings, winter bonfires, or summer nights under the stars. Additional features include a heated two-car garage, storage shed, and central vacuum system. Recent improvements include a new furnace, flooring, roof and gutters, sliding glass doors, a radon mitigation system, and more! Located in Northern Illinois' hidden gem, Lake Summerset, this home offers the added appeal of a private, gated, golf-cart-friendly community surrounding a beautiful 285-acre lake. Enjoy boating, fishing, beaches, and an abundance of recreational amenities, with the community's heated pool just a short walk away! THIS HOLIDAY SEASON, GIVE YOURSELF THE GIFT OF HOME! This move-in-ready home offers so much more than square footage — it offers a lifestyle to enjoy all year long. Some Photos virtually staged to show the potential & versatility of the home...
Contact an agent
Home facts
- Listing ID #:202606888
- Added:1 day(s) ago
- Updated:October 31, 2026 at 03:50 AM
Rooms and interior
- Bedrooms:5
- Total bathrooms:3
- Full bathrooms:3
- Dining Description:On Main Level
- Kitchen Description:Dishwasher, Disposal, Gas Range, Microwave, Refrigerator, Stove/Cooktop, Sump Pump, Water Softener
- Bedroom Description:Master Bedroom On Main Level
- Basement Description:Basement Entrance, Full
- Living area:4,200 sq. ft.
Heating and cooling
- Cooling:Central Air
- Heating:Forced Air
- Central air:Yes
Structure and exterior
- Roof:Shingle
- Building area:4,200 sq. ft.
- Lot area:0.35 Acres
- Architectural Style:Ranch
- Construction Materials:Brick/Stone, Siding
- Exterior Features:Deck, Partial Exposure, Storage Shed
Schools
- High school:Durand High
- Middle school:Durand Jr High
- Elementary school:Durand Elementary
Utilities
- Water:City/Community
- Sewer:City/Community
Finances and disclosures
- Price:$379,500
- Price per sq. ft.:$90.36
Features and amenities
- Appliances:Dishwasher, Microwave, Refrigerator, Stove/Cooktop, Sump Pump, Washer, Water Softener
- Laundry features:Dryer, Laundry 1St Floor, Washer
- Amenities:Basement Entrance, Central Vac., County Taxes, Deck, Fire-Pit/Fireplace, Gas Water Heater, Great Room, Laundry 1St Floor, Lower Level Finished Space, Partial Exposure
Parking
- Garage spaces:2
New listings near 2085 Lake Summerset Road
- New
 $135,000Active3 beds 2 baths1,190 sq. ft.
1287 Lake Summerset Road, LAKE SUMMERSET, IL 61019
MLS# 202606875Listed by: BEST REALTY - New
 $289,000Active3 beds 2 baths2,282 sq. ft.
481 marstonmoor Road, LAKE SUMMERSET, IL 61019
MLS# 202606755Listed by: BEST REALTY - New
 $314,000Active3 beds 3 baths2,921 sq. ft.
693 Lake Summerset Road, LAKE SUMMERSET, IL 61019
MLS# 202606728Listed by: BEST REALTY - Open Sun, 1 to 3pmNew
 $299,000Active4 beds 2 baths2,400 sq. ft.
788 Gainsboro Road, Davis, IL 61019
MLS# 12790581Listed by: BEST REALTY
- Open Sun, 2 to 4pmNew
 $264,900Active4 beds 2 baths1,805 sq. ft.
1284 Lake Summerset Road, LAKE SUMMERSET, IL 61019
MLS# 202606701Listed by: BERKSHIRE HATHAWAY HOMESERVICES CROSBY STARCK RE - New
 $3,000Active0.37 Acres
757 GAINSBORO RD, LAKE SUMMERSET, IL 61019
MLS# 202606689Listed by: BEST REALTY - New
 $3,500Active0.33 Acres
940 LAKE SUMMERSET RD, LAKE SUMMERSET, IL 61019
MLS# 202606690Listed by: BEST REALTY  $374,000Active4 beds 3 baths3,256 sq. ft.
1261 Lake Summerset Road, Davis, IL 61019
MLS# 12788206Listed by: MORGAN REALTY, INC. $2,800Pending0.34 Acres
1604 Larchmont, LAKE SUMMERSET, IL 61019
MLS# 202606624Listed by: MORGAN REALTY, INC.


Protect your home and budget from life's surprises with an Assurant Home Warranty, backed by a partner that supports you through every step of homeownership. Explore Plans.
©2026 Century 21 Real Estate LLC. All rights reserved. CENTURY 21®, the CENTURY 21 Logo and C21® are service marks owned by Century 21 Real Estate LLC. Century 21 Real Estate LLC fully supports the principles of the Fair Housing Act and the Equal Opportunity Act. Each office is independently owned and operated. Listing information is deemed reliable but not guaranteed accurate.