
1949 Baintree Road, Lake Summerset, IL 61019
Local realty services provided by:CENTURY 21 Affiliated
1949 Baintree Road,Lake Summerset, IL 61019
$689,900
- 5 Beds
- 4 Baths
- 3,871 sq. ft.
- Single family
- Active
Listed by: christine wilke
Office: best realty
MLS#:202604790
Source:IL_RAAR
Price summary
- Price:$689,900
- Price per sq. ft.:$178.22
About this home
THIS LAKEFRONT IS HOME READY FOR YOU TO ENJOY! Move right in and enjoy ending every day with breathtaking sunsets over the water, weekends spent boating with friends, and evenings around the fire pit. With approximately 50 FEET OF WATERFRONT, a PRIVATE PIER with room for two boats, and EVERY MAJOR UPDATE COMPLETED, all that's left to do is move in and start enjoying the lake life. From the moment you step inside, you'll be drawn to the dramatic VAULTED, BEAMED CEILINGS and the wall of windows showcasing lake views. The open-concept living room, dining area, and kitchen create the perfect space for gathering after a day on the water. The beautifully updated kitchen features warm wood cabinetry, granite countertops, a farmhouse sink, newer KitchenAid appliances, and hardwood floors. The main-floor primary suite feels like a private retreat with lake views, direct access to the maintenance-free deck, a walk-in closet, new flooring, and an updated bath with a step-in tiled shower. Convenient first-floor laundry! Family and friends will love having their own space. The WALK-OUT LOWER LEVEL offers a spacious bedroom, beautifully updated full bath with a tiled shower, and an impressive SECOND KITCHEN with stainless steel appliances—ideal for hosting holiday weekends, lake parties, or overnight guests. Upstairs, three additional bedrooms, a full bath, and an office provide plenty of room for everyone. Outside is where memories are made. Spend long summer days cruising the lake, fishing from your private pier, swimming, paddleboarding, or simply relaxing on the deck with your favorite drink in hand. You'll also appreciate the THREE-CAR ATTACHED GARAGE & THE OVERSIZED LOWER LEVEL GARAGE and storage area—perfect for your boat gear, kayaks, paddleboards, golf cart, and all the toys that make lake life so much fun. Even better, you'll have peace of mind knowing the expensive projects are already behind you, including NEW SIDING, ROOF, GUTTERS, EXTERIOR LIGHTING, MAINTENANCE-FREE DECK, LAKE-FACING WINDOWS, ALL GARAGE DOORS, plus NEWER FURNACE, CENTRAL AIR, WATER HEATER, and newer KITCHENAID APPLIANCES on the main floor kitchen. Whether you're searching for your forever home or the perfect weekend escape, this exceptional waterfront home delivers the lifestyle you've been waiting for!...
Contact an agent
Home facts
- Listing ID #:202604790
- Added:1 day(s) ago
- Updated:August 04, 2026 at 01:40 AM
Rooms and interior
- Bedrooms:5
- Total bathrooms:4
- Full bathrooms:3
- Half bathrooms:1
- Dining Description:On Main Level
- Kitchen Description:Dishwasher, Gas Range, Microwave, Refrigerator, Stove/Cooktop, Sump Pump
- Bedroom Description:Master Bedroom On Main Level
- Basement Description:Basement Entrance, Full
- Living area:3,871 sq. ft.
Heating and cooling
- Cooling:Central Air
- Heating:Forced Air, Natural Gas
- Central air:Yes
Structure and exterior
- Roof:Shingle
- Building area:3,871 sq. ft.
- Lot area:0.46 Acres
- Construction Materials:Siding
- Exterior Features:Boat Dock, Boat Lift, Deck, Full Exposure
- Levels:2 Story
Schools
- High school:Durand High
- Middle school:Durand Jr High
- Elementary school:Durand Elementary
Utilities
- Water:City/Community
- Sewer:City/Community
Finances and disclosures
- Price:$689,900
- Price per sq. ft.:$178.22
Features and amenities
- Appliances:Dishwasher, Microwave, Refrigerator, Stove/Cooktop, Sump Pump, Washer
- Laundry features:Dryer, Laundry 1St Floor, Washer
- Amenities:Basement Entrance, County Taxes, Deck, Full Exposure, Laundry 1St Floor, Lower Level Finished Space
Parking
- Garage spaces:3
New listings near 1949 Baintree Road
- New
 $324,500Active4 beds 2 baths2,244 sq. ft.
788 Gainsboro Road, Davis, IL 61019
MLS# 12722147Listed by: BEYCOME BROKERAGE REALTY LLC
- New
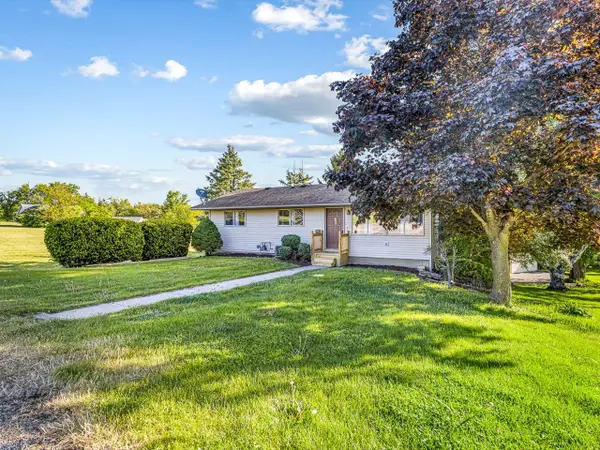 $234,900Active3 beds 3 baths1,860 sq. ft.
1659 Larchmont Road, LAKE SUMMERSET, IL 61019
MLS# 202604664Listed by: BEST REALTY - New
 $180,000Active2 beds 1 baths1,200 sq. ft.
1636 Larchmont Road, Davis, IL 61019
MLS# 12715191Listed by: KELLER WILLIAMS REALTY SIGNATURE 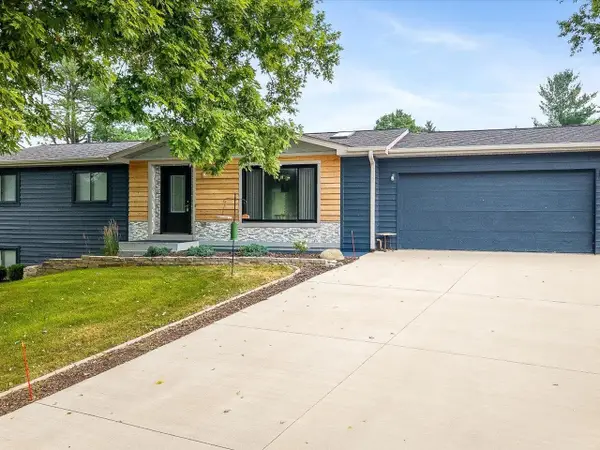 $249,750Pending3 beds 2 baths1,680 sq. ft.
336 Forestcliff Circle, LAKE SUMMERSET, IL 61019
MLS# 202604654Listed by: BEST REALTY- New
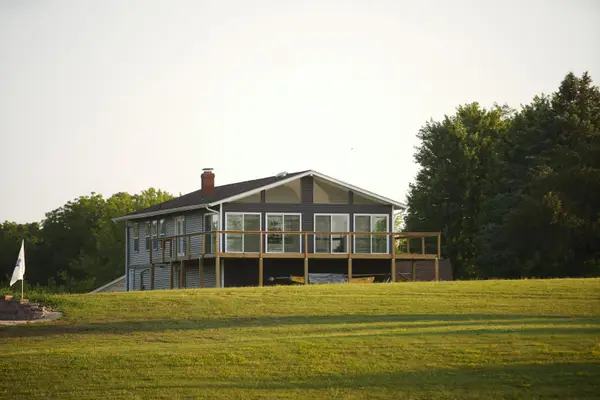 $410,000Active4 beds 2 baths2,132 sq. ft.
1722 Baintree Road, Davis, IL 61019
MLS# 12714985Listed by: BEYCOME BROKERAGE REALTY LLC 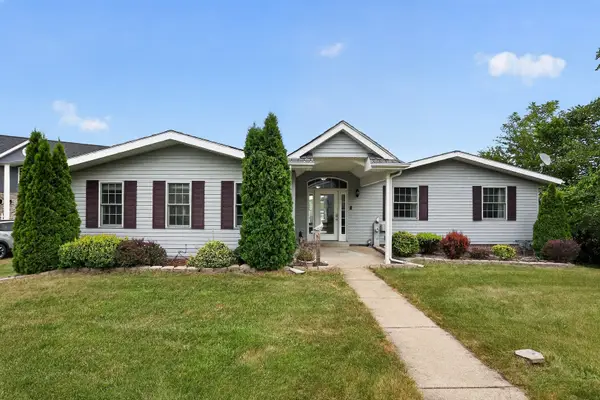 $497,500Active4 beds 4 baths3,071 sq. ft.
1904 Baintree Road, Davis, IL 61019
MLS# 12713134Listed by: EJC REAL ESTATE SERVICES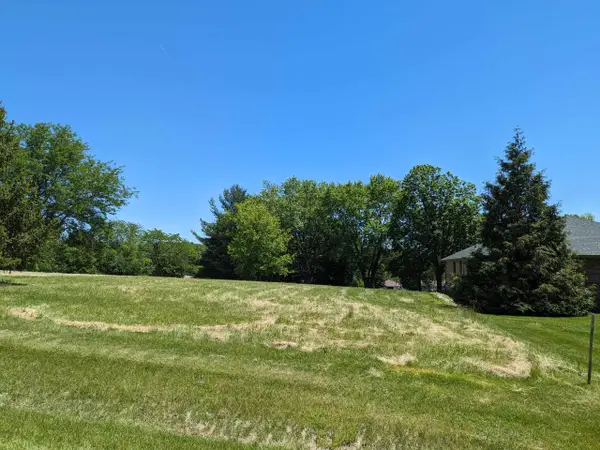 $4,500Active0.34 Acres
2350 Butternut Bend, LAKE SUMMERSET, IL 61019
MLS# 202604489Listed by: MORGAN REALTY, INC.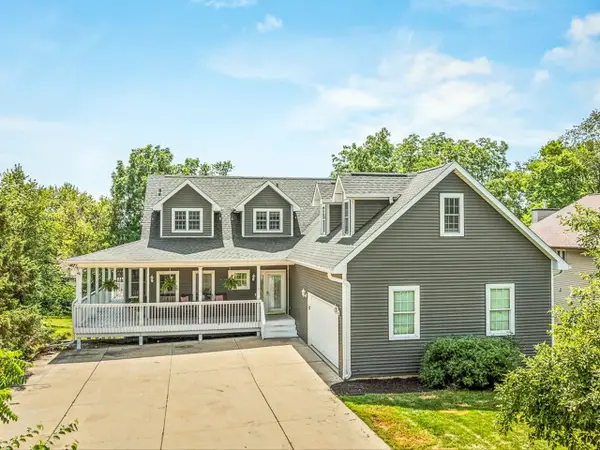 $389,000Active4 beds 4 baths4,475 sq. ft.
1393 Chadbourne Drive, LAKE SUMMERSET, IL 61019
MLS# 202604029Listed by: BEST REALTY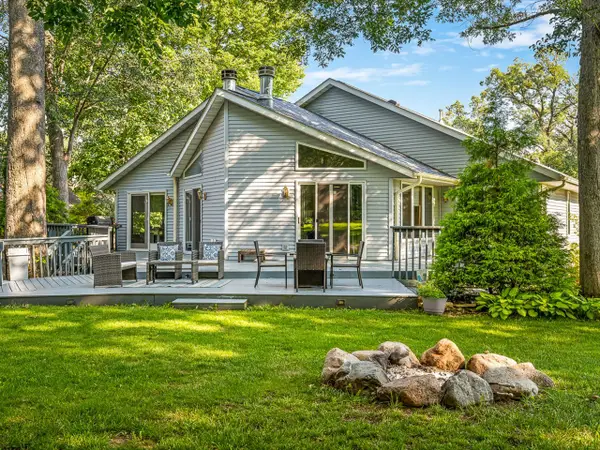 $398,500Active4 beds 3 baths4,200 sq. ft.
2085 Lake Summerset Road, Davis, IL 61019
MLS# 12702821Listed by: BEST REALTY


Protect your home and budget from life's surprises with an Assurant Home Warranty, backed by a partner that supports you through every step of homeownership. Explore Plans.
©2026 Century 21 Real Estate LLC. All rights reserved. CENTURY 21®, the CENTURY 21 Logo and C21® are service marks owned by Century 21 Real Estate LLC. Century 21 Real Estate LLC fully supports the principles of the Fair Housing Act and the Equal Opportunity Act. Each office is independently owned and operated. Listing information is deemed reliable but not guaranteed accurate.