
1659 Larchmont Road, Lake Summerset, IL 61019
Local realty services provided by:CENTURY 21 Affiliated
1659 Larchmont Road,Lake Summerset, IL 61019
$244,900
- 3 Beds
- 3 Baths
- 1,860 sq. ft.
- Single family
- Active
Listed by: sheila romey
Office: best realty
MLS#:202604664
Source:IL_RAAR
Price summary
- Price:$244,900
- Price per sq. ft.:$131.67
About this home
MUST SEE Fully Renovated Charming Ranch with Lake Summerset Access & Amenities! Nestled on a quiet cul-de-sac, this beautifully renovated 3-bedroom, 2.5 bath ranch offers both style and comfort with stunning new landscaping and an inviting new front porch. Step inside to an open-concept layout bathed in natural light, featuring brand-new flooring, modern lighting, and fresh window treatments throughout. The heart of the home is the completely updated kitchen with granite countertops, modern sink, and sleek new cabinetry-perfect for entertaining or everyday living. Step out onto the spacious wooden deck to unwind or host summer BBQ's. The fully finished lower level offers plush new carpeting and two spacious bedrooms-one with a private entrance to a half bath, and the other featuring a large walk-through closet and brand-new en-suite. A cozy family room opens to a concrete patio and large backyard, ideal for gatherings or peaceful evenings. Don't miss the secluded fire pit area and the mechanic's dream 5-car garage. Additional upgrades include a few new windows, new tankless water heater, new heating and cooling system. All of this comes with access to Lake Summerset's incredible amenities: a 275-acre lake, 2-marinas, 2-beaches, heated pool & splash pad, tennis courts, parks, community gardens, and private campground-approximately 90 minutes west of Chicago and 60 minutes South of Madison. New roof coming Sept 2026 New appliances...
Contact an agent
Home facts
- Listing ID #:202604664
- Added:46 day(s) ago
- Updated:September 14, 2026 at 12:50 AM
Rooms and interior
- Bedrooms:3
- Total bathrooms:3
- Full bathrooms:2
- Half bathrooms:1
- Kitchen Description:Water Softener
- Bedroom Description:Walk Out Master Bedroom
- Basement Description:Basement Entrance, Full
- Living area:1,860 sq. ft.
Heating and cooling
- Cooling:Central Air
- Heating:Forced Air, Natural Gas
- Central air:Yes
Structure and exterior
- Roof:Shingle
- Building area:1,860 sq. ft.
- Lot area:0.53 Acres
- Architectural Style:Ranch
- Construction Materials:Vinyl
- Exterior Features:Deck, Full Exposure, Patio
Schools
- High school:Durand High
- Middle school:Durand Jr High
- Elementary school:Durand Elementary
Utilities
- Water:City/Community
- Sewer:City/Community
Finances and disclosures
- Price:$244,900
- Price per sq. ft.:$131.67
Features and amenities
- Appliances:Water Softener
- Amenities:Basement Entrance, County Taxes, Deck, Fire-Pit/Fireplace, Full Exposure, Tankless Water Heater
Parking
- Garage spaces:5
New listings near 1659 Larchmont Road
- New
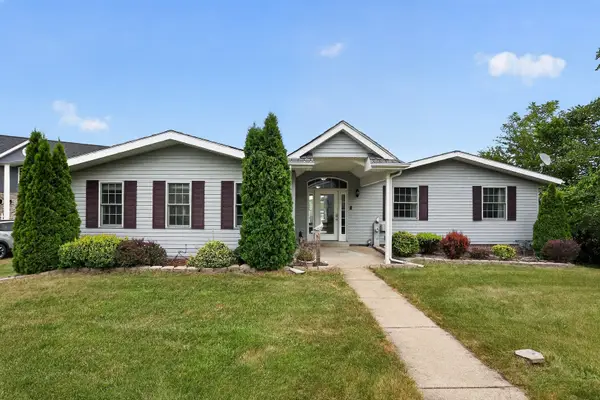 $475,000Active4 beds 4 baths3,071 sq. ft.
1904 Baintree Road, Davis, IL 61019
MLS# 12750923Listed by: REAL BROKER, LLC
- New
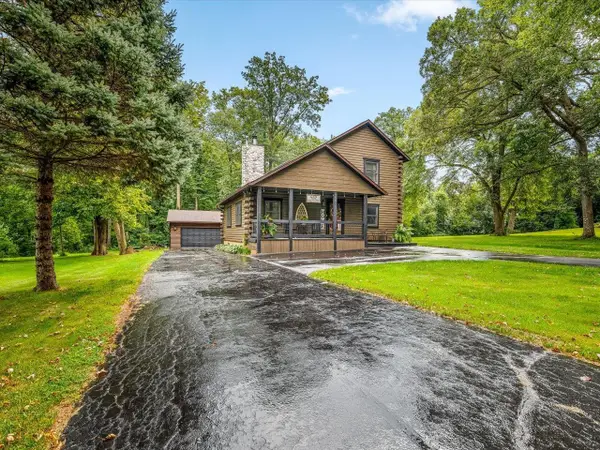 $269,900Active2 beds 3 baths2,110 sq. ft.
452 Marstonmoor Drive, LAKE SUMMERSET, IL 61019
MLS# 202605648Listed by: BEST REALTY - New
 $615,000Active3 beds 3 baths2,400 sq. ft.
1929 Baintree Road, Lake Summerset, IL 61019
MLS# 12746640Listed by: BERKSHIRE HATHAWAY HOMESERVICES STARCK REAL ESTATE  $275,000Active4 beds 4 baths3,514 sq. ft.
450 Marstonmoor Road, Davis, IL 61019
MLS# 12749592Listed by: MORGAN REALTY, INC.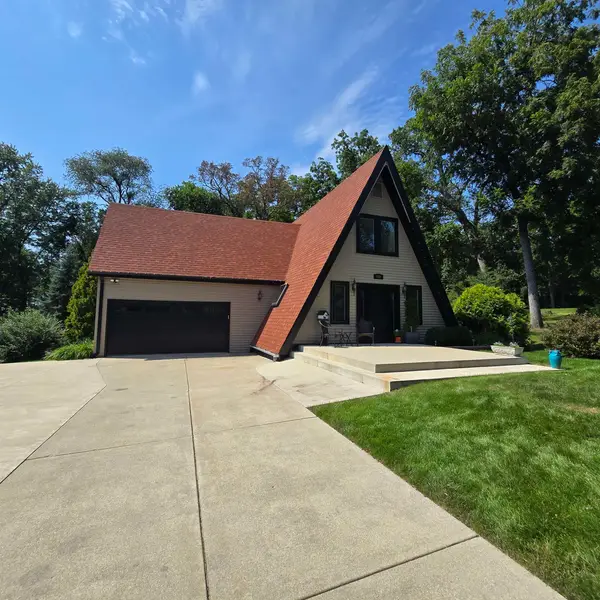 $357,900Active4 beds 2 baths2,225 sq. ft.
712 Westmore Road, DAVIS, IL 61019
MLS# 202605537Listed by: RE/MAX PROFESSIONAL ADVANTAGE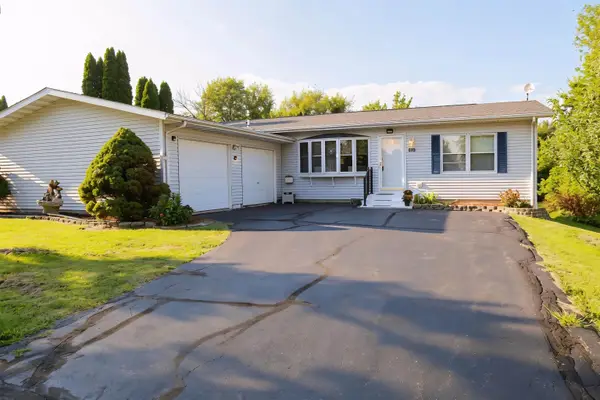 $239,000Active2 beds 3 baths1,500 sq. ft.
519 Drexel Road, LAKE SUMMERSET, IL 61019
MLS# 202605473Listed by: MORGAN REALTY, INC. $379,000Active4 beds 4 baths2,695 sq. ft.
1853 Darby Lane, Davis, IL 61019
MLS# 12746185Listed by: BEST REALTY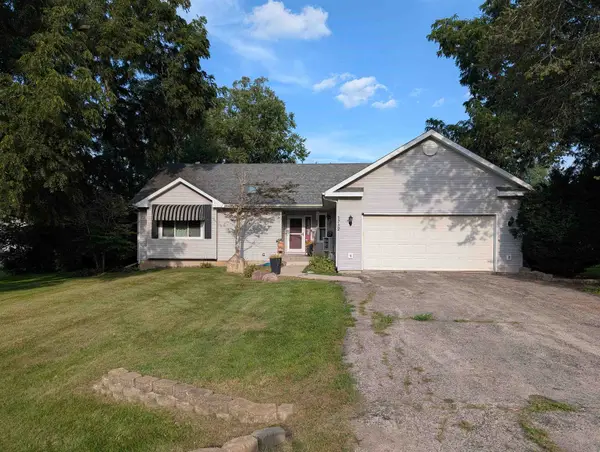 $279,000Pending4 beds 2 baths1,950 sq. ft.
1782 DARBY Lane, LAKE SUMMERSET, IL 61019
MLS# 202605467Listed by: BEST REALTY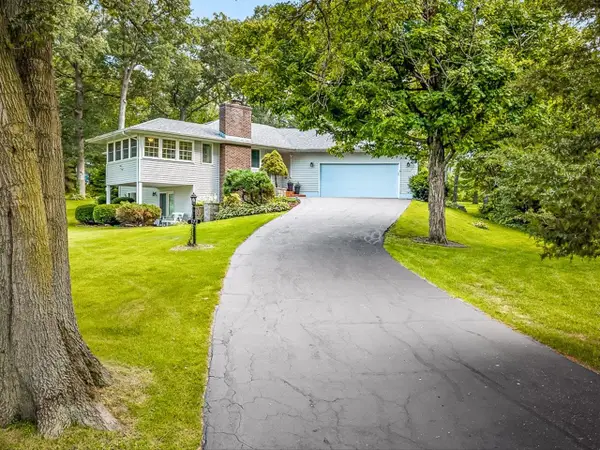 $329,499Active3 beds 3 baths2,914 sq. ft.
572 Baintree Road, LAKE SUMMERSET, IL 61019
MLS# 202605388Listed by: BEST REALTY $349,000Active4 beds 2 baths2,674 sq. ft.
1722 Baintree Road, Davis, IL 61019
MLS# 12741598Listed by: PLATINUM GROUP REALTY LLC


Protect your home and budget from life's surprises with an Assurant Home Warranty, backed by a partner that supports you through every step of homeownership. Explore Plans.
©2026 Century 21 Real Estate LLC. All rights reserved. CENTURY 21®, the CENTURY 21 Logo and C21® are service marks owned by Century 21 Real Estate LLC. Century 21 Real Estate LLC fully supports the principles of the Fair Housing Act and the Equal Opportunity Act. Each office is independently owned and operated. Listing information is deemed reliable but not guaranteed accurate.