
213 LAKE SUMMERSET Road, Lake Summerset, IL 61019
Local realty services provided by:CENTURY 21 Affiliated
213 LAKE SUMMERSET Road,Lake Summerset, IL 61019
$669,000
- 5 Beds
- 3 Baths
- 4,037 sq. ft.
- Single family
- Pending
Listed by: christine wilke
Office: best realty
MLS#:202604216
Source:IL_RAAR
Price summary
- Price:$669,000
- Price per sq. ft.:$165.72
About this home
WELCOME TO YOUR OWN PRIVATE LAKEFRONT RETREAT! Perfectly positioned on nearly 70 feet of shoreline, this exceptional WATERFRONT home offers over 4,000 square feet of beautifully designed living space. Exceptional curb appeal welcomes you home, while TWO LOW-MAINTENANCE DOCKS with a ramp, plus electric and water at the shoreline, make it effortless to spend your days boating, swimming, fishing, kayaking, or simply relaxing by the water. Step inside and be greeted by soaring VAULTED CEILINGS and a dramatic WALL OF WINDOWS that frame breathtaking lake views. The heart of the home is the inviting OPEN-CONCEPT LIVING AREA where family and friends naturally gather. The kitchen features maple cabinetry, granite countertops, a center island, and flows seamlessly into the dining area and great room. Rich maple hardwood floors and a magnificent ONE-AND-A-HALF STORY STONE FIREPLACE create a warm, welcoming space that's just as perfect for cozy winter evenings as it is for lively summer celebrations. The primary suite entrance is just past a cozy loft space and opens with French doors and features vaulted ceilings, and a walk-in closet. The ensuite bath features granite countertops, a tiled walk-in shower, and a jetted soaking tub. Two additional main-level bedrooms, a full bath, and an OVERSIZED LAUNDRY ROOM provide comfortable everyday living. The WALK-OUT LOWER LEVEL is made for making memories. Everyone will love gathering around the SECOND STONE FIREPLACE, enjoying refreshments at the WET BAR, and stepping outside to the backyard just moments from the shoreline. Quality craftsmanship shines throughout with PELLA WINDOWS, a whole-house sound system with indoor and outdoor speakers, and a low-maintenance composite deck where you'll find yourself lingering long after the sun goes down. NUMEROUS UPDATES—including a new roof, gutters, and gutter guards (2026), furnace and central air (2022), wifi enabled, sprinkler system (2024), most appliances (2021), carpeting (2021), heat pump (2018), and water heater (2018). The oversized 2.5 car garage is perfect for your lake toys! This is a home where grandchildren catch their first fish, friends gather around the fire after a day on the lake, and every season brings a new reason to fall in love with waterfront living....
Contact an agent
Home facts
- Listing ID #:202604216
- Added:94 day(s) ago
- Updated:August 07, 2026 at 06:42 PM
Rooms and interior
- Bedrooms:5
- Total bathrooms:3
- Full bathrooms:3
- Dining Description:On Main Level
- Kitchen Description:Dishwasher, Gas Range, Microwave, Refrigerator, Stove/Cooktop, Sump Pump, Water Softener
- Bedroom Description:Master Bedroom On Upper Level
- Basement Description:Basement Entrance, Full
- Living area:4,037 sq. ft.
Heating and cooling
- Cooling:Central Air, Zoned
- Heating:Forced Air, Heat Pump, Natural Gas, Zoned
- Central air:Yes
Structure and exterior
- Roof:Shingle
- Building area:4,037 sq. ft.
- Lot area:0.37 Acres
- Architectural Style:Tri/Quad/Multi-Level
- Construction Materials:Vinyl
- Exterior Features:Boat Dock, Deck, Full Exposure
- Levels:Tri/Quad/Multi-Level
Schools
- High school:Dakota 201
- Middle school:Dakota 201
- Elementary school:Dakota 201
Utilities
- Water:City/Community
- Sewer:City/Community
Finances and disclosures
- Price:$669,000
- Price per sq. ft.:$165.72
Features and amenities
- Appliances:Dishwasher, Microwave, Refrigerator, Stove/Cooktop, Sump Pump, Washer, Water Softener
- Laundry features:Dryer, Laundry 1St Floor, Washer
- Amenities:Basement Entrance, County Taxes, Deck, Full Exposure, Great Room, Laundry 1St Floor, Lower Level Finished Space
Parking
- Garage spaces:2.5
New listings near 213 LAKE SUMMERSET Road
- New
 $2,500Active0.34 Acres
123 Newport Road, DAVIS, IL 61019
MLS# 202606430Listed by: BEST REALTY  $280,000Pending3 beds 3 baths1,571 sq. ft.
968 Breckenboro Road, Davis, IL 61019
MLS# 12781810Listed by: MORGAN REALTY, INC.
- New
 $649,000Active3 beds 3 baths3,216 sq. ft.
1938 Baintree Road, LAKE SUMMERSET, IL 61019
MLS# 202606398Listed by: MORGAN REALTY, INC. - New
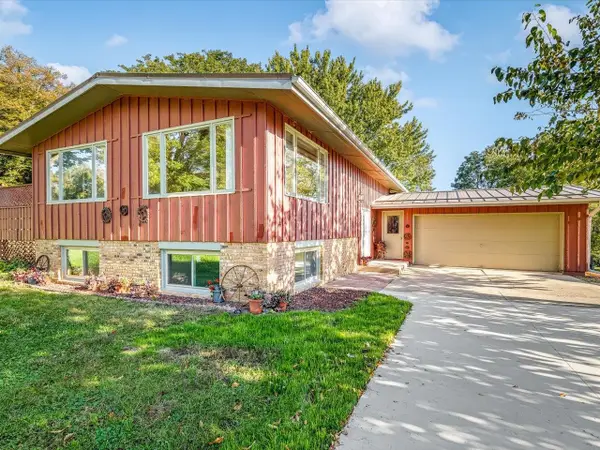 $269,000Active4 beds 2 baths2,020 sq. ft.
1218 lake Summerset Road, LAKE SUMMERSET, IL 61019
MLS# 202606325Listed by: BEST REALTY - New
 $3,200Active0.34 Acres
2288 DREXEL Road, LAKE SUMMERSET, IL 61019
MLS# 202606303Listed by: BEST REALTY 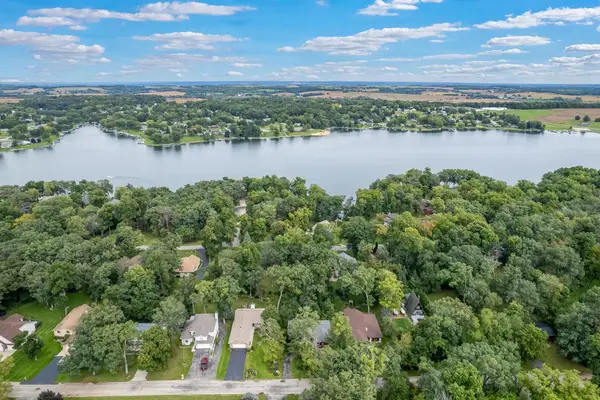 $299,000Active3 beds 3 baths1,968 sq. ft.
2030 Hillsdown Drive, DAVIS, IL 61019
MLS# 202606109Listed by: KELLER WILLIAMS REALTY SIGNATURE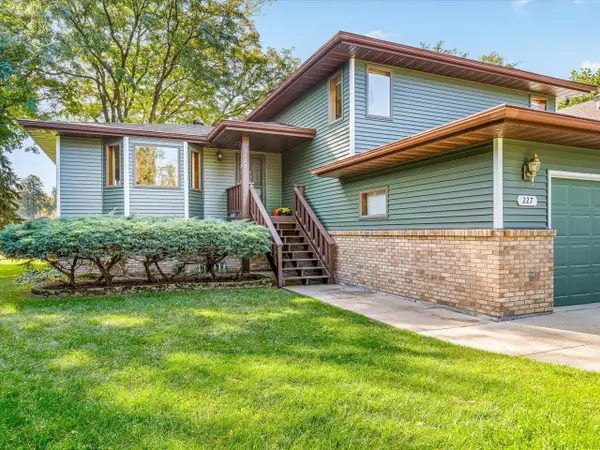 $499,000Active3 beds 3 baths2,587 sq. ft.
227 Lake Summerset Drive, LAKE SUMMERSET, IL 61019
MLS# 202606112Listed by: BEST REALTY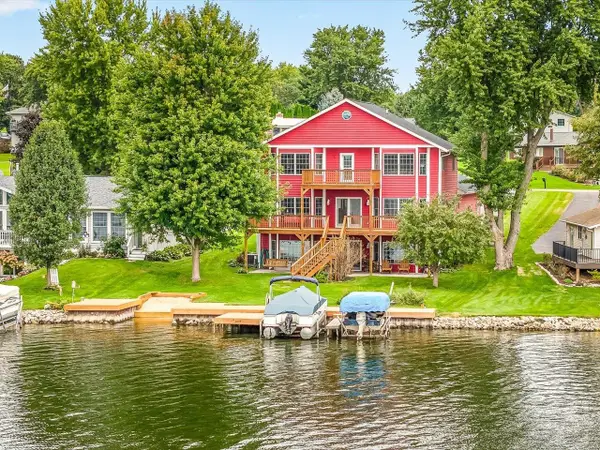 $689,000Pending5 beds 4 baths4,048 sq. ft.
2234 Breckenboro Road, LAKE SUMMERSET, IL 61019
MLS# 202606045Listed by: BEST REALTY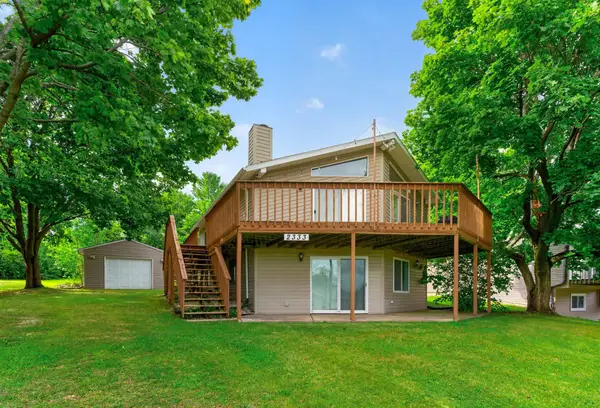 $242,500Active3 beds 2 baths2,400 sq. ft.
2333 Breckenboro Road, LAKE SUMMERSET, IL 61019
MLS# 202606021Listed by: MORGAN REALTY, INC. $599,900Active3 beds 2 baths2,271 sq. ft.
839 Breckenboro, LAKE SUMMERSET, IL 61019
MLS# 202606012Listed by: MORGAN REALTY, INC.


Protect your home and budget from life's surprises with an Assurant Home Warranty, backed by a partner that supports you through every step of homeownership. Explore Plans.
©2026 Century 21 Real Estate LLC. All rights reserved. CENTURY 21®, the CENTURY 21 Logo and C21® are service marks owned by Century 21 Real Estate LLC. Century 21 Real Estate LLC fully supports the principles of the Fair Housing Act and the Equal Opportunity Act. Each office is independently owned and operated. Listing information is deemed reliable but not guaranteed accurate.