
63 delburne Drive, Lake Summerset, IL 61019
Local realty services provided by:CENTURY 21 Affiliated
63 delburne Drive,Lake Summerset, IL 61019
$244,900
- 3 Beds
- 2 Baths
- 1,700 sq. ft.
- Single family
- Pending
Listed by: patricia tynan
Office: best realty
MLS#:202603657
Source:IL_RAAR
Price summary
- Price:$244,900
- Price per sq. ft.:$144.06
About this home
Fabulous lake views from the front deck (38 x 12) deck with a fire pit on the deck to enjoy the enchanting Lake views. This well built 3 bedroom, 2 full bath comes with a split bedroom plan. Master Bedroom suite has a large bath and big walk in closet. This home has a main level family room and main level laundry and a lower level that awaits your finishing. 1.5 car garage and a large back yard shed that gives you plenty of storage space Lovely newer furniture is negotiable New roof is coming soon. Sellers welcome inspections but are selling "As is".
Contact an agent
Home facts
- Listing ID #:202603657
- Added:115 day(s) ago
- Updated:July 09, 2026 at 01:50 AM
Rooms and interior
- Bedrooms:3
- Total bathrooms:2
- Full bathrooms:2
- Dining Description:On Main Level
- Kitchen Description:Dishwasher, Gas Range, Microwave, Refrigerator, Stove/Cooktop, Sump Pump, Water Softener
- Bedroom Description:Master Bedroom On Main Level
- Basement Description:Full
- Living area:1,700 sq. ft.
Heating and cooling
- Cooling:Geothermal
- Heating:Forced Air, Natural Gas
Structure and exterior
- Roof:Shingle
- Building area:1,700 sq. ft.
- Lot area:0.41 Acres
- Architectural Style:Ranch
- Construction Materials:Vinyl
- Exterior Features:Deck, Gazebo, Storage Shed
Schools
- High school:Dakota Junior Senior High
- Middle school:Dakota Junior Senior High
- Elementary school:Dakota Elementary
Utilities
- Water:City/Community
- Sewer:City/Community
Finances and disclosures
- Price:$244,900
- Price per sq. ft.:$144.06
Features and amenities
- Appliances:Dishwasher, Microwave, Refrigerator, Stove/Cooktop, Sump Pump, Washer, Water Softener
- Laundry features:Dryer, Laundry 1St Floor, Washer
- Amenities:County Taxes, Deck, Gas Water Heater, Laundry 1St Floor
Parking
- Garage spaces:1.5
New listings near 63 delburne Drive
- New
 $374,000Active4 beds 3 baths3,256 sq. ft.
1261 Lake Summerset Road, Davis, IL 61019
MLS# 12788206Listed by: MORGAN REALTY, INC.
- New
 $299,000Active4 beds 2 baths2,400 sq. ft.
788 Gainsboro Road, LAKE SUMMERSET, IL 61019
MLS# 202606628Listed by: BEST REALTY - New
 $2,800Active0.34 Acres
1604 Larchmont, LAKE SUMMERSET, IL 61019
MLS# 202606624Listed by: MORGAN REALTY, INC. - New
 $275,000Active3 beds 2 baths2,600 sq. ft.
1470 Chadbourne Drive, LAKE SUMMERSET, IL 61019
MLS# 202606615Listed by: BEST REALTY - New
 $230,000Active3 beds 2 baths2,230 sq. ft.
1733 Lake Summerset Road, LAKE SUMMERSET, IL 61019
MLS# 202606566Listed by: RE/MAX UNITES - New
 $474,900Active5 beds 4 baths3,472 sq. ft.
1982 Southgate Drive, LAKE SUMMERSET, IL 61019
MLS# 202606538Listed by: GAMBINO REALTORS - New
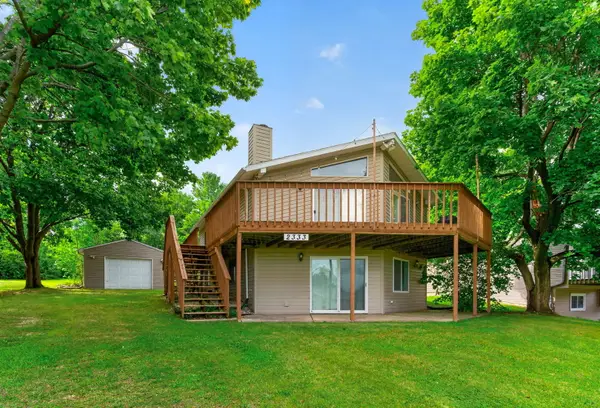 $242,500Active4 beds 2 baths2,400 sq. ft.
2333 Breckenboro Drive, Davis, IL 61019
MLS# 12784627Listed by: MORGAN REALTY, INC. - New
 $2,500Active0.34 Acres
123 Newport Road, DAVIS, IL 61019
MLS# 202606430Listed by: BEST REALTY  $280,000Pending3 beds 3 baths1,571 sq. ft.
968 Breckenboro Road, Davis, IL 61019
MLS# 12781810Listed by: MORGAN REALTY, INC.- New
 $649,000Active3 beds 3 baths3,216 sq. ft.
1938 Baintree Road, LAKE SUMMERSET, IL 61019
MLS# 202606398Listed by: MORGAN REALTY, INC.


Protect your home and budget from life's surprises with an Assurant Home Warranty, backed by a partner that supports you through every step of homeownership. Explore Plans.
©2026 Century 21 Real Estate LLC. All rights reserved. CENTURY 21®, the CENTURY 21 Logo and C21® are service marks owned by Century 21 Real Estate LLC. Century 21 Real Estate LLC fully supports the principles of the Fair Housing Act and the Equal Opportunity Act. Each office is independently owned and operated. Listing information is deemed reliable but not guaranteed accurate.