24762 W Dering Lane, Lake Villa, IL 60046
Local realty services provided by:CENTURY 21 New Beginnings
24762 W Dering Lane,Lake Villa, IL 60046
$450,000
- 3 Beds
- 3 Baths
- 2,500 sq. ft.
- Single family
- Pending
Listed by: nayibe garces
Office: prello realty
MLS#:12712699
Source:MLSNI
Price summary
- Price:$450,000
- Price per sq. ft.:$180
About this home
LIKE NEW CONSTRUCTION!! This one is a beauty! Remodeled down to the studs and ready to make this your forever home. New siding, completely drywalled garage, insulated garage door and painted floors. Come see this beautifully remodeled home. 3-4 bedrooms, 2.5 bathrooms and a truly unique open floor plan along with a sprawling back yard paradise of serenity. The interior has been completely remodeled from floor to ceiling, showcasing a large kitchen to include soft close all wood cabinetry, crown molding, brand new stainless steel appliances, quartz countertops and a huge island. The entire first floor offers exceptional natural light with all new windows and 2 sliding glass doors leading out to the expansive deck which spans the entire rear of the home. First floor is entirely Lifeproof LVP flooring and has a corner electric fireplace with stonework. Fireplace has flame and color options as well as temperature/heat control. Wide open floor plan allows a welcoming flow from one room to the next. Living room, family room, kitchenette, dining room: the options are endless and the natural light is never ending. The staircase leading to the second floor has an elevated custom railing and a lofted hallway overlooking the first floor. The primary suite has two large closets and a ensuite bath with double sinks and a large shower with custom tile. Bedrooms 2 and 3 are sure to offer you many peaceful nights sleep and plenty of closet space. Second floor laundry room is hook up ready. The second floor offers a full hall bath complete with double sinks and a full tub with custom tile surround. The complete remodel of this home offers energy efficiency, new HVAC system, insulation, drywall, electrical, plumbing and fixtures throughout to include new interior trim and upgraded solid wood doors. And then there is the oversized yard. The huge backyard is nothing less than spectacular. This house is a must see!!...
Contact an agent
Home facts
- Year built:1991
- Listing ID #:12712699
- Updated:October 26, 2026 at 08:49 AM
Rooms and interior
- Bedrooms:3
- Total bathrooms:3
- Full bathrooms:2
- Half bathrooms:1
- Rooms Total:8
- Dining Description:Combined With Family Room, L-Shaped
- Bathrooms Description:Double Sinks
- Kitchen Description:Dishwasher, Microwave, Range, Refrigerator
- Basement Description:Full, Unfinished
- Living area:2,500 sq. ft.
Heating and cooling
- Cooling:Central Air
- Heating:Forced Air, Natural Gas
- Central air:Yes
Structure and exterior
- Roof:Asphalt
- Year built:1991
- Building area:2,500 sq. ft.
- Architectural Style:Contemporary, Traditional
- Foundation Description:Concrete Perimeter
- Levels:2 Story
Schools
- High school:Lakes Community High School
- Middle school:Peter J Palombi School
- Elementary school:Olive C Martin School
Finances and disclosures
- Price:$450,000
- Price per sq. ft.:$180
- Tax amount:$8,000 (2025)
Features and amenities
- Amenities:Ceiling Fan(s), Sump Pump
Parking
- Total parking spaces:6
- Parking description:Asphalt, Attached Garage, Garage
- Garage:Yes
- Garage spaces:2
 Copyright 2026 Midwest Real Estate Data LLC. All rights reserved. The data relating to real estate for sale on this web site comes in part from the Broker Reciprocity Program of the Midwest Real Estate Data LLC. Listing information is deemed reliable but not guaranteed. MLSNI Member Broker: Vivian Galarza
New listings near 24762 W Dering Lane
- New
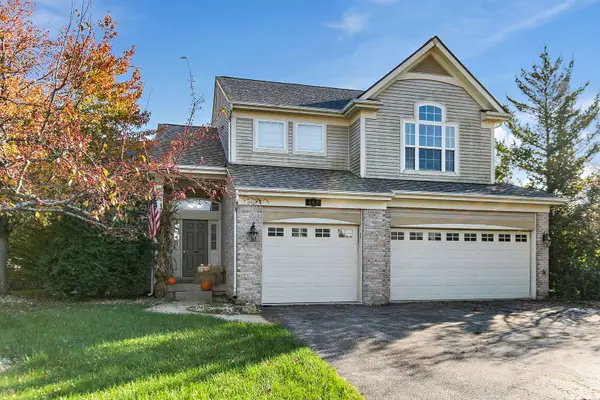 $475,000Active3 beds 3 baths2,755 sq. ft.
807 Park Avenue, Lake Villa, IL 60046
MLS# 12793352Listed by: REAL BROKER, LLC - New
 $449,000Active2 beds 2 baths1,660 sq. ft.
331 Woodhill Lane, Lake Villa, IL 60046
MLS# 12792598Listed by: BLUE FENCE REAL ESTATE INC. - New

 $449,900Active5 beds 4 baths1,875 sq. ft.
113 Oakton Lane, Lake Villa, IL 60046
MLS# 12790383Listed by: CENTURY 21 CIRCLE - New
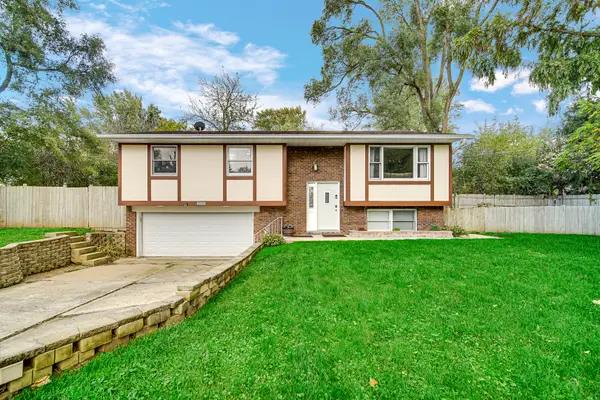 $354,900Active3 beds 2 baths2,256 sq. ft.
20949 W Verona Avenue, Lake Villa, IL 60046
MLS# 12779729Listed by: KELLER WILLIAMS NORTH SHORE WEST - New
 $595,000Active4 beds 4 baths3,306 sq. ft.
36897 N Nathan Hale Drive, Lake Villa, IL 60046
MLS# 12787013Listed by: KELLER WILLIAMS NORTH SHORE WEST - New
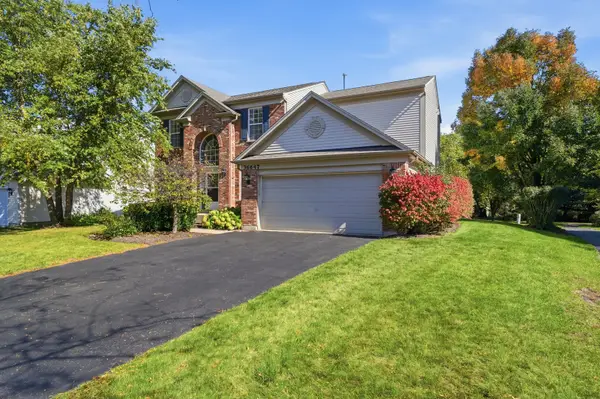 $560,000Active4 beds 3 baths3,542 sq. ft.
36647 N Yew Tree Drive, Lake Villa, IL 60046
MLS# 12785680Listed by: REAL BROKER LLC  $398,000Pending3 beds 3 baths2,327 sq. ft.
821 Woodhill Court, Lake Villa, IL 60046
MLS# 12778793Listed by: RE/MAX PLAZA $269,000Active3 beds 1 baths1,150 sq. ft.
518 Rae Avenue, Lake Villa, IL 60046
MLS# 12784076Listed by: LPT REALTY $379,000Pending4 beds 2 baths1,416 sq. ft.
36748 N Oakwood Drive, Lake Villa, IL 60046
MLS# 12779921Listed by: RE/MAX AT HOME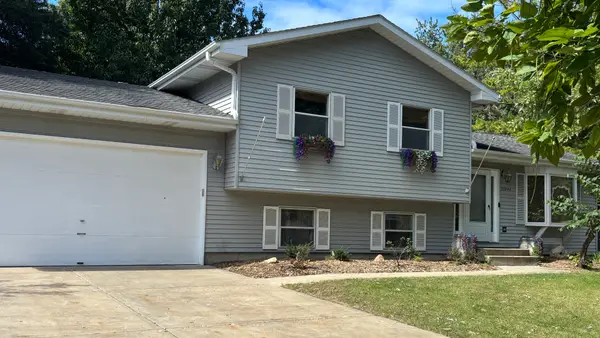 $375,000Active3 beds 2 baths1,076 sq. ft.
37244 N Capillo Avenue, Lake Villa, IL 60046
MLS# 12782962Listed by: BARB SCIORTINO REALTY


Protect your home and budget from life's surprises with an Assurant Home Warranty, backed by a partner that supports you through every step of homeownership. Explore Plans.
©2026 Century 21 Real Estate LLC. All rights reserved. CENTURY 21®, the CENTURY 21 Logo and C21® are service marks owned by Century 21 Real Estate LLC. Century 21 Real Estate LLC fully supports the principles of the Fair Housing Act and the Equal Opportunity Act. Each office is independently owned and operated. Listing information is deemed reliable but not guaranteed accurate.