402 Hubbard Lane, Lake Villa, IL 60046
Local realty services provided by:CENTURY 21 Affiliated
402 Hubbard Lane,Lake Villa, IL 60046
$425,000
- 4 Beds
- 3 Baths
- 2,600 sq. ft.
- Single family
- Pending
Listed by: dominick vassos, anthony bellino
Office: re/max at home
MLS#:12732690
Source:MLSNI
Price summary
- Price:$425,000
- Price per sq. ft.:$163.46
- Monthly HOA dues:$30.58
About this home
Located in the desirable Painted Lakes subdivision, this move-in-ready 4-bedroom, 2.1-bath home offers approximately 2,600 square feet of living space, thoughtful updates, and immediate availability at an attractive price. Built in 2000, the home features hardwood floors throughout the main level, newer carpeting, and abundant natural light. The fully remodeled 2019 kitchen is ideal for everyday living and entertaining, with updated cabinetry, newer included appliances, and a seating peninsula perfect for casual meals or gathering with family and friends. Updated bathrooms add a fresh, modern feel throughout. Upstairs, the spacious primary suite provides a comfortable retreat, while three additional bedrooms offer flexibility for family, guests, or a home office. The full English basement brings in natural light and offers excellent potential for future living space, a home office, gym, or recreation area. Outside, enjoy a fully fenced yard with mature landscaping and a deck, ideal for entertaining, relaxing, or providing space for pets and kids to play. Just steps from the neighborhood park and preserve land, this home offers a welcoming, family-friendly setting. Major mechanical updates include the roof (2018), windows (2018), furnace (2013), and A/C (2016), providing added peace of mind. With its space, updates, and prime location, this home is one of the best values currently available in the neighborhood. There is a nearby forest preserve which has walking and bike trails for your families adventure....
Contact an agent
Home facts
- Year built:2000
- Listing ID #:12732690
- Updated:October 26, 2026 at 08:49 AM
Rooms and interior
- Bedrooms:4
- Total bathrooms:3
- Full bathrooms:2
- Half bathrooms:1
- Rooms Total:9
- Dining Description:Separate Dining Room
- Bathrooms Description:Separate Shower, Whirlpool
- Basement Description:Full, Unfinished
- Living area:2,600 sq. ft.
Heating and cooling
- Cooling:Central Air
- Heating:Forced Air, Natural Gas
- Central air:Yes
Structure and exterior
- Roof:Asphalt
- Year built:2000
- Building area:2,600 sq. ft.
- Lot Features:Landscaped, Mature Trees
- Foundation Description:Concrete Perimeter
- Levels:2 Story
Schools
- High school:Lakes Community High School
- Middle school:Antioch Upper Grade School
- Elementary school:Oakland Elementary School
Utilities
- Water:Public
- Sewer:Public Sewer
Finances and disclosures
- Price:$425,000
- Price per sq. ft.:$163.46
- Tax amount:$10,792 (2025)
Parking
- Total parking spaces:4
- Parking description:Asphalt, Attached Garage, Garage
- Garage:Yes
- Garage spaces:2
 Copyright 2026 Midwest Real Estate Data LLC. All rights reserved. The data relating to real estate for sale on this web site comes in part from the Broker Reciprocity Program of the Midwest Real Estate Data LLC. Listing information is deemed reliable but not guaranteed. MLSNI Member Broker: David Try
New listings near 402 Hubbard Lane
- New
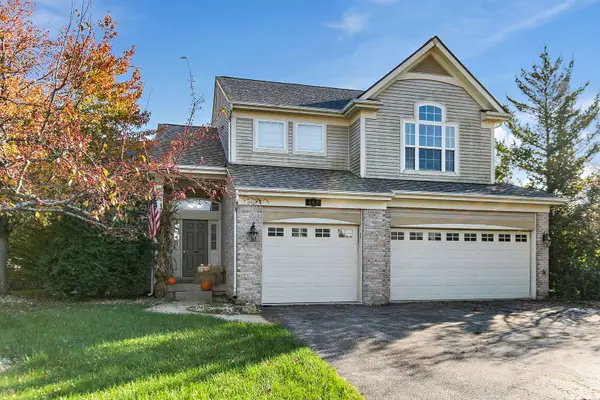 $475,000Active3 beds 3 baths2,755 sq. ft.
807 Park Avenue, Lake Villa, IL 60046
MLS# 12793352Listed by: REAL BROKER, LLC - New
 $449,000Active2 beds 2 baths1,660 sq. ft.
331 Woodhill Lane, Lake Villa, IL 60046
MLS# 12792598Listed by: BLUE FENCE REAL ESTATE INC. - New

 $449,900Active5 beds 4 baths1,875 sq. ft.
113 Oakton Lane, Lake Villa, IL 60046
MLS# 12790383Listed by: CENTURY 21 CIRCLE - New
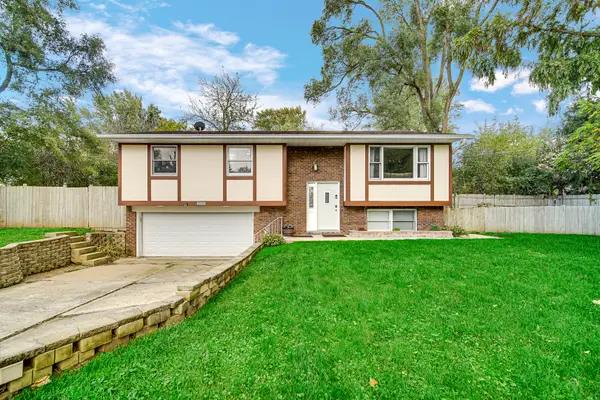 $354,900Active3 beds 2 baths2,256 sq. ft.
20949 W Verona Avenue, Lake Villa, IL 60046
MLS# 12779729Listed by: KELLER WILLIAMS NORTH SHORE WEST - New
 $595,000Active4 beds 4 baths3,306 sq. ft.
36897 N Nathan Hale Drive, Lake Villa, IL 60046
MLS# 12787013Listed by: KELLER WILLIAMS NORTH SHORE WEST - New
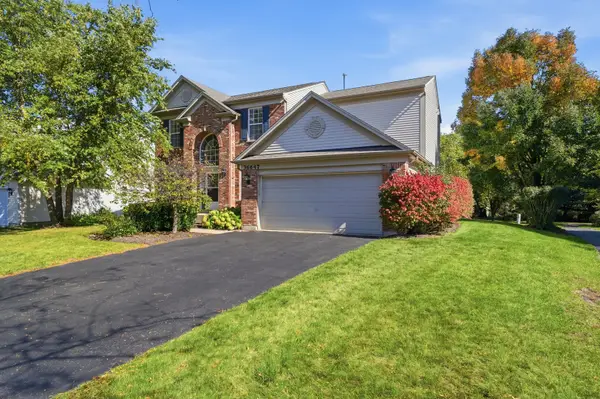 $560,000Active4 beds 3 baths3,542 sq. ft.
36647 N Yew Tree Drive, Lake Villa, IL 60046
MLS# 12785680Listed by: REAL BROKER LLC  $398,000Pending3 beds 3 baths2,327 sq. ft.
821 Woodhill Court, Lake Villa, IL 60046
MLS# 12778793Listed by: RE/MAX PLAZA $269,000Active3 beds 1 baths1,150 sq. ft.
518 Rae Avenue, Lake Villa, IL 60046
MLS# 12784076Listed by: LPT REALTY $379,000Pending4 beds 2 baths1,416 sq. ft.
36748 N Oakwood Drive, Lake Villa, IL 60046
MLS# 12779921Listed by: RE/MAX AT HOME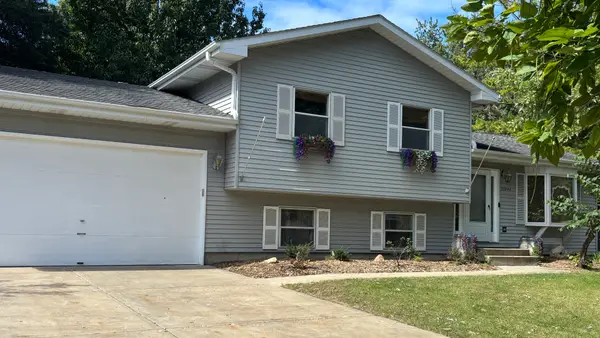 $375,000Active3 beds 2 baths1,076 sq. ft.
37244 N Capillo Avenue, Lake Villa, IL 60046
MLS# 12782962Listed by: BARB SCIORTINO REALTY


Protect your home and budget from life's surprises with an Assurant Home Warranty, backed by a partner that supports you through every step of homeownership. Explore Plans.
©2026 Century 21 Real Estate LLC. All rights reserved. CENTURY 21®, the CENTURY 21 Logo and C21® are service marks owned by Century 21 Real Estate LLC. Century 21 Real Estate LLC fully supports the principles of the Fair Housing Act and the Equal Opportunity Act. Each office is independently owned and operated. Listing information is deemed reliable but not guaranteed accurate.