
407 Oxford Lane, Lake Villa, IL 60046
Local realty services provided by:CENTURY 21 All Pro Real Estate
407 Oxford Lane,Lake Villa, IL 60046
$400,000
- 5 Beds
- 4 Baths
- 3,669 sq. ft.
- Single family
- Active
Listed by: kristy gitzlaff
Office: remax elite
MLS#:12797289
Source:MLSNI
Price summary
- Price:$400,000
- Price per sq. ft.:$109.02
About this home
Welcome to Cedar Crossing! Located in a sought-after school district, this spacious 4-bedroom home offers the perfect blend of comfortable living, thoughtful updates, and room to spread out! Step inside to a dramatic two-story foyer and an inviting, open floor plan featuring brand-new carpeting (October 2026). The generously sized family room flows seamlessly into the kitchen and breakfast area, where you'll appreciate abundant cabinet and counter space along with updated appliances, including a new dishwasher (2026), refrigerator and microwave (2022), and double oven with gas range (2020). A separate formal dining room offers the perfect setting for hosting holidays and gatherings. Upstairs, the spacious primary suite is accompanied by three additional generously sized bedrooms. The finished English basement provides even more living space with a large recreation room filled with natural light, office/bedroom, a full bathroom, and plenty of storage. Whether you're looking for additional entertaining space, a home gym, or a quiet retreat, the possibilities are endless! Outside, enjoy an expansive deck overlooking the large, fully fenced backyard-ideal for entertaining, outdoor activities, or simply relaxing. Additional improvements include a new HVAC system (2022), washer and dryer (2023), and roof replacement (2019). With its desirable location, generous living spaces, and numerous updates, this Cedar Crossing home has so much to offer. Come see it for yourself!...
Contact an agent
Home facts
- Year built:2000
- Subdivision & Development:Cedar Crossing
- Listing ID #:12797289
- Updated:October 30, 2026 at 12:10 PM
Rooms and interior
- Bedrooms:5
- Total bathrooms:4
- Full bathrooms:3
- Half bathrooms:1
- Rooms Total:11
- Dining Description:Separate Dining Room
- Bathrooms Description:Separate Shower, Soaking Tub
- Kitchen Description:Dishwasher, Disposal, Microwave, Range, Refrigerator
- Basement Description:Egress Window, Full, Partially Finished
- Living area:3,669 sq. ft.
Heating and cooling
- Cooling:Central Air
- Heating:Forced Air, Gas
- Central air:Yes
Structure and exterior
- Year built:2000
- Building area:3,669 sq. ft.
- Lot area:0.29 Acres
- Architectural Style:Colonial
- Foundation Description:Concrete Perimeter
- Levels:2 Story
Schools
- High school:Grayslake North High School
- Middle school:Peter J Palombi School
- Elementary school:William L Thompson School
Utilities
- Water:Public
- Sewer:Public Sewer
Finances and disclosures
- Price:$400,000
- Price per sq. ft.:$109.02
- Tax amount:$12,777 (2025)
Features and amenities
- Laundry features:Dryer, Washer
- Amenities:Backup Sump Pump, CO Detectors, Ceiling Fan(s), Radon Mitigation System, Sump Pump, TV-Cable
Parking
- Total parking spaces:2
- Parking description:Asphalt, Attached Garage, Garage
- Garage:Yes
- Garage spaces:2.5
 Copyright 2026 Midwest Real Estate Data LLC. All rights reserved. The data relating to real estate for sale on this web site comes in part from the Broker Reciprocity Program of the Midwest Real Estate Data LLC. Listing information is deemed reliable but not guaranteed. MLSNI Member Broker: Lisa McKinney
New listings near 407 Oxford Lane
- New
 $234,900Active3 beds 1 baths1,320 sq. ft.
38785 N West Park Avenue, Lake Villa, IL 60046
MLS# 12796801Listed by: RESULTS REALTY USA - New
 $399,900Active4 beds 3 baths2,040 sq. ft.
10 Sheenan Drive, Lake Villa, IL 60046
MLS# 12786055Listed by: GRANDVIEW REALTY, LLC - New
 $450,000Active4 beds 4 baths2,755 sq. ft.
526 Middlebury Drive, Lake Villa, IL 60046
MLS# 12797346Listed by: VILLAGE REALTY - New
 $233,900Active2 beds 2 baths1,188 sq. ft.
625 Benton Road, Lake Villa, IL 60046
MLS# 12794885Listed by: HOMESMART CONNECT LLC - New
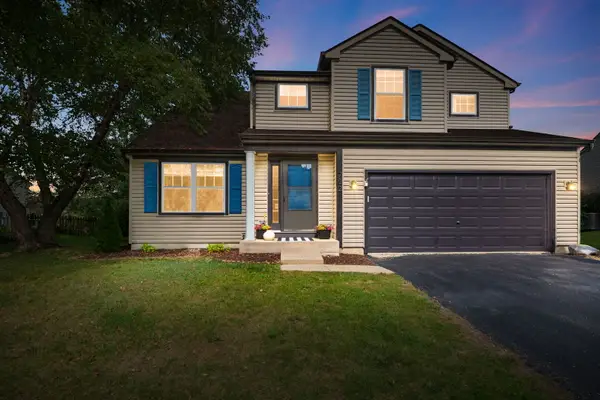 $475,000Active5 beds 3 baths2,744 sq. ft.
752 Sun Lake Road, Lake Villa, IL 60046
MLS# 12794606Listed by: COLDWELL BANKER REALTY - Open Sun, 12 to 2pmNew
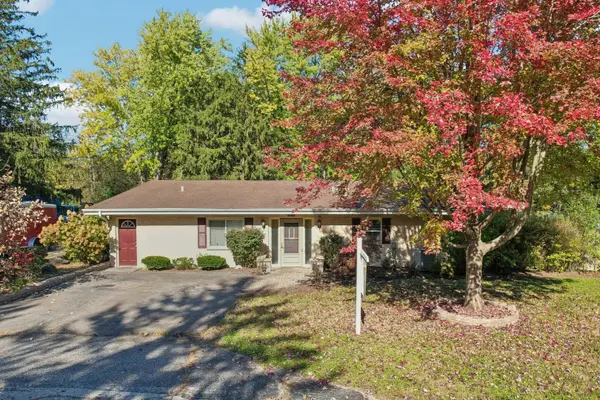 $425,000Active4 beds 4 baths2,849 sq. ft.
1317 N Cedar Lake Road, Lake Villa, IL 60046
MLS# 12648752Listed by: BETTER HOMES AND GARDEN REAL ESTATE STAR HOMES - New
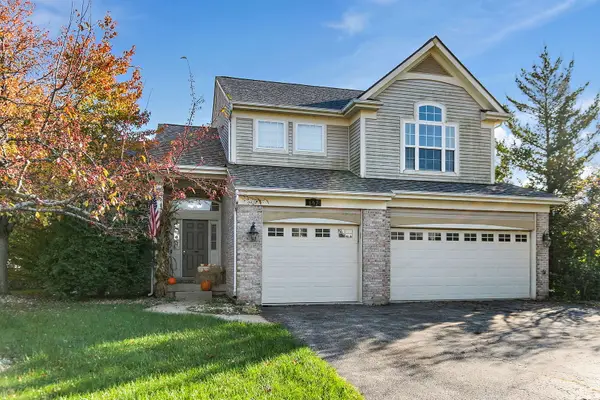 $475,000Active3 beds 3 baths2,755 sq. ft.
807 Park Avenue, Lake Villa, IL 60046
MLS# 12793352Listed by: REAL BROKER, LLC - New
 $449,000Active2 beds 2 baths2,970 sq. ft.
331 Woodhill Lane, Lake Villa, IL 60046
MLS# 12792598Listed by: BLUE FENCE REAL ESTATE INC. - New
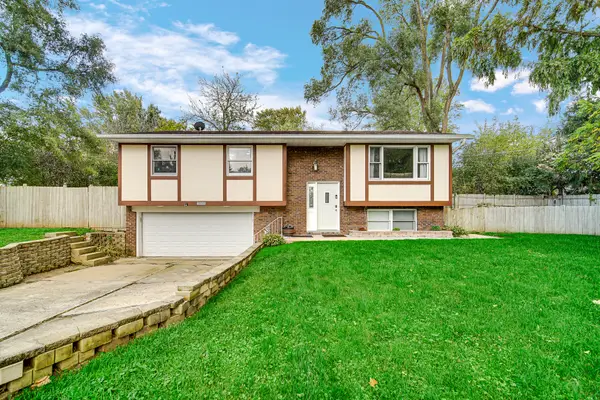 $354,900Active3 beds 2 baths2,256 sq. ft.
20949 W Verona Avenue, Lake Villa, IL 60046
MLS# 12779729Listed by: KELLER WILLIAMS NORTH SHORE WEST


Protect your home and budget from life's surprises with an Assurant Home Warranty, backed by a partner that supports you through every step of homeownership. Explore Plans.
©2026 Century 21 Real Estate LLC. All rights reserved. CENTURY 21®, the CENTURY 21 Logo and C21® are service marks owned by Century 21 Real Estate LLC. Century 21 Real Estate LLC fully supports the principles of the Fair Housing Act and the Equal Opportunity Act. Each office is independently owned and operated. Listing information is deemed reliable but not guaranteed accurate.