
650 Iris Court, Lake Villa, IL 60046
Local realty services provided by:CENTURY 21 Affiliated
650 Iris Court,Lake Villa, IL 60046
$567,520
- 5 Beds
- 3 Baths
- - sq. ft.
- Single family
- Sold
Listed by: jamie baker
Office: keller williams north shore west
MLS#:12657627
Source:MLSNI
Sorry, we are unable to map this address
Price summary
- Price:$567,520
- Monthly HOA dues:$45.83
About this home
Amazing Bainbridge model in the coveted Prairie Trail subdivision. This home features 5 oversized bedrooms, 2.5 baths, an office and bonus room, a magnificent lounge or dining room. Enjoy more than 3,100 sqft of executive living in your chef's kitchen featuring double ovens and stylish stainless steel appliances. The main floor also features a two story living room centered around a decorative faux fireplace creating a serene escape for movie night, entertaining, or quiet nights on the couch. The main level also features two separate office spaces, perfect for working from home, homework, or a den, making this an ideal remote work friendly home with flexible living space. This gorgeous dining room has been utilized as a lounge space including a built-in bar, two stainless steel mini-fridges, and multiple shelves. Keep it as is or use as a formal dining room. The upstairs presents 5 oversized bedrooms, including a dramatic step-down bedroom. The primary highlights large design with walk-in closets, a primary bath retreat upgraded with double vanities, soaking tub, and a perfect separate shower, creating a luxury-inspired primary suite with spa-like bathroom feel. An added convenience, the laundry is located upstairs. Outdoors enjoy your peaceful escape on your patio, with custom touches throughout the fenced in yard. Enjoy evenings outside under the stars, or beneath the covered gazebo, offering a covered outdoor living area perfect for outdoor entertaining. The home has been recently painted, newer HVAC systems, washer and dryer, helping provide move-in ready appeal and updated mechanicals buyers appreciate. Located blocks away from a top area elementary school, Lakes School District, in a highly sought-after, family-friendly neighborhood. Easy access to highways, near METRA, shopping, forest preserves, a world class local library, parks and so much more, making this a convenient commuter location with access to recreation, dining, and retail! Come feel the serenity of Lake Villa's Prairie Trail neighborhood....
Contact an agent
Home facts
- Year built:2010
- Listing ID #:12657627
- Updated:July 20, 2026 at 07:51 AM
Rooms and interior
- Bedrooms:5
- Total bathrooms:3
- Full bathrooms:2
- Half bathrooms:1
- Rooms Total:11
- Bathrooms Description:Separate Shower, Soaking Tub
- Kitchen Description:Cooktop, Dishwasher, Disposal, Double Oven, Gas Cooktop, High End Refrigerator, Microwave, Range Hood, Stainless Steel Appliance(s)
- Basement Description:Partial, Unfinished
Heating and cooling
- Cooling:Central Air
- Heating:Natural Gas
- Central air:Yes
Structure and exterior
- Roof:Asphalt
- Year built:2010
- Lot Features:Cul-De-Sac
- Foundation Description:Concrete Perimeter
- Levels:2 Story
Schools
- High school:Lakes Community High School
- Middle school:Joseph J Pleviak Elementary Scho
- Elementary school:William L Thompson School
Utilities
- Water:Public
- Sewer:Public Sewer
Finances and disclosures
- Price:$567,520
- Tax amount:$13,456 (2024)
Features and amenities
- Amenities:Air Purifier, CO Detectors, Ceiling Fan(s), Sump Pump
Parking
- Total parking spaces:3
- Parking description:Asphalt, Attached Garage, Garage
- Garage:Yes
- Garage spaces:3
 Copyright 2026 Midwest Real Estate Data LLC. All rights reserved. The data relating to real estate for sale on this web site comes in part from the Broker Reciprocity Program of the Midwest Real Estate Data LLC. Listing information is deemed reliable but not guaranteed. MLSNI Member Broker: David Try
New listings near 650 Iris Court
- New
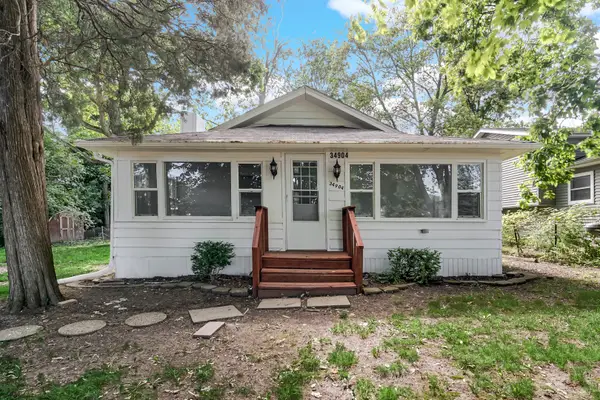 $280,000Active3 beds 2 baths1,133 sq. ft.
34904 N Carvis Drive, Lake Villa, IL 60046
MLS# 12702386Listed by: HOMESMART CONNECT LLC - New
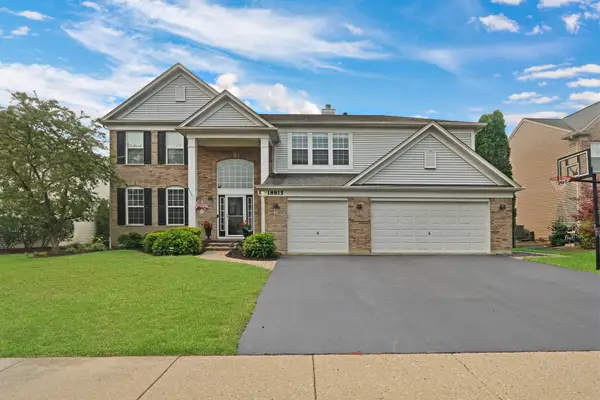 $650,000Active5 beds 4 baths3,624 sq. ft.
18815 Wildflower Way, Lake Villa, IL 60046
MLS# 12707720Listed by: RE/MAX PLAZA - New
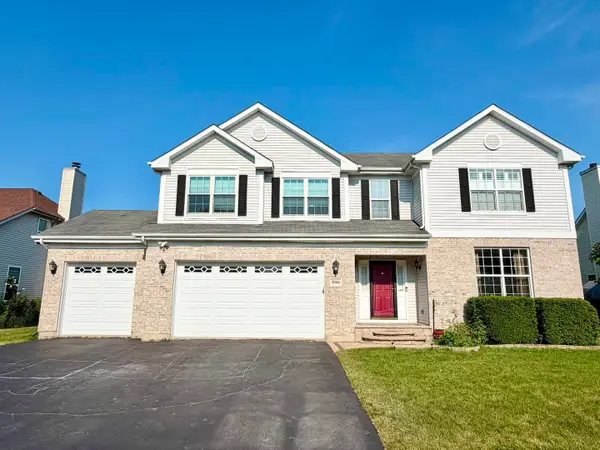 $574,990Active4 beds 3 baths2,862 sq. ft.
37061 N Bonnie Brae Road, Lake Villa, IL 60046
MLS# 12707687Listed by: COLDWELL BANKER REALTY 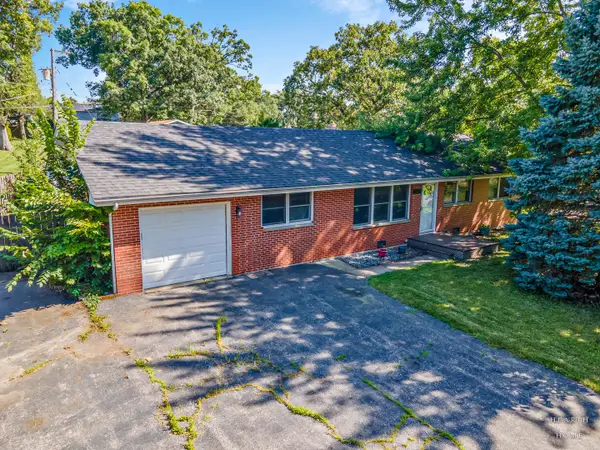 $269,900Pending3 beds 2 baths1,000 sq. ft.
37137 N Summerfield Drive, Lake Villa, IL 60046
MLS# 12660779Listed by: KELLER WILLIAMS SUCCESS REALTY- New
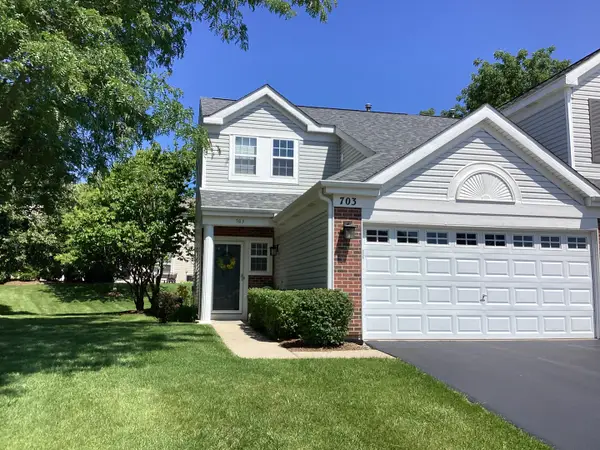 $249,900Active2 beds 2 baths1,188 sq. ft.
703 Baxter Court, Lake Villa, IL 60046
MLS# 12704434Listed by: BERG PROPERTIES 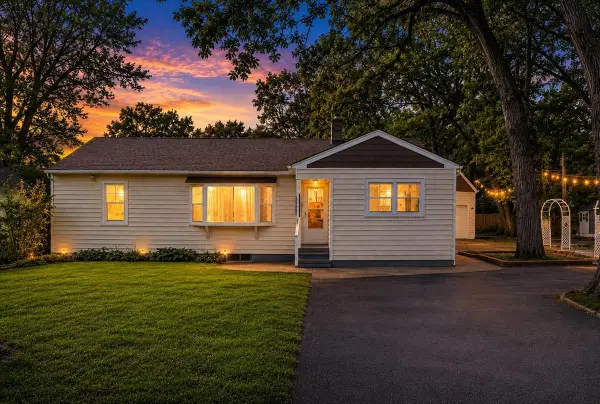 $275,000Pending3 beds 2 baths1,381 sq. ft.
21417 W Honey Lane, Lake Villa, IL 60046
MLS# 12706137Listed by: REAL BROKER, LLC- New
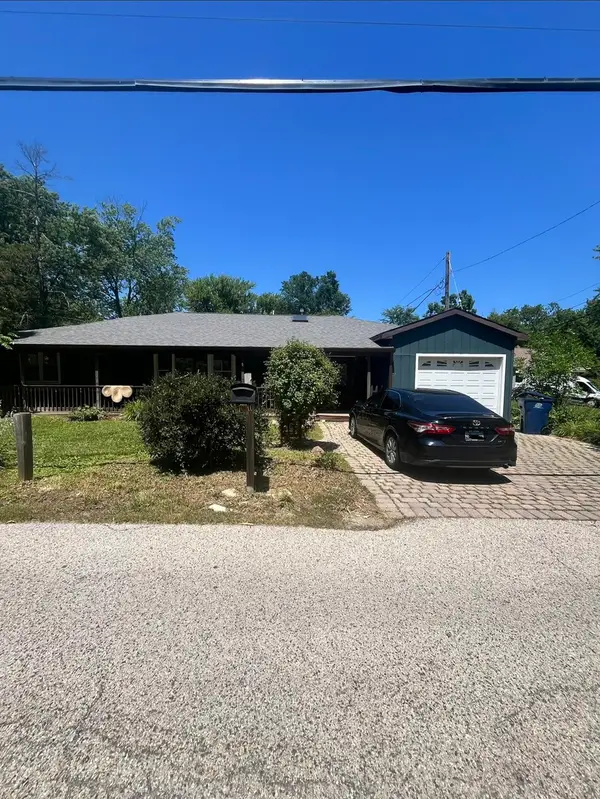 $274,900Active3 beds 1 baths1,150 sq. ft.
518 Rae Avenue, Lake Villa, IL 60046
MLS# 12705010Listed by: LPT REALTY - New
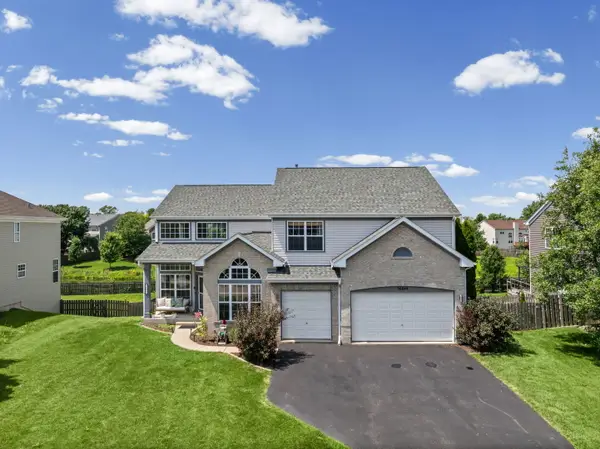 $584,500Active5 beds 4 baths4,526 sq. ft.
36844 N Deerview Drive, Lake Villa, IL 60046
MLS# 12671354Listed by: @PROPERTIES CHRISTIE'S INTERNATIONAL REAL ESTATE 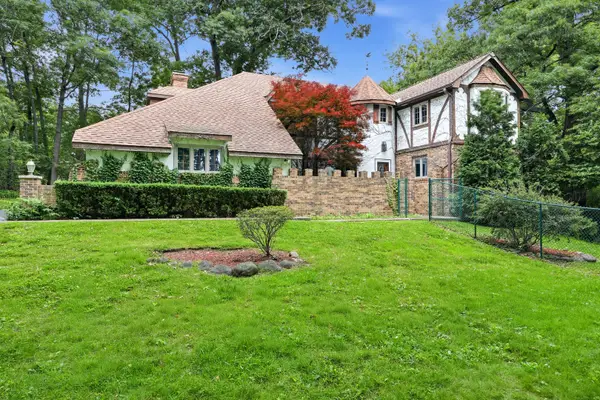 $429,900Pending3 beds 3 baths3,155 sq. ft.
24138 W Saxony Drive, Lake Villa, IL 60046
MLS# 12689978Listed by: BERKSHIRE HATHAWAY HOMESERVICES AMERICAN HERITAGE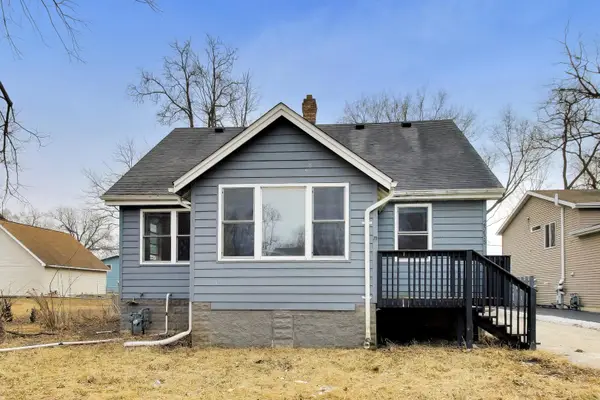 $220,000Pending3 beds 2 baths1,383 sq. ft.
25655 W Arcade Drive, Lake Villa, IL 60046
MLS# 12562797Listed by: @PROPERTIES CHRISTIE'S INTERNATIONAL REAL ESTATE


Protect your home and budget from life's surprises with an Assurant Home Warranty, backed by a partner that supports you through every step of homeownership. Explore Plans.
©2026 Century 21 Real Estate LLC. All rights reserved. CENTURY 21®, the CENTURY 21 Logo and C21® are service marks owned by Century 21 Real Estate LLC. Century 21 Real Estate LLC fully supports the principles of the Fair Housing Act and the Equal Opportunity Act. Each office is independently owned and operated. Listing information is deemed reliable but not guaranteed accurate.