
32000 Savannah Drive, Lakemoor, IL 60051
Local realty services provided by:CENTURY 21 All Pro Real Estate
32000 Savannah Drive,Lakemoor, IL 60051
$595,000
- 4 Beds
- 4 Baths
- 2,806 sq. ft.
- Single family
- Active
Upcoming open houses
- Sun, May 3101:00 pm - 04:00 pm
Listed by: kaitlin allen, michele zordan
Office: @properties christie's international real estate
MLS#:12655835
Source:MLSNI
Price summary
- Price:$595,000
- Price per sq. ft.:$212.05
- Monthly HOA dues:$21.67
About this home
This stunning model home has been barely lived in and showcases the elevated finishes, thoughtful upgrades, and move-in-ready condition buyers are looking for. Purchased new and beautifully maintained, this Fordham Farmhouse model by William Ryan Homes offers an impressive 4 bedrooms, 3.5 bathrooms, and over 4,300 square feet of finished living space, including 2,806 square feet above grade plus an additional 1,494 square feet in the finished basement. Complete with a fenced and landscaped yard and flexible living space designed for both everyday comfort and entertaining, this home truly stands out. From the moment you enter the dramatic two-story foyer, you'll notice the attention to detail throughout, including upgraded ceilings, decorative wall trim, designer finishes, built in speakers, and the polished feel expected from a model home. The main level features a versatile flex room ideal for a home office, sitting room, or playroom, along with a formal dining room perfect for gatherings. The spacious kitchen offers a walk-in pantry and opens seamlessly to the breakfast area and expansive family room, where a gas fireplace creates a warm and inviting focal point. Together, these spaces create a bright, welcoming layout with excellent flow for everyday living and entertaining. Upstairs, you'll find four generously sized bedrooms, including a beautiful primary suite with a private en-suite bath featuring an oversized shower and walk-in closet. The second-floor laundry adds everyday convenience, while the additional bedrooms offer plenty of space for family, guests, or work-from-home needs. The finished basement adds even more valuable living space, including an additional finished room, full bathroom, and plenty of storage, making it ideal for a guest suite, recreation area, home gym, media room, office, or extended living arrangement. Outside, the fenced and landscaped yard offers added privacy, beauty, and functionality, while the finished 2.5-car garage provides excellent storage, workspace, or hobby space beyond a standard garage. As a former model home, this property includes many of the builder's showcase upgrades and thoughtful design touches throughout. Optional fully furnished purchase makes this an incredible turnkey opportunity for buyers seeking style, convenience, and ease. Nearly new, lightly lived in, beautifully upgraded, and truly move-in ready, this one stands out....
Contact an agent
Home facts
- Year built:2020
- Listing ID #:12655835
- Updated:May 31, 2026 at 10:47 AM
Rooms and interior
- Bedrooms:4
- Total bathrooms:4
- Full bathrooms:3
- Half bathrooms:1
- Rooms Total:12
- Dining Description:Breakfast Room, Separate Dining Room
- Kitchen Description:Dishwasher, Disposal, Microwave, Range, Refrigerator, Stainless Steel Appliance(s)
- Basement Description:Egress Window, Finished, Full
- Living area:2,806 sq. ft.
Heating and cooling
- Cooling:Central Air
- Heating:Electric, Natural Gas
- Central air:Yes
Structure and exterior
- Roof:Asphalt
- Year built:2020
- Building area:2,806 sq. ft.
- Lot area:0.18 Acres
- Foundation Description:Concrete Perimeter
- Levels:2 Story
Schools
- High school:Wauconda Comm High School
- Middle school:Matthews Middle School
- Elementary school:Robert Crown Elementary School
Utilities
- Water:Public
- Sewer:Public Sewer
Finances and disclosures
- Price:$595,000
- Price per sq. ft.:$212.05
- Tax amount:$12,295 (2025)
Features and amenities
- Laundry features:Dryer, Washer
Parking
- Total parking spaces:2
- Parking description:Attached Garage, Concrete, Garage
- Garage:Yes
- Garage spaces:2.5
 Copyright 2026 Midwest Real Estate Data LLC. All rights reserved. The data relating to real estate for sale on this web site comes in part from the Broker Reciprocity Program of the Midwest Real Estate Data LLC. Listing information is deemed reliable but not guaranteed. MLSNI Member Broker: Lisa McKinney
New listings near 32000 Savannah Drive
- New
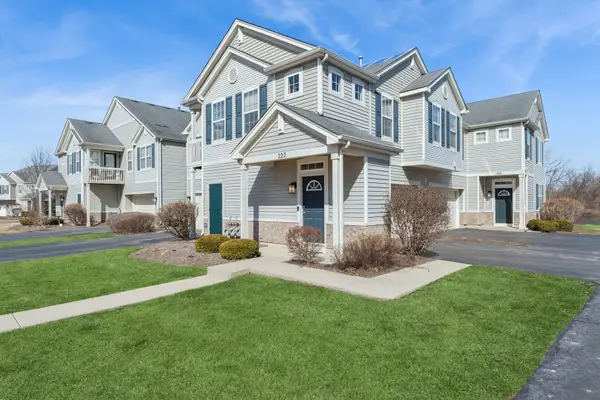 $252,900Active2 beds 2 baths1,510 sq. ft.
222 Bakers Drive W #222, Lakemoor, IL 60051
MLS# 12657669Listed by: BAIRD & WARNER - Open Sun, 12 to 2pmNew
 $475,000Active5 beds 4 baths2,466 sq. ft.
400 Willow Road, Lakemoor, IL 60051
MLS# 12647117Listed by: REAL BROKER, LLC 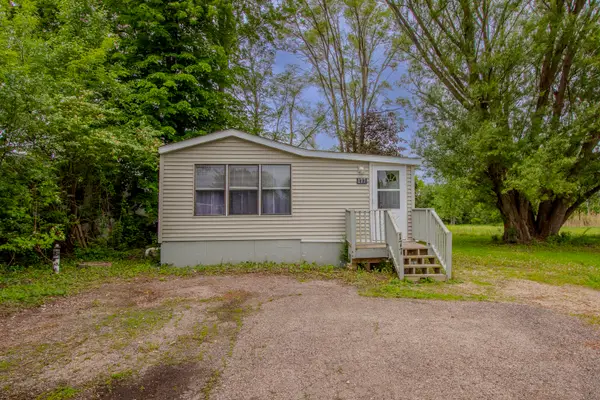 $120,000Pending1 beds 1 baths691 sq. ft.
177 Windward, Lakemoor, IL 60051
MLS# 12653349Listed by: REAL PEOPLE REALTY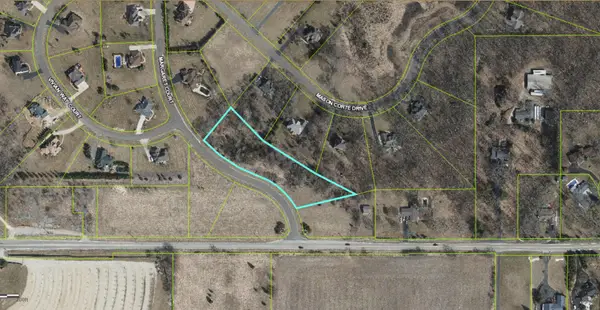 $35,000Active2.01 Acres
Lot 37 Margaret Court, Lakemoor, IL 60051
MLS# 12651547Listed by: BERKSHIRE HATHAWAY HOMESERVICES STARCK REAL ESTATE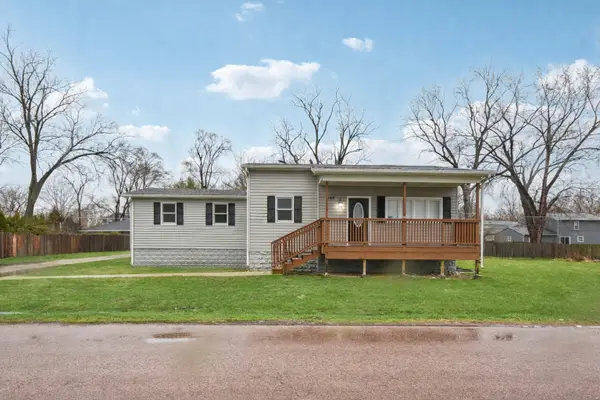 $329,000Active4 beds 2 baths1,800 sq. ft.
402 Lily Lane, Lakemoor, IL 60051
MLS# 12635751Listed by: MOVOTO INC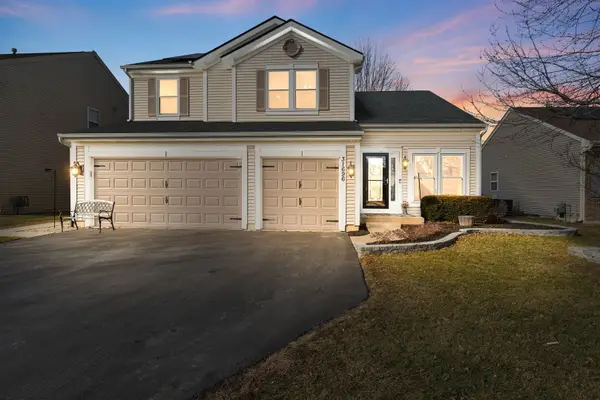 $519,900Active5 beds 4 baths3,906 sq. ft.
31696 N Borre Drive, Lakemoor, IL 60051
MLS# 12649315Listed by: COLDWELL BANKER REALTY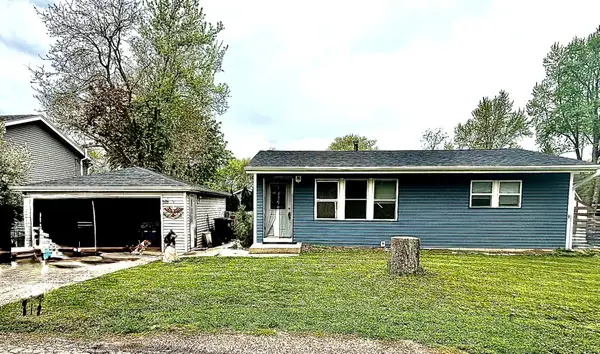 $155,000Pending2 beds 1 baths816 sq. ft.
407 Santa Barbara Road, Lakemoor, IL 60051
MLS# 12630116Listed by: KELLER WILLIAMS NORTH SHORE WEST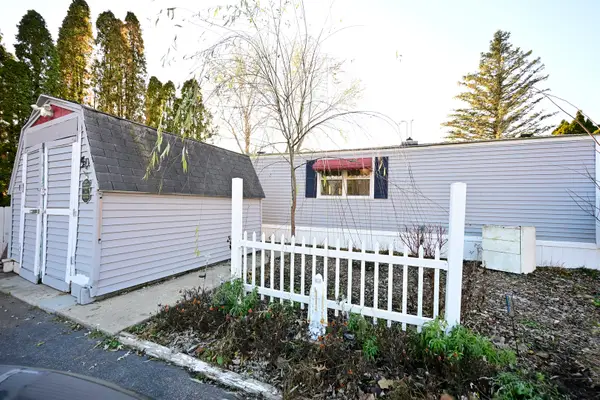 $179,900Active2 beds 2 baths
50 Beacon Bay Court, Lakemoor, IL 60051
MLS# 12641625Listed by: RE/MAX TOP PERFORMERS $239,900Pending2 beds 2 baths1,164 sq. ft.
28088 W Niagara Street, Lakemoor, IL 60051
MLS# 12623881Listed by: COLDWELL BANKER REALTY


Protect your home and budget from life's surprises with an Assurant Home Warranty, backed by a partner that supports you through every step of homeownership. Explore Plans.
©2026 Century 21 Real Estate LLC. All rights reserved. CENTURY 21®, the CENTURY 21 Logo and C21® are service marks owned by Century 21 Real Estate LLC. Century 21 Real Estate LLC fully supports the principles of the Fair Housing Act and the Equal Opportunity Act. Each office is independently owned and operated. Listing information is deemed reliable but not guaranteed accurate.