
114 E Claremont Street, Lanark, IL 61046
Local realty services provided by:CENTURY 21 Affiliated
114 E Claremont Street,Lanark, IL 61046
$59,900
- 2 Beds
- 1 Baths
- 1,248 sq. ft.
- Single family
- Pending
Listed by: amy barnes
Office: barnes realty, inc.
MLS#:202605472
Source:IL_RAAR
Price summary
- Price:$59,900
- Price per sq. ft.:$48
About this home
Check out this ranch-style home offering plenty of space and potential! The comfortable floor plan features a spacious living room, kitchen with breakfast bar, office with built-in shelving, family room, two bedrooms, and a full bathroom. An oversized attached one-stall garage provides additional storage and convenience. Being sold as-is, this home is ready for a new owner to bring their ideas and make it their own!
Contact an agent
Home facts
- Listing ID #:202605472
- Added:53 day(s) ago
- Updated:October 22, 2026 at 04:47 AM
Rooms and interior
- Bedrooms:2
- Total bathrooms:1
- Full bathrooms:1
- Kitchen Description:Disposal, Electric Range, Refrigerator, Stove/Cooktop
- Bedroom Description:Master Bedroom On Main Level
- Basement Description:Full
- Living area:1,248 sq. ft.
Heating and cooling
- Heating:Forced Air, Natural Gas
Structure and exterior
- Roof:Shingle
- Building area:1,248 sq. ft.
- Lot area:0.15 Acres
- Architectural Style:Ranch
- Construction Materials:Vinyl
Schools
- High school:Eastland
- Middle school:Eastland
- Elementary school:Eastland
Utilities
- Water:City/Community
- Sewer:City/Community
Finances and disclosures
- Price:$59,900
- Price per sq. ft.:$48
Features and amenities
- Appliances:Refrigerator, Stove/Cooktop, Washer
- Laundry features:Dryer, Laundry Basement, Washer
- Amenities:Electric Water Heater
Parking
- Garage spaces:1
New listings near 114 E Claremont Street
- New
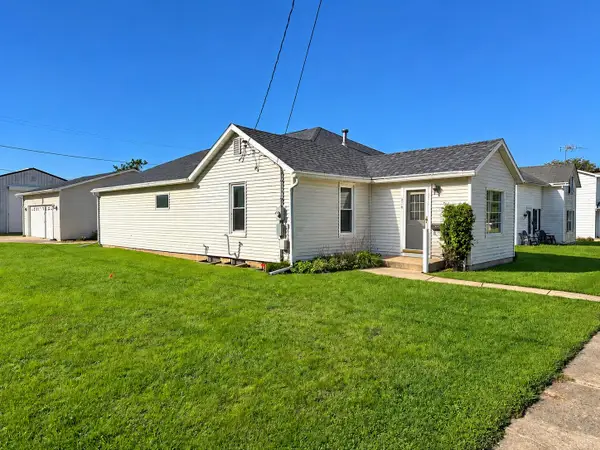 $184,900Active3 beds 2 baths1,897 sq. ft.
304 W Claremont Street, LANARK, IL 61046
MLS# 202606283Listed by: BARNES REALTY, INC. 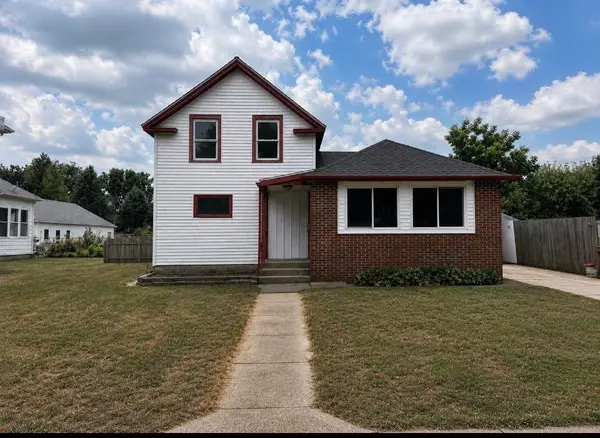 $79,999Active3 beds 1 baths1,459 sq. ft.
616 E Franklin Street, Other, IL 61046
MLS# 155539Listed by: REMAX ADVANTAGE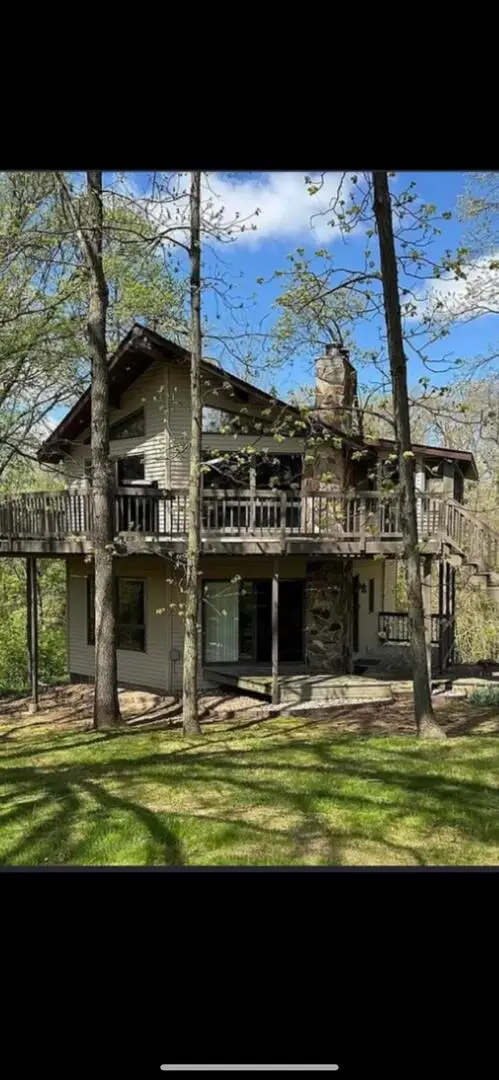 $254,000Active3 beds 2 baths2,104 sq. ft.
3-532 Fawn Ridge Drive, Lanark, IL 61046
MLS# 12734005Listed by: BEYCOME BROKERAGE REALTY LLC
- New
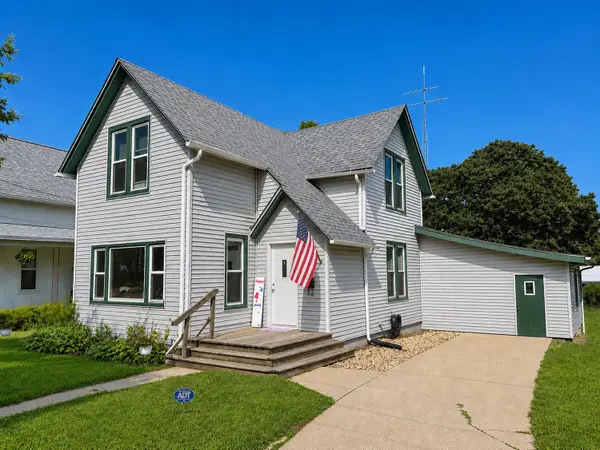 $137,000Active3 beds 2 baths1,473 sq. ft.
507 N Broad Street, LANARK, IL 61046
MLS# 202604835Listed by: BARNES REALTY, INC. - New
 $194,000Active3 beds 2 baths2,659 sq. ft.
520 N Bruce Street, LANARK, IL 61046
MLS# 202604222Listed by: DICKERSON & NIEMAN  $459,000Active4 beds 3 baths2,095 sq. ft.
26-48 Norwood Drive, Lanark, IL 61046
MLS# 12690287Listed by: RUHL&RUHL REALTORS CLINTON $135,000Pending5.04 Acres
10279 Flory Road, LANARK, IL 61046
MLS# 202603953Listed by: FAWN RIDGE REAL ESTATE CO.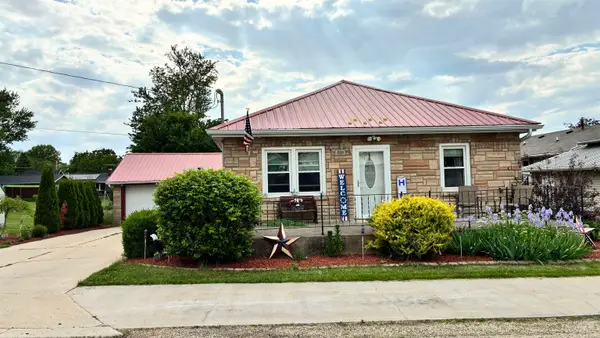 $140,000Pending2 beds 1 baths1,317 sq. ft.
520 N Burns Street, LANARK, IL 61046
MLS# 202602994Listed by: NEXTHOME FIRST CLASS $575,000Active4 beds 3 baths2,600 sq. ft.
26-64 Blackwood Court, Lanark, IL 61046
MLS# 12651344Listed by: BEYCOME BROKERAGE REALTY LLC


Protect your home and budget from life's surprises with an Assurant Home Warranty, backed by a partner that supports you through every step of homeownership. Explore Plans.
©2026 Century 21 Real Estate LLC. All rights reserved. CENTURY 21®, the CENTURY 21 Logo and C21® are service marks owned by Century 21 Real Estate LLC. Century 21 Real Estate LLC fully supports the principles of the Fair Housing Act and the Equal Opportunity Act. Each office is independently owned and operated. Listing information is deemed reliable but not guaranteed accurate.