
520 N Bruce Street, Lanark, IL 61046
Local realty services provided by:CENTURY 21 Affiliated
520 N Bruce Street,Lanark, IL 61046
$199,000
- 3 Beds
- 2 Baths
- 2,659 sq. ft.
- Single family
- Active
Listed by: kayla heslop
Office: dickerson & nieman
MLS#:202604222
Source:IL_RAAR
Price summary
- Price:$199,000
- Price per sq. ft.:$74.84
About this home
Charming Ranch Home on 1 acre - Your Private Oasis Awaits! Discover the perfect blend of comfort and tranquility in this 3 bedroom, 2 bath ranch home nestled on a sprawling acre of land. Step inside to find a nice eat-in kitchen, dining room, and living room with a wood burning fireplace. The finished basement provides extra room for entertainment, home office, or personal gym. Property being sold as is.
Contact an agent
Home facts
- Listing ID #:202604222
- Added:66 day(s) ago
- Updated:September 15, 2026 at 02:52 AM
Rooms and interior
- Bedrooms:3
- Total bathrooms:2
- Full bathrooms:2
- Dining Description:On Main Level
- Kitchen Description:Dishwasher, Disposal, Electric Range, Water Softener
- Bedroom Description:Master Bedroom On Main Level
- Basement Description:Full
- Living area:2,659 sq. ft.
Heating and cooling
- Cooling:Central Air
- Heating:Forced Air, Natural Gas
- Central air:Yes
Structure and exterior
- Roof:Shingle
- Building area:2,659 sq. ft.
- Lot area:1 Acres
- Architectural Style:Ranch
- Construction Materials:Brick/Stone, Vinyl
Schools
- High school:Eastland
- Middle school:Eastland
- Elementary school:Eastland
Utilities
- Water:City/Community
- Sewer:City/Community
Finances and disclosures
- Price:$199,000
- Price per sq. ft.:$74.84
Features and amenities
- Appliances:Dishwasher, Water Softener
- Laundry features:Laundry Basement
- Amenities:Gas Water Heater, Lower Level Finished Space
Parking
- Garage spaces:2
New listings near 520 N Bruce Street
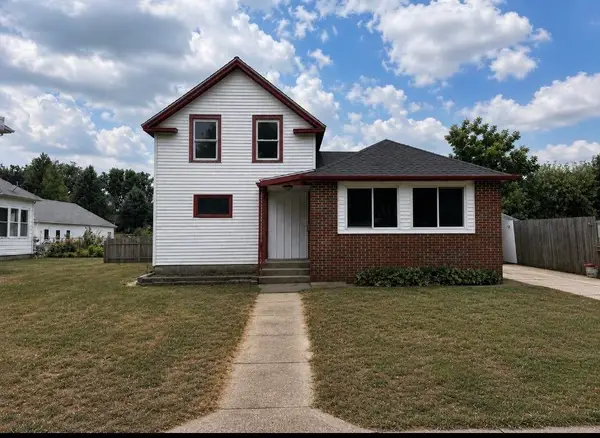 $99,999Active3 beds 1 baths1,459 sq. ft.
616 E Franklin Street, Other, IL 61046
MLS# 155539Listed by: REMAX ADVANTAGE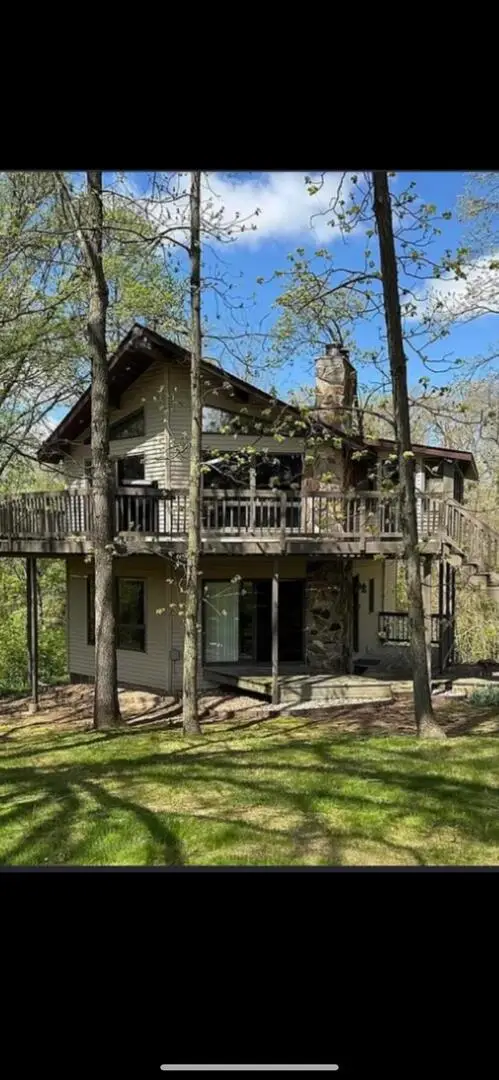 $254,000Active3 beds 2 baths2,104 sq. ft.
3-532 Fawn Ridge Drive, Lanark, IL 61046
MLS# 12734005Listed by: BEYCOME BROKERAGE REALTY LLC
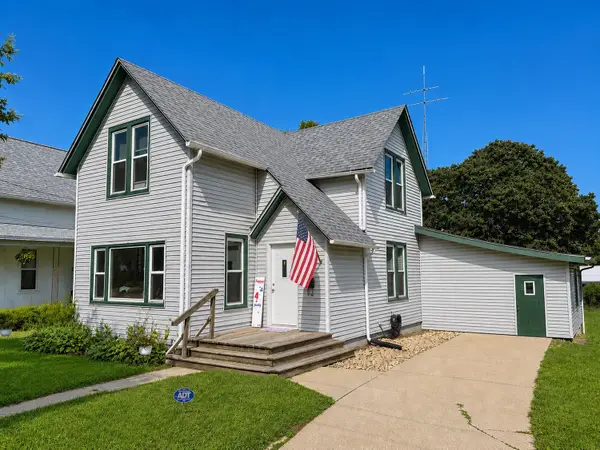 $137,000Active3 beds 2 baths1,473 sq. ft.
507 N Broad Street, LANARK, IL 61046
MLS# 202604835Listed by: BARNES REALTY, INC. $114,900Active4 beds 2 baths1,400 sq. ft.
322 E Carroll Street, LANARK, IL 61046
MLS# 202604697Listed by: RE/MAX OF ROCK VALLEY $194,900Pending4 beds 2 baths1,744 sq. ft.
204 W Pearl Street, Lanark, IL 61046
MLS# 12691499Listed by: NEXTHOME FIRST CLASS $462,000Active4 beds 3 baths2,095 sq. ft.
26-48 Norwood Drive, Lanark, IL 61046
MLS# 12690287Listed by: RUHL&RUHL REALTORS CLINTON $135,000Pending5.04 Acres
10279 Flory Road, LANARK, IL 61046
MLS# 202603953Listed by: FAWN RIDGE REAL ESTATE CO.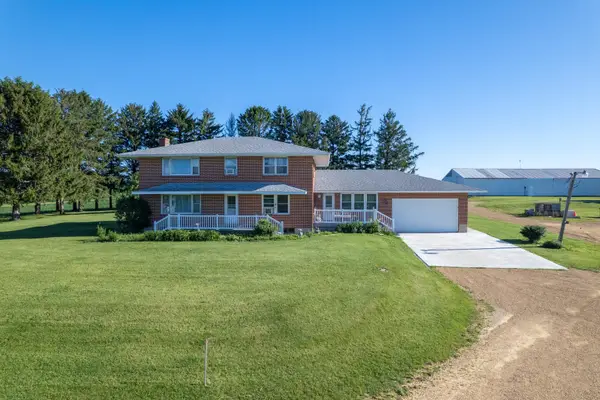 $399,900Pending5 beds 2 baths2,963 sq. ft.
30319 Brookville A&b Road, Lanark, IL 61046
MLS# 12684792Listed by: WHITETAIL PROPERTIES REAL ESTATE, LLC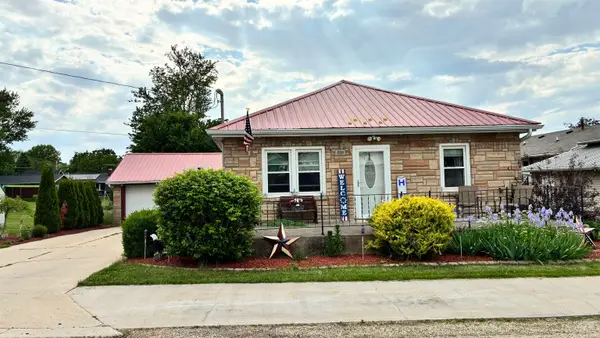 $140,000Pending2 beds 1 baths1,317 sq. ft.
520 N Burns Street, LANARK, IL 61046
MLS# 202602994Listed by: NEXTHOME FIRST CLASS


Protect your home and budget from life's surprises with an Assurant Home Warranty, backed by a partner that supports you through every step of homeownership. Explore Plans.
©2026 Century 21 Real Estate LLC. All rights reserved. CENTURY 21®, the CENTURY 21 Logo and C21® are service marks owned by Century 21 Real Estate LLC. Century 21 Real Estate LLC fully supports the principles of the Fair Housing Act and the Equal Opportunity Act. Each office is independently owned and operated. Listing information is deemed reliable but not guaranteed accurate.