
20566 Francis Drive, Lawrenceville, IL 62439
Local realty services provided by:CENTURY 21 KIMA Properties
20566 Francis Drive,Lawrenceville, IL 62439
$114,900
- 3 Beds
- 2 Baths
- 1,144 sq. ft.
- Single family
- Active
Listed by: wes smith
Office: stence realty
MLS#:6260004
Source:IL_CIBOR
Price summary
- Price:$114,900
- Price per sq. ft.:$100.44
About this home
UPDATED manufactured home located on large lot in Russellville! This home features 3 bedrooms, 1 full bathroom, and 1 half bathroom that could easily have a shower added to make it another full bath. New well in 2012 and new metal roof in 2021. This house has had a major makeover in the last few years. The attached carport was turned into an enclosed garage (with access into the home), HUGE front porch, and rear porch added on the exterior of the home. Inside, it has newer paint, flooring, light fixtures, vanities, kitchen cabinets, etc., throughout the home. Split floorplan house with the master on one end and the other two bedrooms and full bath on the other. Open concept kitchen/living/dining area. Stepping outside, it's hard to beat the quiet! The sprawling landscape features nice trees, hot tub, and outside water. Plenty of room for the kids to run and play! This property has a lot to offer, check it out ASAP!
Contact an agent
Home facts
- Year built:2012
- Subdivision & Development:Vanderburg Add
- Listing ID #:6260004
- Added:45 day(s) ago
- Updated:September 13, 2026 at 03:01 PM
Rooms and interior
- Bedrooms:3
- Total bathrooms:2
- Full bathrooms:1
- Half bathrooms:1
- Rooms Total:6
- Kitchen Description:Microwave, Oven, Range Hood
- Living area:1,144 sq. ft.
Heating and cooling
- Cooling:Central Air
- Heating:Forced Air, Gas
- Central air:Yes
Structure and exterior
- Year built:2012
- Building area:1,144 sq. ft.
- Lot area:0.27 Acres
- Architectural Style:Manufactured Home
- Construction Materials:Steel, Vinyl Siding
- Exterior Features:Front Porch, Open, Rear Porch
- Foundation Description:Pillar Post Pier
- Levels:1 Story
Utilities
- Water:Well
- Sewer:Septic Tank
Finances and disclosures
- Price:$114,900
- Price per sq. ft.:$100.44
- Tax amount:$750 (2024)
Features and amenities
- Appliances:Electric Water Heater, Microwave, Oven, Range Hood
- Laundry features:Laundry Main Level
- Amenities:Cathedral Ceilings, Smoke Detectors
Parking
- Parking description:1 Car Garage, Attached, Garage
- Garage:Yes
- Garage spaces:1
New listings near 20566 Francis Drive
- New
 $115,000Active2 beds 1 baths1,116 sq. ft.
703 Walnut Street, Lawrenceville, IL 62439
MLS# 202637295Listed by: KLEIN RLTY&AUCTION, INC. - New
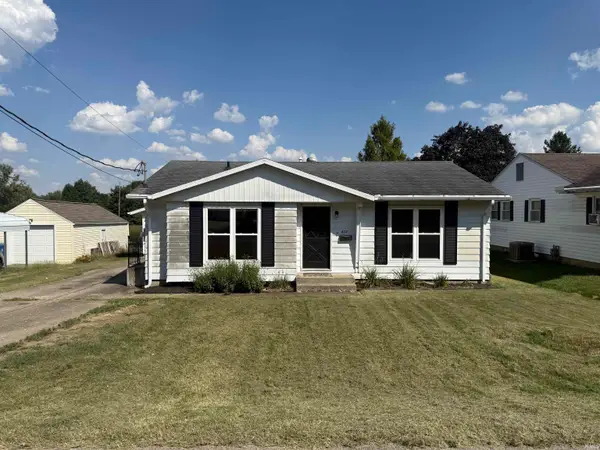 $140,000Active3 beds 2 baths1,021 sq. ft.
404 Lewis Avenue, Lawrenceville, IL 62439
MLS# 202636911Listed by: KLEIN RLTY&AUCTION, INC. - New
 $449,000Active116 Acres
State Route 1 Highway, Lawrenceville, IL 62439
MLS# 6260711Listed by: MOSSY OAK PROPERTIES ILLINOIS  $215,000Pending3 beds 2 baths1,536 sq. ft.
10928 Otter Pond Boulevard, Lawrenceville, IL 62439
MLS# 202635865Listed by: KLEIN RLTY&AUCTION, INC.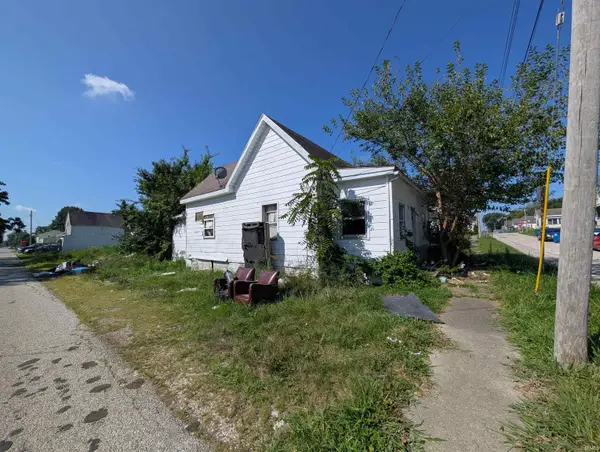 $20,000Active3 beds 1 baths987 sq. ft.
602 Dubois Street, Lawrenceville, IN 62439
MLS# 202634336Listed by: KLEIN RLTY&AUCTION, INC. $199,900Active3 beds 2 baths1,956 sq. ft.
1106 22nd Street, Lawrenceville, IL 62439
MLS# 202630505Listed by: MEEKS REAL ESTATE INC.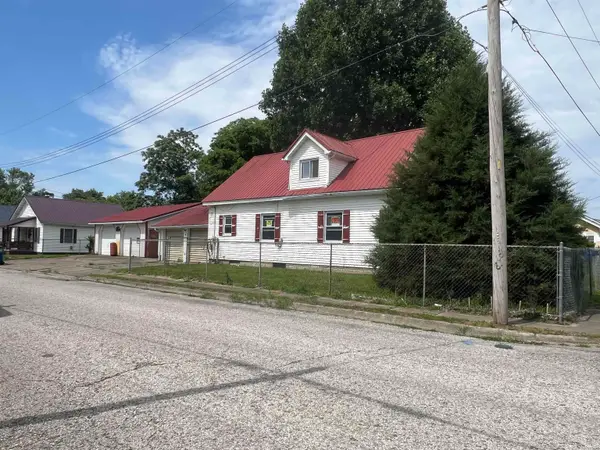 $49,900Active3 beds 2 baths1,770 sq. ft.
602 Maple Street, Lawrenceville, IL 62439
MLS# 202622829Listed by: MEEKS REAL ESTATE INC.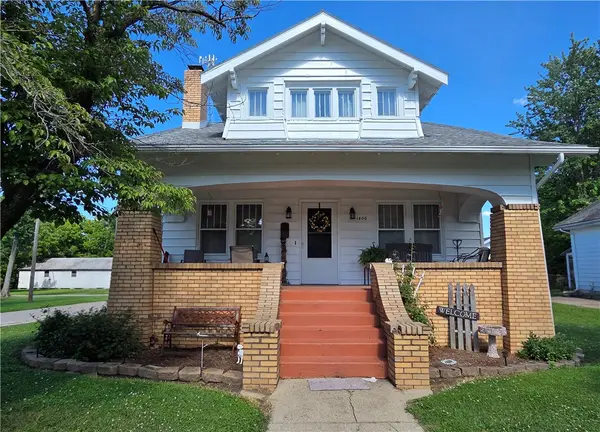 $149,000Active3 beds 2 baths1,863 sq. ft.
1400 15th Street, Lawrenceville, IL 62439
MLS# 6259408Listed by: PARROTT REAL ESTATE & AUCTION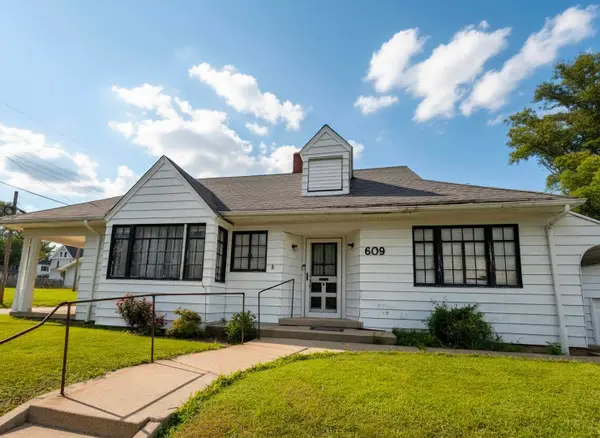 $89,500Pending3 beds 1 baths1,605 sq. ft.
609 Dubois Street, Lawrenceville, IL 62439
MLS# 12672789Listed by: LANDMARK REALTY GROUP


Protect your home and budget from life's surprises with an Assurant Home Warranty, backed by a partner that supports you through every step of homeownership. Explore Plans.
©2026 Century 21 Real Estate LLC. All rights reserved. CENTURY 21®, the CENTURY 21 Logo and C21® are service marks owned by Century 21 Real Estate LLC. Century 21 Real Estate LLC fully supports the principles of the Fair Housing Act and the Equal Opportunity Act. Each office is independently owned and operated. Listing information is deemed reliable but not guaranteed accurate.