
810 Dubois Street, Lawrenceville, IL 62439
Local realty services provided by:CENTURY 21 Bradley Realty, Inc.
Listed by: matthew lawrenceCell: 618-707-5028
Office: klein rlty&auction, inc.
MLS#:202642465
Source:Indiana Regional MLS
Price summary
- Price:$200,000
- Price per sq. ft.:$29
About this home
Former church with the opportunity to be transformed into a truly unique residential property. Buyer to verify zoning, permitted uses, and any requirements for their intended use. Spacious former church offering approximately 10,344 sqft including the basement, with 6,896 sqft on the main and upper levels. Featuring a new roof in 2024, updated flooring and paint in several rooms, and new ceiling fans, this solid masonry and block building includes multiple offices, classrooms, meeting areas, a large sanctuary, full kitchen, and fellowship hall. Situated on a generous lot with a huge parking area, this versatile property offers tons of possibilities for residential conversion, community use, events, offices, redevelopment, or a combination of uses. Endless potential in a great location and ready for its next chapter.
Contact an agent
Home facts
- Year built:1964
- Subdivision & Development:Other
- Listing ID #:202642465
- Added:8 day(s) ago
- Updated:October 22, 2026 at 03:11 PM
Rooms and interior
- Bedrooms:9
- Total bathrooms:6
- Rooms Total:12
- Flooring:Carpet, Concrete, Vinyl
- Dining Description:In Basement
- Kitchen Description:In Basement
- Basement Description:Full Basement, Partially Finished
- Living area:3,448 sq. ft.
Heating and cooling
- Cooling:Central Air, Multiple Cooling Units, Window
- Heating:Forced Air, Gas, Multiple Heating Systems
Structure and exterior
- Roof:Shingle
- Year built:1964
- Building area:3,448 sq. ft.
- Lot area:0.69 Acres
- Lot Features:Corner, Level
- Construction Materials:Masonry, Stone
Schools
- High school:Lawrenceville
- Middle school:Parkview
- Elementary school:Parkside
Utilities
- Water:Public
- Sewer:Public
Finances and disclosures
- Price:$200,000
- Price per sq. ft.:$29
Parking
- Parking description:Asphalt Driveway
New listings near 810 Dubois Street
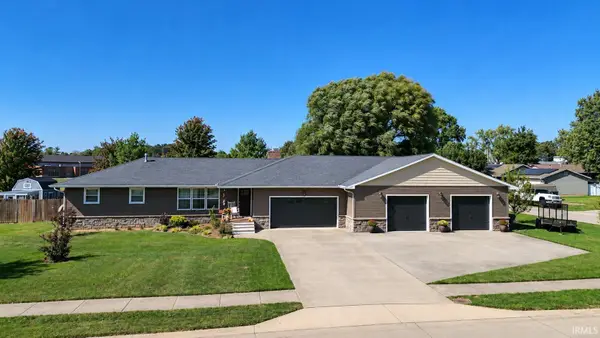 $365,000Active4 beds 4 baths4,113 sq. ft.
2101 Porter Avenue, Lawrenceville, IL 62439
MLS# 202641773Listed by: KLEIN RLTY&AUCTION, INC. $89,900Active2 beds 1 baths1,092 sq. ft.
9975 Beach Boulevard, Lawrenceville, IL 62439
MLS# 202641425Listed by: KLEIN RLTY&AUCTION, INC.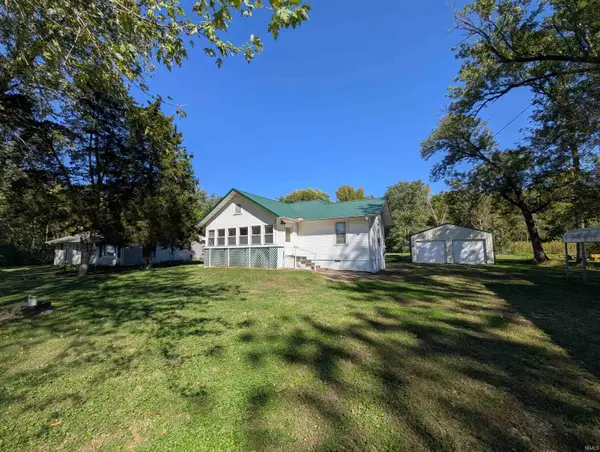 $157,500Active3 beds 1 baths1,436 sq. ft.
14573 Old Us Highway 50, Lawrenceville, IL 62439
MLS# 202641380Listed by: KLEIN RLTY&AUCTION, INC. $75,000Active2 beds 1 baths672 sq. ft.
1506 13th Street, Lawrenceville, IL 62439
MLS# 202638297Listed by: KLEIN RLTY&AUCTION, INC. $109,900Active2 beds 1 baths1,116 sq. ft.
703 Walnut Street, Lawrenceville, IL 62439
MLS# 202637295Listed by: KLEIN RLTY&AUCTION, INC.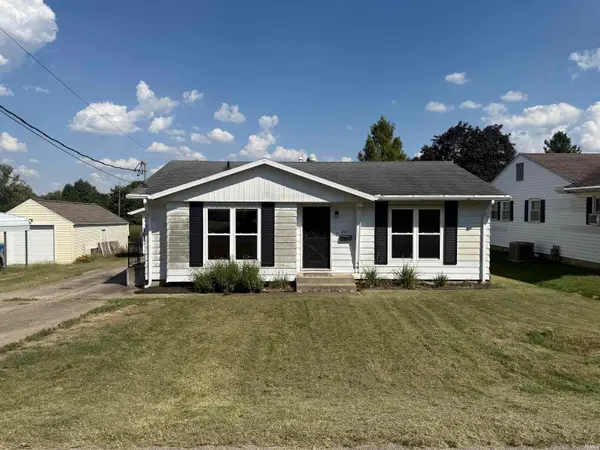 $135,000Active3 beds 2 baths1,021 sq. ft.
404 Lewis Avenue, Lawrenceville, IL 62439
MLS# 202636911Listed by: KLEIN RLTY&AUCTION, INC. $449,000Active116 Acres
State Route 1 Highway, Lawrenceville, IL 62439
MLS# 6260711Listed by: MOSSY OAK PROPERTIES ILLINOIS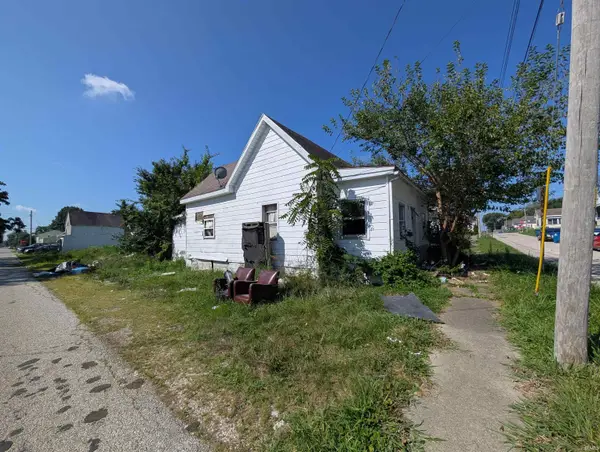 $18,500Active3 beds 1 baths987 sq. ft.
602 Dubois Street, Lawrenceville, IN 62439
MLS# 202634336Listed by: KLEIN RLTY&AUCTION, INC. $114,900Active3 beds 2 baths1,144 sq. ft.
20566 Francis Drive, Lawrenceville, IL 62439
MLS# 6260004Listed by: STENCE REALTY


Protect your home and budget from life's surprises with an Assurant Home Warranty, backed by a partner that supports you through every step of homeownership. Explore Plans.
©2026 Century 21 Real Estate LLC. All rights reserved. CENTURY 21®, the CENTURY 21 Logo and C21® are service marks owned by Century 21 Real Estate LLC. Century 21 Real Estate LLC fully supports the principles of the Fair Housing Act and the Equal Opportunity Act. Each office is independently owned and operated. Listing information is deemed reliable but not guaranteed accurate.