
208 E 2nd Street, Leaf River, IL 61047
Local realty services provided by:CENTURY 21 Affiliated
208 E 2nd Street,Leaf River, IL 61047
$119,000
- 4 Beds
- 1 Baths
- 1,200 sq. ft.
- Single family
- Pending
Listed by: dorothy bowers
Office: dickerson & nieman
MLS#:202604148
Source:IL_RAAR
Price summary
- Price:$119,000
- Price per sq. ft.:$99.17
About this home
Enjoy small town living in this 4 bedroom, 1 bath, 2 story home with plenty of potential to make it your own. Major updates completed in 2025 include a new roof, new garage, and new water heater. The home also features a newer refrigerator and dishwasher. This property is ready for your personal touches and customization. Being sold AS IS. Students in kindergarten through 2nd grade attend German Valley schools.
Contact an agent
Home facts
- Listing ID #:202604148
- Added:66 day(s) ago
- Updated:September 13, 2026 at 04:47 PM
Rooms and interior
- Bedrooms:4
- Total bathrooms:1
- Full bathrooms:1
- Kitchen Description:Dishwasher, Disposal, Gas Range, Microwave, Refrigerator, Stove/Cooktop
- Bedroom Description:Master Bedroom On Main Level
- Basement Description:Partial
- Living area:1,200 sq. ft.
Heating and cooling
- Cooling:Central Air
- Heating:Natural Gas
- Central air:Yes
Structure and exterior
- Roof:Shingle
- Building area:1,200 sq. ft.
- Lot area:0.25 Acres
- Construction Materials:Aluminum
- Exterior Features:Deck-Leveled, Fenced Yard, Storage Shed
- Levels:2 Story
Schools
- High school:Forreston Junior/Senior High
- Middle school:Forreston Junior/Senior High
- Elementary school:Forreston Grade
Utilities
- Water:City/Community
- Sewer:City/Community
Finances and disclosures
- Price:$119,000
- Price per sq. ft.:$99.17
Features and amenities
- Appliances:Dishwasher, Microwave, Refrigerator, Stove/Cooktop, Washer
- Laundry features:Dryer, Laundry 1St Floor, Washer
- Amenities:Fenced Yard, Gas Water Heater, Laundry 1St Floor
Parking
- Garage spaces:2.5
New listings near 208 E 2nd Street
 $359,000Active4 beds 2 baths1,800 sq. ft.
12714 N Pecatonica Road, LEAF RIVER, IL 61047
MLS# 202605553Listed by: WHITETAIL PROPERTIES REAL ESTATE LLC $359,900Active4 beds 2 baths1,688 sq. ft.
4139 S Spielman Road, LEAF RIVER, IL 61047
MLS# 202605132Listed by: KELLER WILLIAMS REALTY SIGNATURE $499,000Pending4 beds 3 baths3,416 sq. ft.
916 W Town Line Road, LEAF RIVER, IL 61047
MLS# 202604828Listed by: WHITETAIL PROPERTIES REAL ESTATE LLC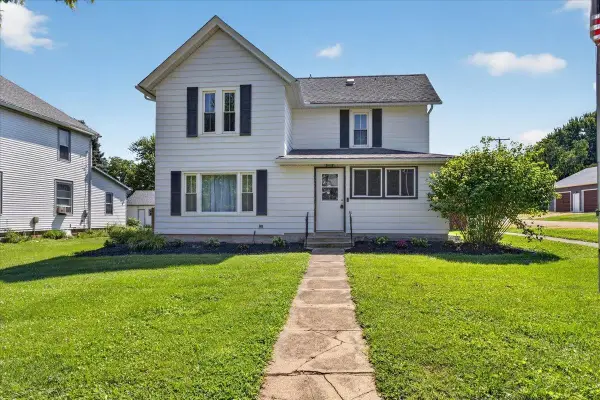 $149,900Pending2 beds 2 baths1,800 sq. ft.
411 Main Street, LEAF RIVER, IL 61047
MLS# 202604759Listed by: KELLER WILLIAMS REALTY SIGNATURE $629,900Active5 beds 5 baths5,170 sq. ft.
4206 W West Grove Road, LEAF RIVER, IL 61047
MLS# 202604731Listed by: BEST REALTY $339,900Pending3 beds 3 baths3,478 sq. ft.
8251 N QUAIL RIDGE Road, LEAF RIVER, IL 61047
MLS# 202604695Listed by: DICKERSON & NIEMAN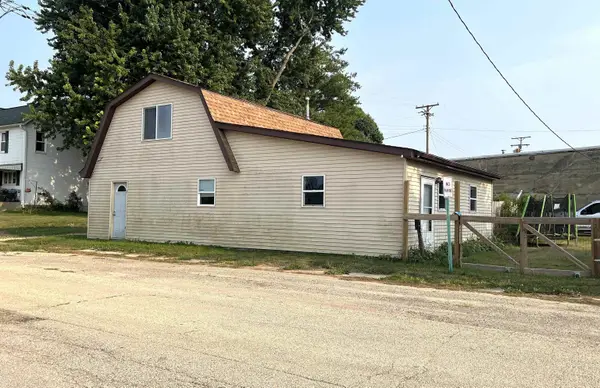 $55,000Pending2 beds 1 baths1,248 sq. ft.
101 Main Street, LEAF RIVER, IL 61047
MLS# 202604675Listed by: RE/MAX OF ROCK VALLEY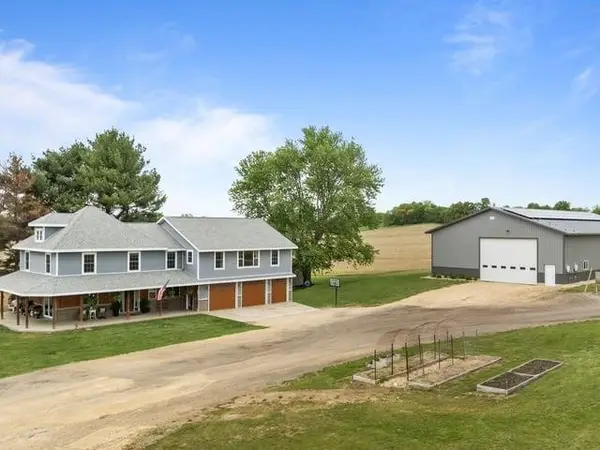 $549,000Active4 beds 3 baths3,000 sq. ft.
8294 N Leaf River Road, LEAF RIVER, IL 61047
MLS# 202603020Listed by: RE/MAX OF ROCK VALLEY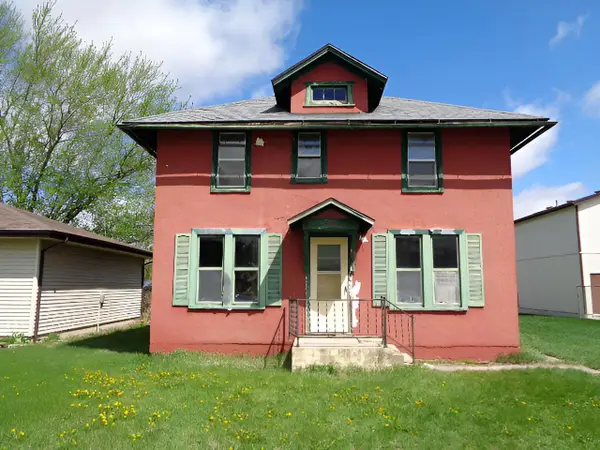 $70,000Pending3 beds 2 baths1,590 sq. ft.
106 W Second Street, LEAF RIVER, IL 61047
MLS# 202602378Listed by: KELLER WILLIAMS REALTY SIGNATURE


Protect your home and budget from life's surprises with an Assurant Home Warranty, backed by a partner that supports you through every step of homeownership. Explore Plans.
©2026 Century 21 Real Estate LLC. All rights reserved. CENTURY 21®, the CENTURY 21 Logo and C21® are service marks owned by Century 21 Real Estate LLC. Century 21 Real Estate LLC fully supports the principles of the Fair Housing Act and the Equal Opportunity Act. Each office is independently owned and operated. Listing information is deemed reliable but not guaranteed accurate.