
5793 W Town Line Road, Leaf River, IL 61047
Local realty services provided by:CENTURY 21 Affiliated
5793 W Town Line Road,Leaf River, IL 61047
$200,000
- 5 Beds
- 2 Baths
- 2,208 sq. ft.
- Single family
- Active
Listed by: milena cojkic
Office: keller williams realty signature
MLS#:202606575
Source:IL_RAAR
Price summary
- Price:$200,000
- Price per sq. ft.:$90.58
About this home
Escape the hustle and bustle and enjoy peaceful country living with this spacious 5-bedroom, 2-bathroom home nestled on 1.60 acres along a secluded road! Offering privacy, space and endless possibilities, this property is ready to welcome you home. Step inside to discover a generously sized kitchen featuring ample cabinetry, counter space and plenty of storage. The formal dining area flows seamlessly into the inviting living room, creating a comfortable space for everyday living and entertaining. A spacious primary suite offers a relaxing retreat with generous closet space, while a convenient main-floor bedroom provides flexibility for a home office, guest room or additional living space. Upstairs, you'll find four well-sized bedrooms along with additional closet space offering potential to be customized to suit your future needs. The unfinished lower level provides excellent opportunities for future expansion, complete with a designated laundry area and plenty of storage. Notable updates include new well lines, a newer furnace, two new water heaters and a roof replaced in 2016. Step outside and enjoy your own private outdoor oasis featuring mature fruit trees, expansive green space and plenty of room to roam, garden, entertain or simply take in the peaceful surroundings. With 1.60 acres of beautiful land and a secluded setting, this property offers the perfect blend of privacy, space and potential. While this home could benefit from some TLC, it offers endless potential and a wonderful opportunity to bring your vision to life and make it sparkle once again! Don't miss your opportunity to make it your own!...
Contact an agent
Home facts
- Listing ID #:202606575
- Added:13 day(s) ago
- Updated:October 29, 2026 at 12:46 AM
Rooms and interior
- Bedrooms:5
- Total bathrooms:2
- Full bathrooms:2
- Dining Description:On Main Level
- Kitchen Description:Gas Range, Stove/Cooktop
- Bedroom Description:Master Bedroom On Main Level
- Basement Description:Full
- Living area:2,208 sq. ft.
Heating and cooling
- Cooling:Central Air
- Heating:Forced Air, Natural Gas
- Central air:Yes
Structure and exterior
- Roof:Shingle
- Building area:2,208 sq. ft.
- Lot area:1.6 Acres
- Construction Materials:Siding
- Exterior Features:Fenced Yard
- Levels:2 Story
Schools
- High school:Forreston Junior/Senior High
- Middle school:Forreston Junior/Senior High
- Elementary school:ForestVille Valley 221
Utilities
- Water:Well
- Sewer:Septic
Finances and disclosures
- Price:$200,000
- Price per sq. ft.:$90.58
Features and amenities
- Appliances:LP Gas Tank Rented, Stove/Cooktop, Washer
- Laundry features:Dryer, Washer
- Amenities:Fenced Yard
Parking
- Garage spaces:1
New listings near 5793 W Town Line Road
 $359,000Pending4 beds 2 baths1,800 sq. ft.
12714 N Pecatonica Road, LEAF RIVER, IL 61047
MLS# 202605553Listed by: WHITETAIL PROPERTIES REAL ESTATE LLC $359,900Pending4 beds 2 baths1,688 sq. ft.
4139 S Spielman Road, LEAF RIVER, IL 61047
MLS# 202605132Listed by: KELLER WILLIAMS REALTY SIGNATURE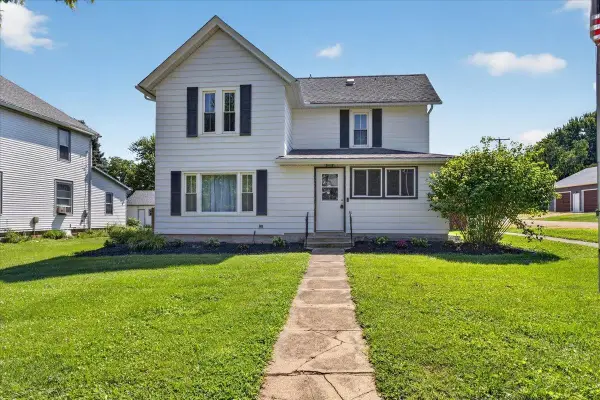 $149,900Pending2 beds 2 baths1,800 sq. ft.
411 Main Street, LEAF RIVER, IL 61047
MLS# 202604759Listed by: KELLER WILLIAMS REALTY SIGNATURE $629,900Active5 beds 5 baths5,170 sq. ft.
4206 W West Grove Road, LEAF RIVER, IL 61047
MLS# 202604731Listed by: BEST REALTY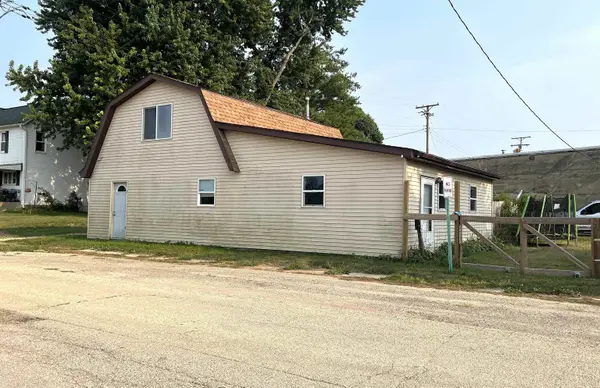 $55,000Pending2 beds 1 baths1,248 sq. ft.
101 Main Street, LEAF RIVER, IL 61047
MLS# 202604675Listed by: RE/MAX OF ROCK VALLEY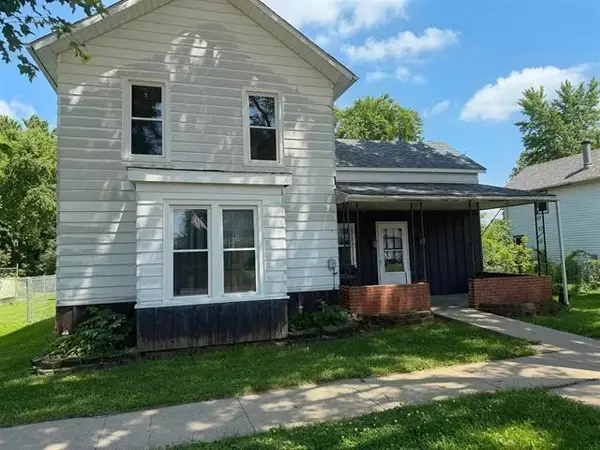 $119,000Pending4 beds 1 baths1,200 sq. ft.
208 E Second Street, Leaf River, IL 61047
MLS# 12702162Listed by: DICKERSON & NIEMAN REALTORS - ROCKFORD
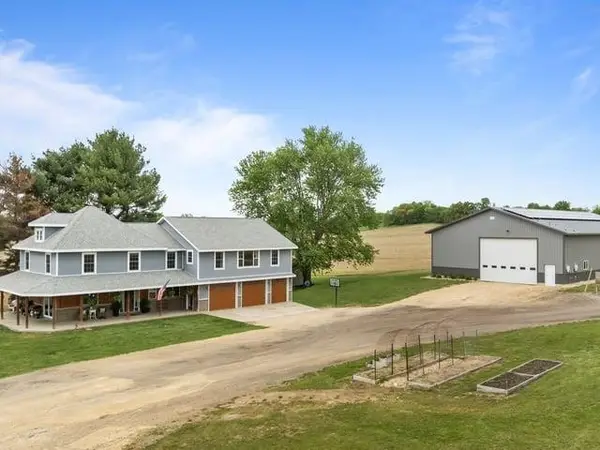 $499,000Active4 beds 3 baths3,000 sq. ft.
8294 N Leaf River Road, LEAF RIVER, IL 61047
MLS# 202603020Listed by: RE/MAX OF ROCK VALLEY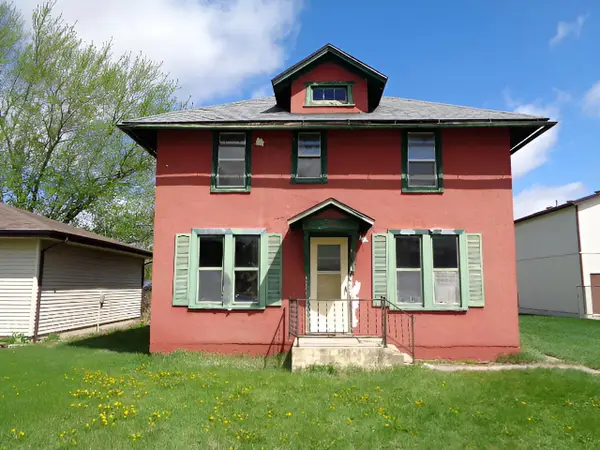 $70,000Pending3 beds 2 baths1,590 sq. ft.
106 W Second Street, LEAF RIVER, IL 61047
MLS# 202602378Listed by: KELLER WILLIAMS REALTY SIGNATURE


Protect your home and budget from life's surprises with an Assurant Home Warranty, backed by a partner that supports you through every step of homeownership. Explore Plans.
©2026 Century 21 Real Estate LLC. All rights reserved. CENTURY 21®, the CENTURY 21 Logo and C21® are service marks owned by Century 21 Real Estate LLC. Century 21 Real Estate LLC fully supports the principles of the Fair Housing Act and the Equal Opportunity Act. Each office is independently owned and operated. Listing information is deemed reliable but not guaranteed accurate.