
411 Main Street, Leaf River, IL 61047
Local realty services provided by:CENTURY 21 Affiliated
411 Main Street,Leaf River, IL 61047
$165,000
- 2 Beds
- 2 Baths
- 1,800 sq. ft.
- Single family
- Active
Listed by: toni vander heyden, trisha tousant
Office: keller williams realty signature
MLS#:202604117
Source:IL_RAAR
Price summary
- Price:$165,000
- Price per sq. ft.:$91.67
About this home
Welcome home to this charming 2-story home in Leaf River! The inviting, newly updated front enclosed porch features decorative wood walls, creating a warm and cozy space to relax. Inside, the bright living room is filled with natural light from large windows and flows into the dining area, making everyday living and entertaining easy. The spacious kitchen offers abundant cabinetry, generous counter space, and room to prepare your favorite meals. A convenient main-floor laundry area and half bath add everyday functionality. Upstairs, you'll find two comfortable bedrooms, a full bathroom, and a walk-in closet that provides excellent additional storage. The lower level offers even more storage space and plenty of potential to create a rec room, hobby area, or other flexible living space. Outside, enjoy the fenced backyard with a deck, perfect for relaxing, entertaining, or outdoor activities, along with a detached garage.
Contact an agent
Home facts
- Listing ID #:202604117
- Added:21 day(s) ago
- Updated:July 30, 2026 at 12:47 AM
Rooms and interior
- Bedrooms:2
- Total bathrooms:2
- Full bathrooms:1
- Half bathrooms:1
- Dining Description:On Main Level
- Kitchen Description:Dishwasher, Electric Range, Refrigerator, Stove/Cooktop
- Bedroom Description:Master Bedroom On Upper Level
- Basement Description:Full
- Living area:1,800 sq. ft.
Heating and cooling
- Cooling:Central Air
- Heating:Forced Air, Natural Gas
- Central air:Yes
Structure and exterior
- Roof:Shingle
- Building area:1,800 sq. ft.
- Lot area:0.19 Acres
- Construction Materials:Siding
- Exterior Features:Fenced Yard
- Levels:2 Story
Schools
- High school:Forreston Junior/Senior High
- Middle school:Forreston Junior/Senior High
- Elementary school:German Valley Grade
Utilities
- Water:City/Community
- Sewer:City/Community
Finances and disclosures
- Price:$165,000
- Price per sq. ft.:$91.67
Features and amenities
- Appliances:Dishwasher, Refrigerator, Stove/Cooktop
- Amenities:Fenced Yard, Gas Water Heater
Parking
- Garage spaces:2
New listings near 411 Main Street
- New
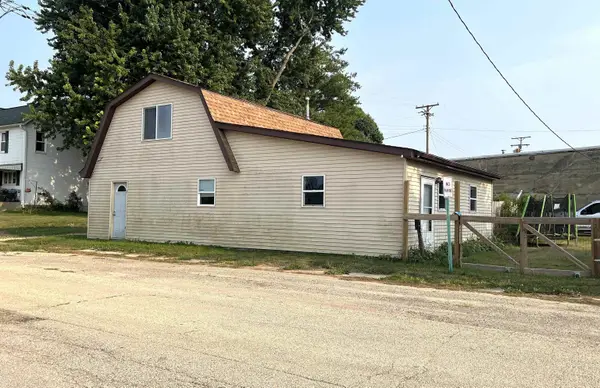 $55,000Active2 beds 1 baths1,248 sq. ft.
101 Main Street, LEAF RIVER, IL 61047
MLS# 202604675Listed by: RE/MAX OF ROCK VALLEY  $119,000Active4 beds 1 baths1,200 sq. ft.
208 E 2nd Street, LEAF RIVER, IL 61047
MLS# 202604148Listed by: DICKERSON & NIEMAN $214,900Active2 beds 1 baths700 sq. ft.
3569 W Egan Road, LEAF RIVER, IL 61047
MLS# 202603786Listed by: RE/MAX OF ROCK VALLEY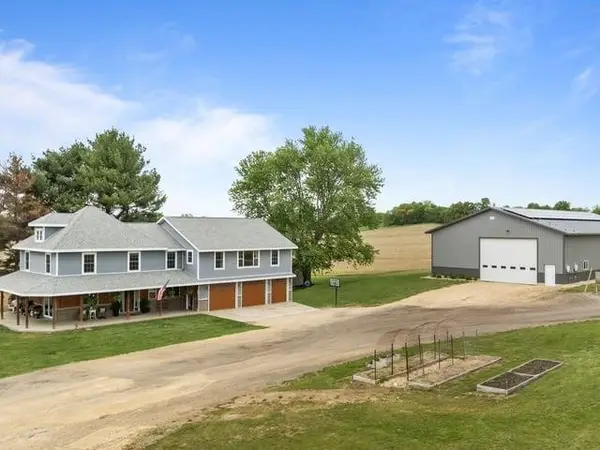 $549,000Active4 beds 3 baths3,000 sq. ft.
8294 N Leaf River Road, LEAF RIVER, IL 61047
MLS# 202603020Listed by: RE/MAX OF ROCK VALLEY $70,000Pending3 beds 2 baths1,590 sq. ft.
106 W Second Street, Leaf River, IL 61047
MLS# 12633590Listed by: KELLER WILLIAMS REALTY SIGNATURE
 $489,000Active4 beds 3 baths3,400 sq. ft.
10538 N PECATONICA (5+AC) Road, LEAF RIVER, IL 61047
MLS# 202602649Listed by: RE/MAX OF ROCK VALLEY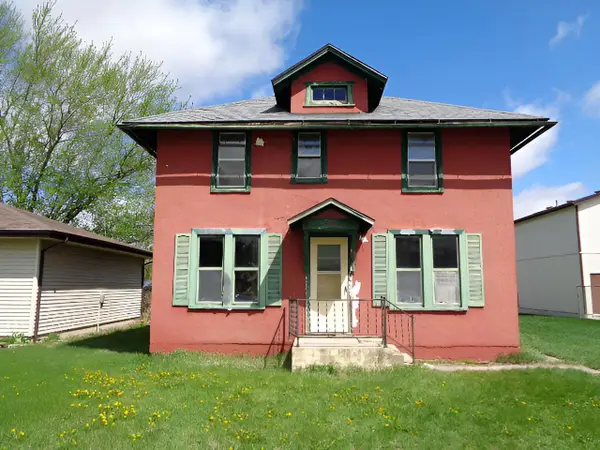 $70,000Pending3 beds 2 baths1,590 sq. ft.
106 W Second Street, LEAF RIVER, IL 61047
MLS# 202602378Listed by: KELLER WILLIAMS REALTY SIGNATURE


Protect your home and budget from life's surprises with an Assurant Home Warranty, backed by a partner that supports you through every step of homeownership. Explore Plans.
©2026 Century 21 Real Estate LLC. All rights reserved. CENTURY 21®, the CENTURY 21 Logo and C21® are service marks owned by Century 21 Real Estate LLC. Century 21 Real Estate LLC fully supports the principles of the Fair Housing Act and the Equal Opportunity Act. Each office is independently owned and operated. Listing information is deemed reliable but not guaranteed accurate.