
320 E Railroad, Leland, IL 60531
Local realty services provided by:CENTURY 21 All Pro Real Estate
320 E Railroad,Leland, IL 60531
$146,500
- 4 Beds
- 2 Baths
- 1,500 sq. ft.
- Single family
- Active
Listed by: don wiley
Office: swanson real estate
MLS#:12756666
Source:MLSNI
Price summary
- Price:$146,500
- Price per sq. ft.:$97.67
About this home
A classic two-story home offering 4 or 5 bedrooms and 1-1/2 baths in 1,500 sq. ft. on two city lots. Just the place for a rehabber or handy person looking for a project home to turn a profit or for their very own. Or perhaps an investor looking for a lower-cost rental property to add to their portfolio. Some of the big-ticket items are already done, with a newer furnace and water heater, and roofs on the home, garage and shed completed 8 years ago. Electrical service was upgraded to 100 amp with breakers. The main floor offers a large living room, dining room, kitchen, and a 5th bedroom (or office/craft room). There's also a big half bath with large storage space for a pantry (or future laundry?). And room to relax on the enclosed 18 x 6-foot enclosed porch. The second floor has 4 bedrooms, with the master and one of the others having walk-in closets. The smallest room could be an office, nursery, or used as a very large closet. There's also a full bathroom. Above the second floor, the unfinished attic could be made into a private master bedroom retreat with lots of storage. Or a game room, or whatever. There is a partial basement for good storage areas, as well as laundry hookups. An exterior cellar door provides easy access for moving items in and out of the basement. The exterior includes a 24x22 garage with a large partially floored storage area above it. For even more storage, there's a 12 x 21-foot shed. The home and buildings are offered in as-is condition....
Contact an agent
Home facts
- Listing ID #:12756666
- Updated:September 14, 2026 at 02:28 PM
Rooms and interior
- Bedrooms:4
- Total bathrooms:2
- Full bathrooms:1
- Half bathrooms:1
- Rooms Total:8
- Dining Description:Separate Dining Room
- Basement Description:Partial, Unfinished
- Living area:1,500 sq. ft.
Heating and cooling
- Cooling:Window Unit(s)
- Heating:Forced Air, Natural Gas
Structure and exterior
- Roof:Asphalt
- Building area:1,500 sq. ft.
- Architectural Style:American 4-Square
- Foundation Description:Block, Brick/Mortar, Concrete Perimeter, Stone
- Levels:2 Story
Utilities
- Water:Public
Finances and disclosures
- Price:$146,500
- Price per sq. ft.:$97.67
- Tax amount:$4,929 (2025)
Parking
- Total parking spaces:2
- Parking description:Detached Garage, Garage, Gravel
- Garage:Yes
- Garage spaces:2
 Copyright 2026 Midwest Real Estate Data LLC. All rights reserved. The data relating to real estate for sale on this web site comes in part from the Broker Reciprocity Program of the Midwest Real Estate Data LLC. Listing information is deemed reliable but not guaranteed. MLSNI Member Broker: Lisa McKinney
New listings near 320 E Railroad
- New
 $699,000Active3 beds 2 baths1,644 sq. ft.
2347 N 45th Road, Leland, IL 60531
MLS# 12757645Listed by: HOMESMART REALTY GROUP 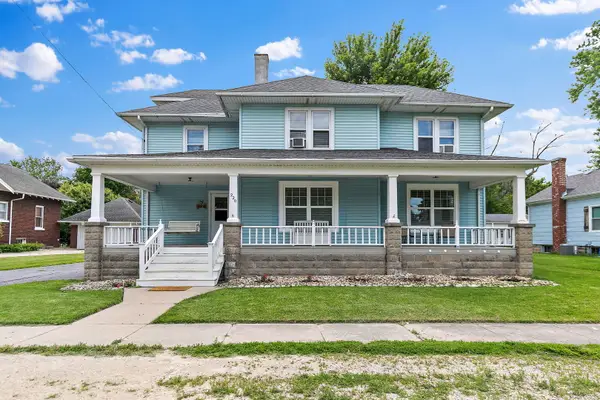 $249,400Active5 beds 2 baths2,184 sq. ft.
220 N Elm Street, Leland, IL 60531
MLS# 12720549Listed by: COLDWELL BANKER REAL ESTATE GROUP $150,000Active10 Acres
0000 23 Route, Leland, IL 60531
MLS# 12705064Listed by: SWANSON REAL ESTATE $269,900Active3 beds 2 baths1,248 sq. ft.
285 E Legner Street, Leland, IL 60531
MLS# 12701384Listed by: SWANSON REAL ESTATE $624,900Active5 beds 2 baths2,000 sq. ft.
2038 N 43rd Road, Leland, IL 60531
MLS# 12683899Listed by: SWANSON REAL ESTATE $699,900Active4 beds 4 baths2,990 sq. ft.
2151 E Us Highway 34, Leland, IL 60531
MLS# 12645507Listed by: COLDWELL BANKER REAL ESTATE GROUP $280,000Pending3 beds 3 baths1,800 sq. ft.
220 E North Street, Leland, IL 60531
MLS# 12636050Listed by: HOMESMART REALTY GROUP


Protect your home and budget from life's surprises with an Assurant Home Warranty, backed by a partner that supports you through every step of homeownership. Explore Plans.
©2026 Century 21 Real Estate LLC. All rights reserved. CENTURY 21®, the CENTURY 21 Logo and C21® are service marks owned by Century 21 Real Estate LLC. Century 21 Real Estate LLC fully supports the principles of the Fair Housing Act and the Equal Opportunity Act. Each office is independently owned and operated. Listing information is deemed reliable but not guaranteed accurate.