11131 Dineff Road, Lemont, IL 60439
Local realty services provided by:CENTURY 21 New Heritage
Listed by: michael giliano
Office: compass
MLS#:12678767
Source:MLSNI
Price summary
- Price:$859,000
- Price per sq. ft.:$176.89
About this home
Elegant Hillside Living in Equestrian Estates Welcome to your private oasis! Nestled on a premier 3/4-acre corner lot with sweeping scenic views, this exclusive, all-brick 2-story home offers an unparalleled blend of space, luxury, and flexibility. Located in Lemont's coveted, unincorporated Equestrian Estates, this property gives you the ultimate freedom of no HOA restrictions-meaning plenty of room for extra vehicles, custom fencing, and true peace of mind. Key Features, Dual Master Suites: This expansive layout boasts 4 massive second-floor bedrooms, including two fully private primary suites with ensuite baths (featuring a whirlpool tub and separate shower). True In-Law or Multi-Generational Capability: The main level is brilliantly designed for flexible living, featuring two complete kitchens, two separate living rooms, two dining areas, two full bathrooms, and two cozy gas/wood-burning fireplaces. It can easily adapt to a multi-family setup or be converted to add even more bedrooms. Endless Basement Potential: The partially finished full basement features drywall-ready walls, an open ceiling, a warm wood-burning fireplace, and dedicated spaces currently utilized as a home fitness room, laundry area, and even a built-in hair salon. It features convenient dual access points from both sides of the main floor. Recent Mechanics & Peace of Mind: Enjoy worry-free living with a newer roof (8 years old), a whole-home tankless water heater (6 years old), and dual HVAC systems (2 furnaces / 2 A/C units) ensuring independent, energy-efficient climate control for both sides of the residence. Outdoor Oasis & Parking: Step outside to a sprawling deck that spans the entire length of the home-perfect for entertaining or taking in the elevated views. A securely fenced yard section right off the deck is ideal for pets or children to play safely. For car enthusiasts or large families, the extra-large asphalt driveway effortlessly accommodates 10+ vehicles alongside the spacious 3-car attached garage.Combining acreage, high-end mechanicals, unbeatable versatility, and top-tier Lemont schools, this unique property is a rare find. Schedule your private tour today!...
Contact an agent
Home facts
- Year built:1993
- Subdivision & Development:Equestrian Estates
- Listing ID #:12678767
- Updated:August 10, 2026 at 11:29 AM
Rooms and interior
- Bedrooms:4
- Total bathrooms:4
- Full bathrooms:4
- Rooms Total:9
- Dining Description:Separate Dining Room
- Bathrooms Description:Separate Shower, Whirlpool
- Kitchen Description:Cooktop, Dishwasher, Disposal, Double Oven, Gas Cooktop, Gas Oven, Microwave, Range Hood, Refrigerator
- Basement Description:Full, Partially Finished
- Living area:4,856 sq. ft.
Heating and cooling
- Cooling:Central Air
- Heating:Forced Air, Natural Gas, Sep Heating Systems - 2+
- Central air:Yes
Structure and exterior
- Roof:Asphalt
- Year built:1993
- Building area:4,856 sq. ft.
- Lot area:0.51 Acres
- Architectural Style:Traditional
- Exterior Features:Dog Run
- Foundation Description:Concrete Perimeter
- Levels:2 Story
Schools
- High school:Lemont Twp High School
- Middle school:Old Quarry Middle School
- Elementary school:River Valley Elementary School
Finances and disclosures
- Price:$859,000
- Price per sq. ft.:$176.89
- Tax amount:$9,718 (2024)
Features and amenities
- Laundry features:Dryer, Washer
- Amenities:Ceiling Fan(s), Generator, Sump Pump, Water-Softener Owned
Parking
- Total parking spaces:13
- Parking description:Asphalt, Attached Garage, Driveway, Garage
- Garage:Yes
- Garage spaces:3
 Copyright 2026 Midwest Real Estate Data LLC. All rights reserved. The data relating to real estate for sale on this web site comes in part from the Broker Reciprocity Program of the Midwest Real Estate Data LLC. Listing information is deemed reliable but not guaranteed. MLSNI Member Broker: Lisa Rossow
New listings near 11131 Dineff Road
 $480,957Pending2 beds 2 baths1,780 sq. ft.
12440 Portrush Lane, Lemont, IL 60439
MLS# 12727716Listed by: TWIN VINES REAL ESTATE SVCS- New
 $695,000Active4 beds 3 baths3,215 sq. ft.
16244 Bluff Road, Lemont, IL 60439
MLS# 12723692Listed by: RE/MAX MILLENNIUM - New
 $769,000Active4 beds 3 baths2,597 sq. ft.
1023 Walter Street, Lemont, IL 60439
MLS# 12727486Listed by: @PROPERTIES CHRISTIE'S INTERNATIONAL REAL ESTATE - New
 $800,000Active5 beds 3 baths3,378 sq. ft.
1212 Leinster Drive, Lemont, IL 60439
MLS# 12716286Listed by: KELLER WILLIAMS EXPERIENCE 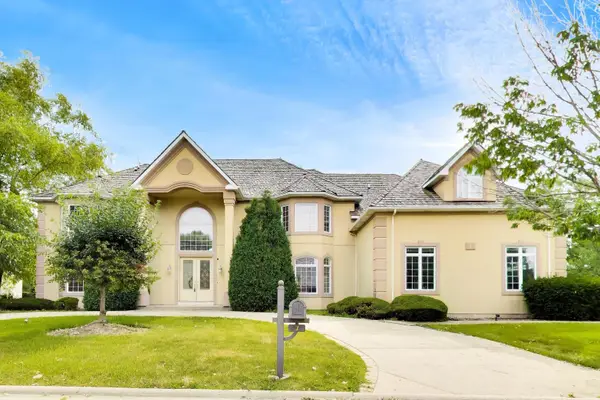 $749,000Pending5 beds 6 baths8,536 sq. ft.
1 Firethorn Court, Lemont, IL 60439
MLS# 12726675Listed by: VICTORY REAL ESTATE, LLC- New
 $499,900Active2 beds 2 baths1,739 sq. ft.
14530 131st Street, Lemont, IL 60439
MLS# 12719728Listed by: REALTY EXECUTIVES ELITE - New
 $585,000Active3 beds 3 baths1,844 sq. ft.
919 Hillview Drive, Lemont, IL 60439
MLS# 12725451Listed by: CHARLES RUTENBERG REALTY - New
 $559,900Active3 beds 3 baths2,100 sq. ft.
14277 Lacey Drive, Lemont, IL 60439
MLS# 12722492Listed by: REALTY EXECUTIVES ELITE - Open Thu, 5 to 7pmNew

 $1,999,997Active4 beds 5 baths10,000 sq. ft.
13100 Fox Lane, Lemont, IL 60439
MLS# 12724694Listed by: CENTURY 21 HARTHSIDE REALTORS - New
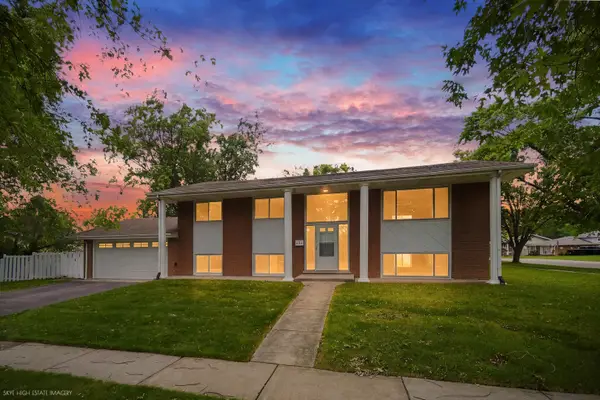 $429,950Active5 beds 2 baths2,430 sq. ft.
407 Keepataw Drive, Lemont, IL 60439
MLS# 12723963Listed by: BETTER HOMES & GARDENS REAL ESTATE CONNECTIONS


Protect your home and budget from life's surprises with an Assurant Home Warranty, backed by a partner that supports you through every step of homeownership. Explore Plans.
©2026 Century 21 Real Estate LLC. All rights reserved. CENTURY 21®, the CENTURY 21 Logo and C21® are service marks owned by Century 21 Real Estate LLC. Century 21 Real Estate LLC fully supports the principles of the Fair Housing Act and the Equal Opportunity Act. Each office is independently owned and operated. Listing information is deemed reliable but not guaranteed accurate.