
1163 Walter Street, Lemont, IL 60439
Local realty services provided by:CENTURY 21 North East
1163 Walter Street,Lemont, IL 60439
$629,000
- 4 Beds
- 4 Baths
- 2,342 sq. ft.
- Single family
- Active
Listed by: ray denardis
Office: village realty, inc.
MLS#:12784019
Source:MLSNI
Price summary
- Price:$629,000
- Price per sq. ft.:$268.57
About this home
Welcome to 1163 Walter St., a beautifully maintained 4-bedroom, 3.5-bath home ready for its next lucky owners. The foyer welcomes you with an abundance of natural light, highlighting the stunning refinished hardwood floors that lead to a chef's-style kitchen featuring stainless steel appliances and granite countertops. The spacious living room, complete with a skylight and fireplace, is perfect for gatherings, while the dining room and front family room provide additional entertaining space. Upstairs, you'll find four generously sized bedrooms, including a large master suite with an en-suite bath. The finished basement offers extra storage and versatile space for entertaining. Conveniently located within walking distance to shopping and dining, and just minutes from the expressway. Recent updates include a brand-new roof, gutters, and freshly refinished hardwood floors and carpeting.
Contact an agent
Home facts
- Year built:1990
- Listing ID #:12784019
- Updated:October 20, 2026 at 12:19 PM
Rooms and interior
- Bedrooms:4
- Total bathrooms:4
- Full bathrooms:3
- Half bathrooms:1
- Rooms Total:8
- Dining Description:Separate Dining Room
- Kitchen Description:Dishwasher, Double Oven, Microwave, Range, Refrigerator, Stainless Steel Appliance(s)
- Basement Description:Egress Window, Finished, Full
- Living area:2,342 sq. ft.
Heating and cooling
- Cooling:Central Air
- Heating:Gas
- Central air:Yes
Structure and exterior
- Roof:Asphalt
- Year built:1990
- Building area:2,342 sq. ft.
- Levels:2 Story
Schools
- High school:Lemont Twp High School
Utilities
- Water:Shared Well
- Sewer:Public Sewer
Finances and disclosures
- Price:$629,000
- Price per sq. ft.:$268.57
- Tax amount:$8,151 (2025)
Features and amenities
- Laundry features:Dryer, Washer
- Amenities:Ceiling Fan(s), Sump Pump
Parking
- Total parking spaces:2
- Parking description:Attached Garage, Concrete, Garage
- Garage:Yes
- Garage spaces:2
 Copyright 2026 Midwest Real Estate Data LLC. All rights reserved. The data relating to real estate for sale on this web site comes in part from the Broker Reciprocity Program of the Midwest Real Estate Data LLC. Listing information is deemed reliable but not guaranteed. MLSNI Member Broker: Nate Brown
New listings near 1163 Walter Street
- New
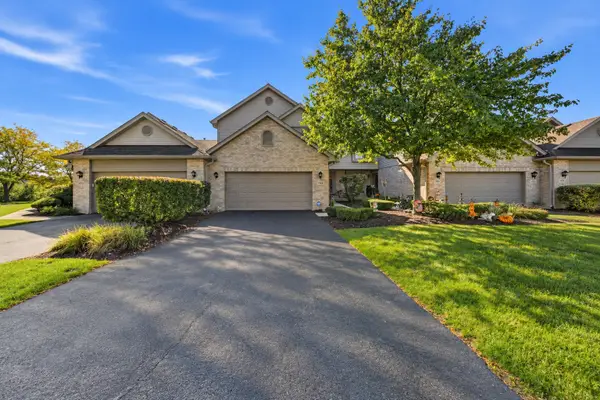 $469,900Active3 beds 3 baths2,006 sq. ft.
1169 Amber Drive, Lemont, IL 60439
MLS# 12773219Listed by: REALTY EXECUTIVES ELITE - New
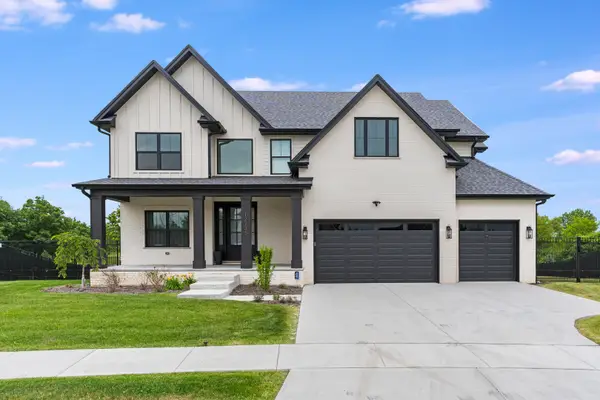 $1,450,000Active5 beds 4 baths3,600 sq. ft.
12735 Caruso Court, Lemont, IL 60439
MLS# 12788604Listed by: KELLER WILLIAMS ONECHICAGO - New
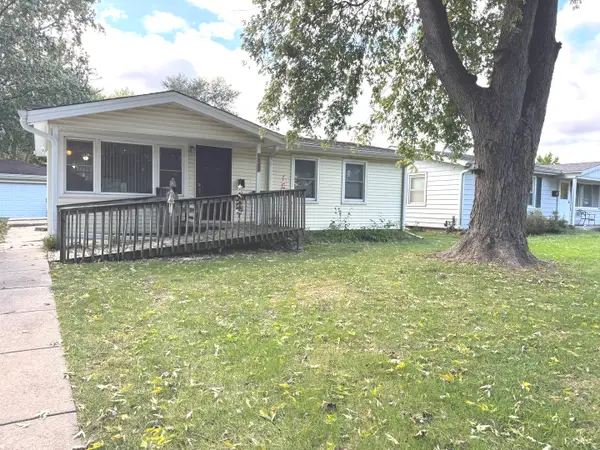 $265,000Active3 beds 1 baths925 sq. ft.
1032 Kim Place, Lemont, IL 60439
MLS# 12788133Listed by: CHARLES RUTENBERG REALTY OF IL - New
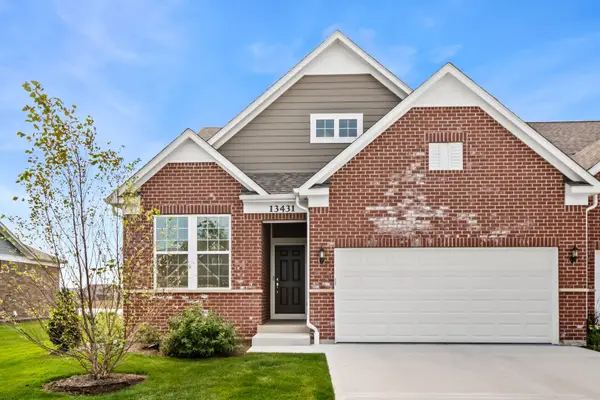 $750,000Active2 beds 3 baths2,649 sq. ft.
13431 Belfast Way, Lemont, IL 60439
MLS# 12787882Listed by: BERKSHIRE HATHAWAY HOMESERVICES CHICAGO - New
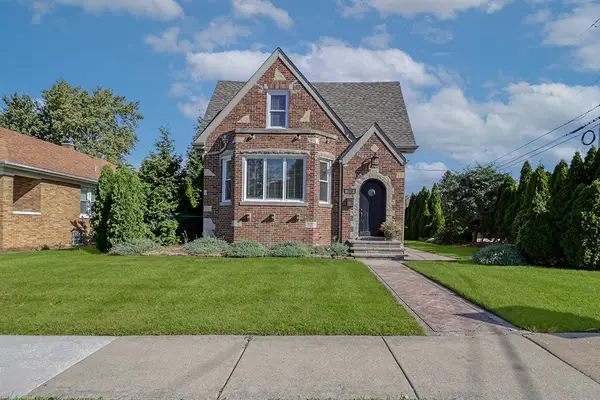 $619,900Active3 beds 4 baths2,460 sq. ft.
713 Mccarthy Road, Lemont, IL 60439
MLS# 12780427Listed by: REALTY EXECUTIVES ELITE - New
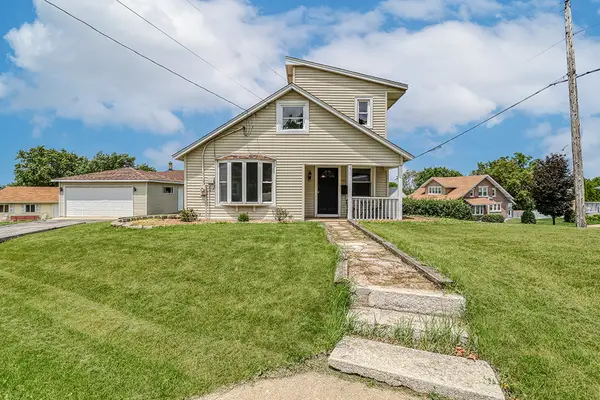 $299,900Active2 beds 1 baths1,080 sq. ft.
521 Mccarthy Road, Lemont, IL 60439
MLS# 12786882Listed by: KELLER WILLIAMS INFINITY 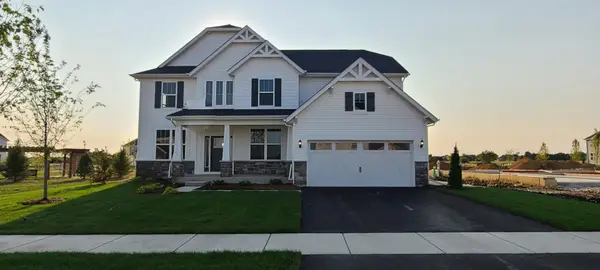 $974,878Pending4 beds 3 baths3,277 sq. ft.
12664 Maggie Drive, Lemont, IL 60439
MLS# 12786626Listed by: TWIN VINES REAL ESTATE SVCS- $974,878Pending4 beds 3 baths3,277 sq. ft.
12664 Maggie Drive, Lemont, IL 60439
MLS# 12786626Listed by: TWIN VINES REAL ESTATE SVCS 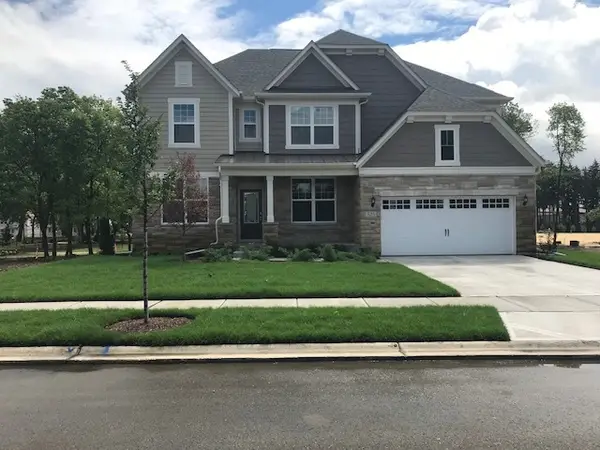 $1,033,105Pending4 beds 3 baths3,312 sq. ft.
12617 Eileen Street, Lemont, IL 60439
MLS# 12786641Listed by: TWIN VINES REAL ESTATE SVCS- $1,033,105Pending4 beds 3 baths3,312 sq. ft.
12617 Eileen Street, Lemont, IL 60439
MLS# 12786641Listed by: TWIN VINES REAL ESTATE SVCS


Protect your home and budget from life's surprises with an Assurant Home Warranty, backed by a partner that supports you through every step of homeownership. Explore Plans.
©2026 Century 21 Real Estate LLC. All rights reserved. CENTURY 21®, the CENTURY 21 Logo and C21® are service marks owned by Century 21 Real Estate LLC. Century 21 Real Estate LLC fully supports the principles of the Fair Housing Act and the Equal Opportunity Act. Each office is independently owned and operated. Listing information is deemed reliable but not guaranteed accurate.