
1223 Leinster Drive, Lemont, IL 60439
Local realty services provided by:CENTURY 21 North East
1223 Leinster Drive,Lemont, IL 60439
$840,000
- 6 Beds
- 4 Baths
- - sq. ft.
- Single family
- Sold
Listed by: daniel merrion
Office: coldwell banker realty
MLS#:12660289
Source:MLSNI
Sorry, we are unable to map this address
Price summary
- Price:$840,000
About this home
Welcome home to this remarkable, sun-drenched estate boasting 6 bedrooms, 3.5 baths on a rare, park-like .92-acre lot in the heart of Lemont. This home has an open flowing layout built for modern functionality. The light-filled main level connects spaces effortlessly, highlighted by a two-story living room adjacent to the open kitchen plus a sought-after first-floor bedroom paired with a full bathroom-the ideal setup for an in-law arrangement, guest wing, or home office. Upstairs, the expansive room sizes and closets, the large hall, plus a redone primary suite serve as your private sanctuary, complete with a spa-like updated bathroom. Every secondary bedroom is impressive in size, featuring generous closet space to accommodate growing needs, and an in house vacum system. Wellness enthusiasts will appreciate the home's location to The Core exercise facility, parks, walking paths, grocery stores, the library and more making daily health routines entirely seamless. Step outside through the open main living areas to your massive backyard oasis, where a custom pavered patio provides a great backdrop for outdoor dining and entertaining. Plus a large storage shed deep in the back of the lot for your yard toys. The unfinished basement has tall ceilings and can be viewed as a blank canvas waiting for your ideas, or you can leave it partially finished as it is. This exceptional property sits in a prime walk-to-town location, allowing you to easily leave your car in the 3-car garage and stroll right into historic downtown Lemont to enjoy vibrant boutique shopping, local dining, and the Metra. Combined with top-tier schools (Lemont-Bromberek District 113A and Lemont High School District 210), this spectacular home offers the ultimate blend of expansive space and downtown convenience....
Contact an agent
Home facts
- Year built:1994
- Listing ID #:12660289
- Updated:August 11, 2026 at 07:52 AM
Rooms and interior
- Bedrooms:6
- Total bathrooms:4
- Full bathrooms:3
- Half bathrooms:1
- Rooms Total:10
- Basement Description:Full, Partially Finished
Heating and cooling
- Cooling:Central Air, Zoned
- Heating:Forced Air, Natural Gas
- Central air:Yes
Structure and exterior
- Year built:1994
- Lot Features:Corner Lot
- Levels:2 Story
Schools
- High school:Lemont Twp High School
- Middle school:Old Quarry Middle School
- Elementary school:Oakwood Elementary School
Utilities
- Water:Shared Well
- Sewer:Public Sewer
Finances and disclosures
- Price:$840,000
- Tax amount:$9,871 (2023)
Parking
- Total parking spaces:3
- Parking description:Attached Garage, Concrete, Garage
- Garage:Yes
- Garage spaces:3
 Copyright 2026 Midwest Real Estate Data LLC. All rights reserved. The data relating to real estate for sale on this web site comes in part from the Broker Reciprocity Program of the Midwest Real Estate Data LLC. Listing information is deemed reliable but not guaranteed. MLSNI Member Broker: Nate Brown
New listings near 1223 Leinster Drive
- New
 $649,900Active4 beds 3 baths3,200 sq. ft.
12876 Rosa Lane, Lemont, IL 60439
MLS# 12727549Listed by: REMAX LEGENDS - New
 $389,900Active3 beds 2 baths1,768 sq. ft.
718 Hickory Street, Lemont, IL 60439
MLS# 12727958Listed by: HOMESMART CONNECT LLC  $480,957Pending2 beds 2 baths1,780 sq. ft.
12440 Portrush Lane, Lemont, IL 60439
MLS# 12727716Listed by: TWIN VINES REAL ESTATE SVCS- New
 $695,000Active4 beds 3 baths3,215 sq. ft.
16244 Bluff Road, Lemont, IL 60439
MLS# 12723692Listed by: RE/MAX MILLENNIUM - New
 $769,000Active4 beds 3 baths2,597 sq. ft.
1023 Walter Street, Lemont, IL 60439
MLS# 12727486Listed by: @PROPERTIES CHRISTIE'S INTERNATIONAL REAL ESTATE - New
 $800,000Active5 beds 3 baths3,378 sq. ft.
1212 Leinster Drive, Lemont, IL 60439
MLS# 12716286Listed by: KELLER WILLIAMS EXPERIENCE 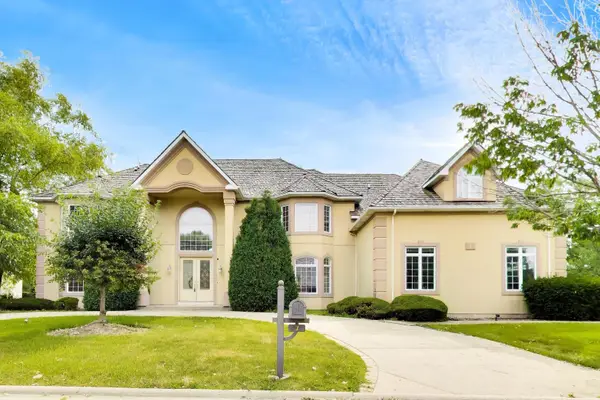 $749,000Pending5 beds 6 baths8,536 sq. ft.
1 Firethorn Court, Lemont, IL 60439
MLS# 12726675Listed by: VICTORY REAL ESTATE, LLC- New
 $499,900Active2 beds 2 baths1,739 sq. ft.
14530 131st Street, Lemont, IL 60439
MLS# 12719728Listed by: REALTY EXECUTIVES ELITE - New
 $585,000Active3 beds 3 baths1,844 sq. ft.
919 Hillview Drive, Lemont, IL 60439
MLS# 12725451Listed by: CHARLES RUTENBERG REALTY - Open Sat, 11am to 1pmNew
 $559,900Active3 beds 3 baths2,100 sq. ft.
14277 Lacey Drive, Lemont, IL 60439
MLS# 12722492Listed by: REALTY EXECUTIVES ELITE


Protect your home and budget from life's surprises with an Assurant Home Warranty, backed by a partner that supports you through every step of homeownership. Explore Plans.
©2026 Century 21 Real Estate LLC. All rights reserved. CENTURY 21®, the CENTURY 21 Logo and C21® are service marks owned by Century 21 Real Estate LLC. Century 21 Real Estate LLC fully supports the principles of the Fair Housing Act and the Equal Opportunity Act. Each office is independently owned and operated. Listing information is deemed reliable but not guaranteed accurate.