
1229 Prairie Lane, Lemont, IL 60439
Local realty services provided by:CENTURY 21 All Pro Real Estate
1229 Prairie Lane,Lemont, IL 60439
$475,000
- 2 Beds
- 3 Baths
- 2,027 sq. ft.
- Townhouse
- Active
Upcoming open houses
- Sun, Oct 2512:00 pm - 02:00 pm
Listed by: tisha krakowski
Office: re/max ultimate professionals
MLS#:12785048
Source:MLSNI
Price summary
- Price:$475,000
- Price per sq. ft.:$234.34
- Monthly HOA dues:$350
About this home
Stunning Frank Lloyd Wright inspired 2-story townhome offering exceptional architectural details, an abundance of natural light, and thoughtful design throughout! Meticulously maintained by its original owner, this rarely available home is truly a must see! Step inside to discover beautiful hardwood flooring throughout the main level and a private office featuring a vaulted ceiling and elegant glass pocket doors. The spacious family room and dining room showcase soaring cathedral ceilings and skylights, creating a bright and inviting atmosphere. The beautifully appointed kitchen offers granite countertops, a stylish backsplash, stainless steel appliances, a center island with seating, a walk-in pantry, and additional table space. Completing the main level are a convenient powder room and laundry room with a stackable washer and dryer and utility sink. A gorgeous hardwood staircase leads to the second level, featuring two generously sized bedrooms and a full hall bathroom. The spacious primary suite is a relaxing retreat, complete with a walk-in closet featuring custom organizers and a private bath with dual sinks, granite countertops, and a beautifully tiled shower. The full unfinished basement offers endless possibilities for additional living space and includes a bathroom rough-in. The attached 2 car garage features an epoxy floor and an EV-ready outlet. Step outside to enjoy the beautiful backyard and deck, perfect for relaxing or entertaining. Additional highlights include handicap-accessible features and thoughtful design provisions to accommodate the future installation of a 3-story elevator, if desired. Ideally located near shopping, dining, parks, interstate access, commuter train service, and charming historic downtown Lemont. Situated within the highly regarded Lemont School District! Even more to love, a new roof with skylights are scheduled for install within next two weeks! Adding even more value and peace of mind to this exceptional home! Rarely available, meticulously maintained, and filled with architectural charm-schedule your private tour today!...
Contact an agent
Home facts
- Year built:2008
- Listing ID #:12785048
- Updated:October 20, 2026 at 06:57 PM
Rooms and interior
- Bedrooms:2
- Total bathrooms:3
- Full bathrooms:2
- Half bathrooms:1
- Rooms Total:6
- Dining Description:Combined With Family Room
- Bathrooms Description:Double Sinks
- Kitchen Description:Dishwasher, Disposal, Microwave, Range, Refrigerator, Stainless Steel Appliance(s)
- Basement Description:Full, Unfinished
- Living area:2,027 sq. ft.
Heating and cooling
- Cooling:Central Air
- Heating:Forced Air, Gas
- Central air:Yes
Structure and exterior
- Roof:Asphalt
- Year built:2008
- Building area:2,027 sq. ft.
- Foundation Description:Concrete Perimeter
Schools
- High school:Lemont Twp High School
Utilities
- Water:Public
- Sewer:Public Sewer
Finances and disclosures
- Price:$475,000
- Price per sq. ft.:$234.34
- Tax amount:$7,320 (2025)
Features and amenities
- Laundry features:Dryer, Washer
- Amenities:CO Detectors, Ceiling Fan(s), Sump Pump, TV-Dish, Water-Softener Owned
Parking
- Total parking spaces:2
- Parking description:Attached Garage, Concrete, Garage
- Garage:Yes
- Garage spaces:2
 Copyright 2026 Midwest Real Estate Data LLC. All rights reserved. The data relating to real estate for sale on this web site comes in part from the Broker Reciprocity Program of the Midwest Real Estate Data LLC. Listing information is deemed reliable but not guaranteed. MLSNI Member Broker: Lisa McKinney
New listings near 1229 Prairie Lane
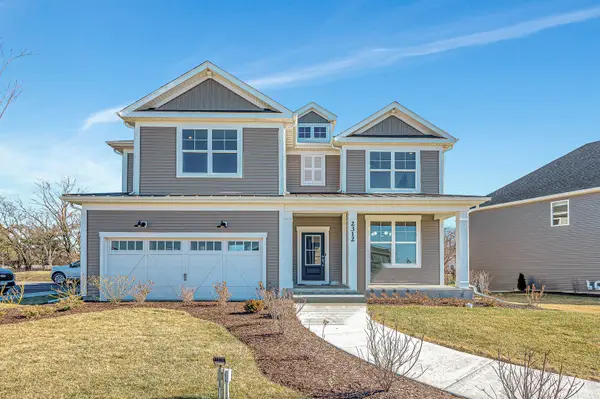 $707,659Pending5 beds 3 baths3,261 sq. ft.
12437 Killarney Drive, Lemont, IL 60439
MLS# 12789944Listed by: TWIN VINES REAL ESTATE SVCS- New
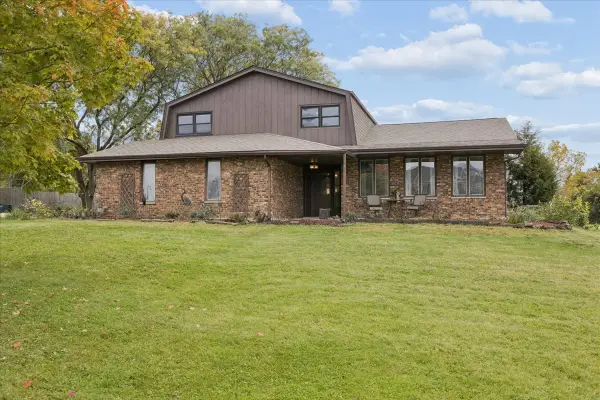 $599,000Active4 beds 3 baths2,446 sq. ft.
16724 W 127th Street, Lemont, IL 60439
MLS# 12789506Listed by: @PROPERTIES CHRISTIE'S INTERNATIONAL REAL ESTATE - New
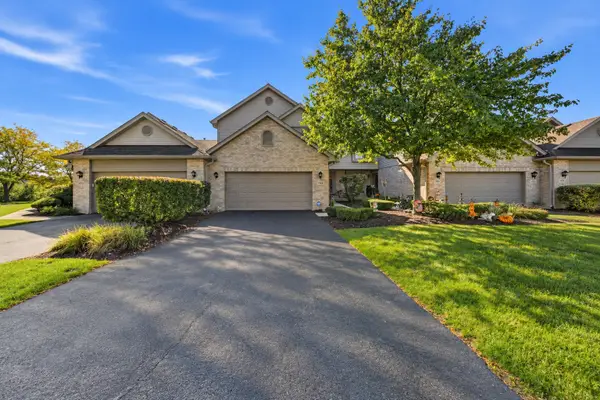 $469,900Active3 beds 3 baths2,006 sq. ft.
1169 Amber Drive, Lemont, IL 60439
MLS# 12773219Listed by: REALTY EXECUTIVES ELITE - New
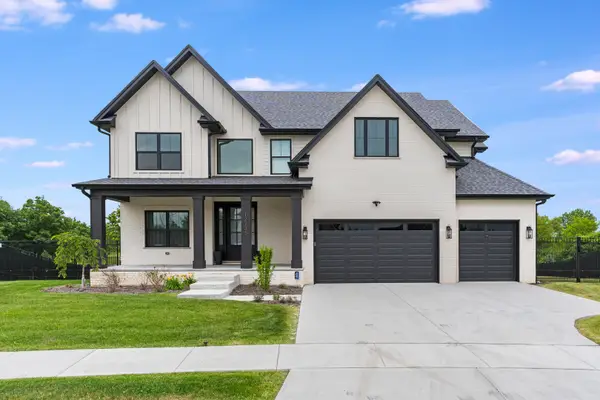 $1,450,000Active5 beds 4 baths3,600 sq. ft.
12735 Caruso Court, Lemont, IL 60439
MLS# 12788604Listed by: KELLER WILLIAMS ONECHICAGO - New
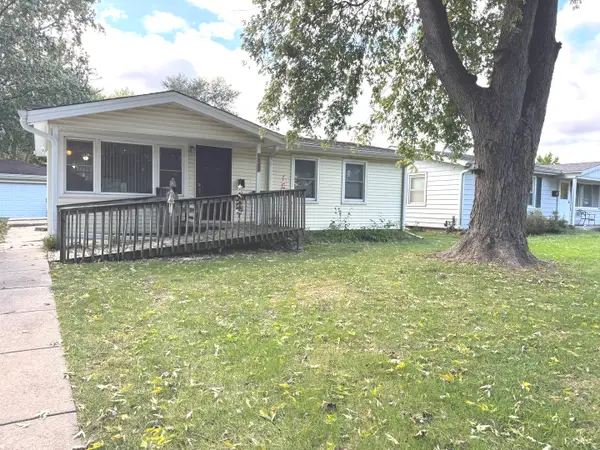 $265,000Active3 beds 1 baths925 sq. ft.
1032 Kim Place, Lemont, IL 60439
MLS# 12788133Listed by: CHARLES RUTENBERG REALTY OF IL - New
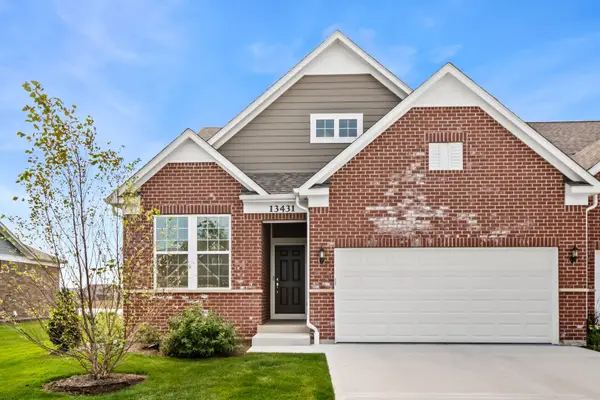 $750,000Active2 beds 3 baths2,649 sq. ft.
13431 Belfast Way, Lemont, IL 60439
MLS# 12787882Listed by: BERKSHIRE HATHAWAY HOMESERVICES CHICAGO 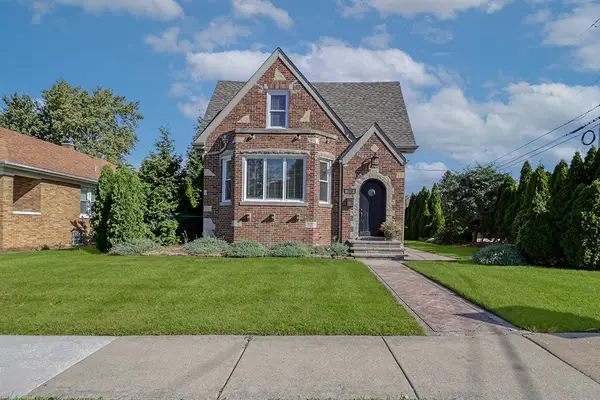 $619,900Pending3 beds 4 baths2,460 sq. ft.
713 Mccarthy Road, Lemont, IL 60439
MLS# 12780427Listed by: REALTY EXECUTIVES ELITE- New
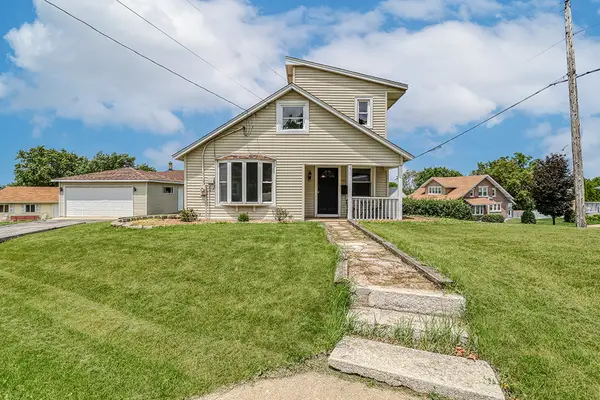 $299,900Active2 beds 1 baths1,080 sq. ft.
521 Mccarthy Road, Lemont, IL 60439
MLS# 12786882Listed by: KELLER WILLIAMS INFINITY 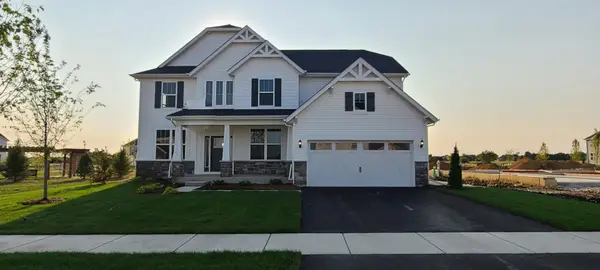 $974,878Pending4 beds 3 baths3,277 sq. ft.
12664 Maggie Drive, Lemont, IL 60439
MLS# 12786626Listed by: TWIN VINES REAL ESTATE SVCS- $974,878Pending4 beds 3 baths3,277 sq. ft.
12664 Maggie Drive, Lemont, IL 60439
MLS# 12786626Listed by: TWIN VINES REAL ESTATE SVCS


Protect your home and budget from life's surprises with an Assurant Home Warranty, backed by a partner that supports you through every step of homeownership. Explore Plans.
©2026 Century 21 Real Estate LLC. All rights reserved. CENTURY 21®, the CENTURY 21 Logo and C21® are service marks owned by Century 21 Real Estate LLC. Century 21 Real Estate LLC fully supports the principles of the Fair Housing Act and the Equal Opportunity Act. Each office is independently owned and operated. Listing information is deemed reliable but not guaranteed accurate.