
1246 Chatham Drive, Lemont, IL 60439
Local realty services provided by:CENTURY 21 Affiliated
1246 Chatham Drive,Lemont, IL 60439
$839,900
- 5 Beds
- 3 Baths
- 2,944 sq. ft.
- Single family
- Active
Listed by: christine wilczek, jason bacza
Office: realty executives elite
MLS#:12757563
Source:MLSNI
Price summary
- Price:$839,900
- Price per sq. ft.:$285.29
About this home
Located in coveted Covington Knolls, one of Lemont's most sought after locations! This beautiful home offers generous room sizes and blends comfort and charm. Home features soaring 9-foot ceilings throughout the first floor and 18-foot ceilings in the living room. Classic brick exterior and a fenced yard for added privacy. Inviting two-story foyer with an elegant chandelier and closet for added storage. Open concept living room with soaring 18 ft ceilings and plenty of windows. Formal dining room boasts custom wainscoting, crown molding, and is the ideal space for hosting dinner gatherings. Stunning kitchen includes great cabinet space, granite countertops, a stainless steel appliance package, a subway tile backsplash, and an expansive island for entertaining or food prep. A cozy eat-in area off the kitchen provides extra seating with access to the oversized brick paver patio perfect for indoor and outdoor entertaining. Comfortable family room off the kitchen has a gorgeous fireplace that adds so much character to this space. The main level also includes a potential 5th bedroom with a full bathroom that can serve as an in-law arrangement. Laundry room/mud room combo has ample space for all your home essentials. Remarkable second floor master retreat includes elevated vaulted ceilings, a walk-in closet and a large sitting room off the master to reset. Relaxing master bath has a separate shower and whirlpool tub. Three additional bedrooms on the second level provide plenty of closet space and all three share a full bathroom. Full basement includes endless opportunities to turn into your dream space. Exceptional grounds to enjoy on a perfect fall day! Prime Lemont location closes to parks, school, shopping, dining and downtown Lemont. AC (2024), ROOF (2023), Washer/Dryer (2022), Furnace and Humidifier (2018). For any buyer looking for a great Lemont location! Lemont High School is a National Blue Ribbon School. WATCH FULL LENGTH VIDEO! Come take a tour of this exceptional residence and our wonderful community today!...
Contact an agent
Home facts
- Year built:2005
- Subdivision & Development:Covington Knolls
- Listing ID #:12757563
- Updated:September 23, 2026 at 11:17 AM
Rooms and interior
- Bedrooms:5
- Total bathrooms:3
- Full bathrooms:3
- Rooms Total:11
- Dining Description:Eating Area, Separate Dining Room
- Bathrooms Description:Separate Shower, Whirlpool
- Kitchen Description:Dishwasher, Microwave, Range, Refrigerator, Stainless Steel Appliance(s)
- Basement Description:Egress Window, Full, Unfinished
- Living area:2,944 sq. ft.
Heating and cooling
- Cooling:Central Air
- Heating:Forced Air, Natural Gas
- Central air:Yes
Structure and exterior
- Roof:Asphalt
- Year built:2005
- Building area:2,944 sq. ft.
- Lot area:0.21 Acres
- Lot Features:Landscaped
- Architectural Style:Traditional
- Foundation Description:Concrete Perimeter
- Levels:2 Story
Schools
- High school:Lemont Twp High School
Utilities
- Water:Public
- Sewer:Public Sewer
Finances and disclosures
- Price:$839,900
- Price per sq. ft.:$285.29
- Tax amount:$11,377 (2025)
Features and amenities
- Laundry features:Dryer, Washer
- Amenities:Ceiling Fan(s), Sump Pump
Parking
- Total parking spaces:2
- Parking description:Attached Garage, Concrete, Garage
- Garage:Yes
- Garage spaces:2.5
 Copyright 2026 Midwest Real Estate Data LLC. All rights reserved. The data relating to real estate for sale on this web site comes in part from the Broker Reciprocity Program of the Midwest Real Estate Data LLC. Listing information is deemed reliable but not guaranteed. MLSNI Member Broker: David Try
New listings near 1246 Chatham Drive
- New
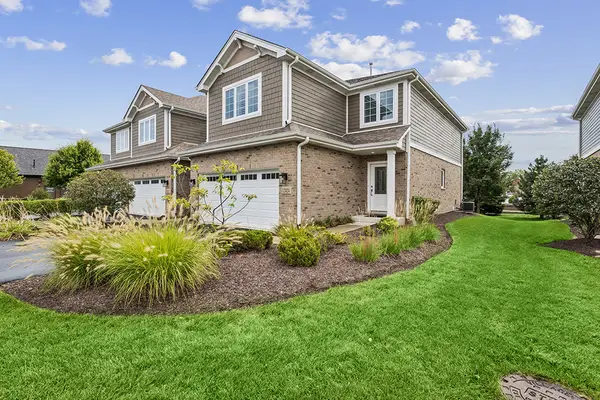 $549,900Active3 beds 3 baths2,100 sq. ft.
12424 Lacey Drive, Lemont, IL 60439
MLS# 12760179Listed by: REALTY EXECUTIVES ELITE - New
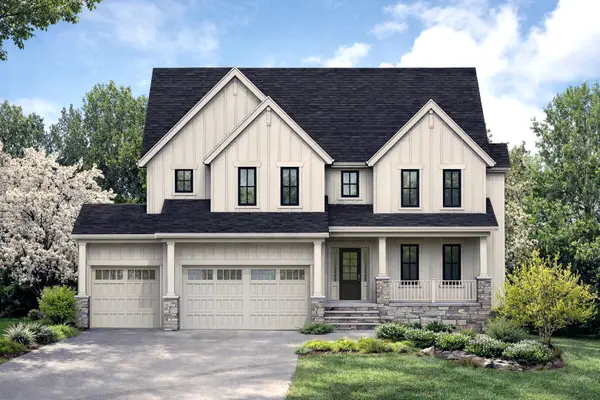 $968,900Active4 beds 3 baths3,173 sq. ft.
15605 132nd Street, Lemont, IL 60439
MLS# 12766312Listed by: CIRCLE ONE REALTY - New
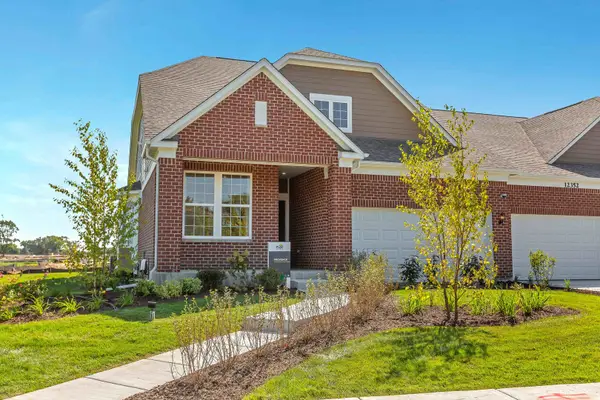 $605,670Active2 beds 2 baths1,760 sq. ft.
12552 Derry Drive #33701, Lemont, IL 60439
MLS# 12766332Listed by: TWIN VINES REAL ESTATE SVCS - New
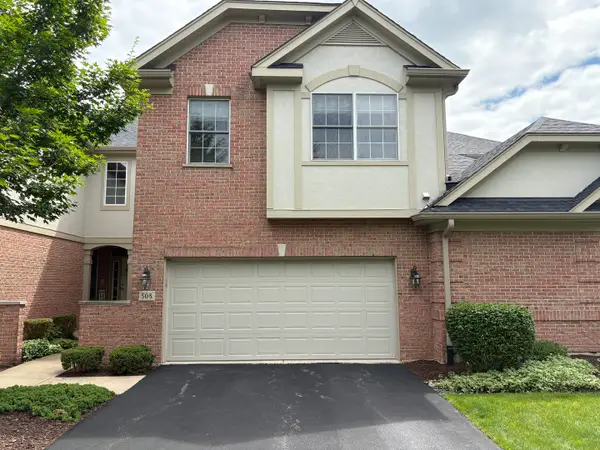 $495,000Active2 beds 4 baths2,164 sq. ft.
508 Ashbury Court, Lemont, IL 60439
MLS# 12758389Listed by: COLDWELL BANKER REALTY - New
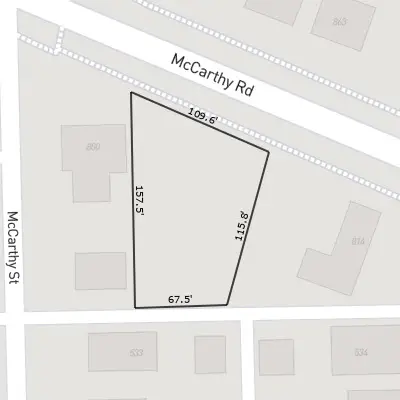 $417,000Active0.51 Acres
800 Mccarthy Road, Lemont, IL 60439
MLS# 12766281Listed by: JOHN GREENE, REALTOR - Open Sat, 12 to 2pmNew
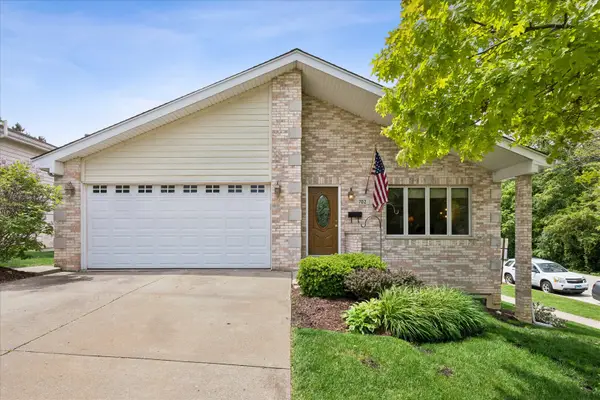 $549,000Active4 beds 3 baths2,300 sq. ft.
Address Withheld By Seller, Lemont, IL 60439
MLS# 12765991Listed by: COMPASS - New
 $720,000Active5 beds 4 baths2,535 sq. ft.
1221 Monmouth Drive, Lemont, IL 60439
MLS# 12752587Listed by: RE/MAX PROFESSIONALS SELECT 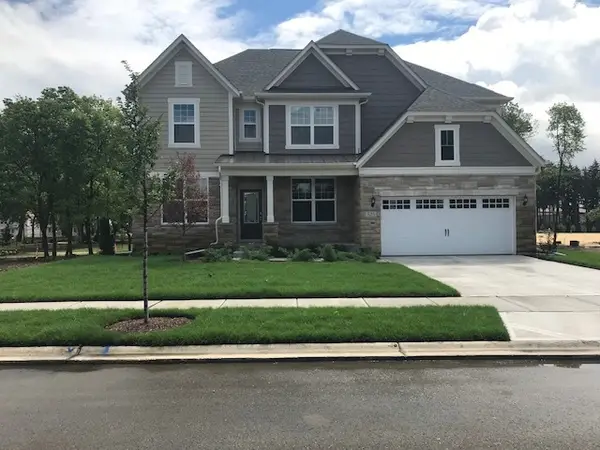 $866,602Pending5 beds 4 baths3,404 sq. ft.
12641 Eileen Street, Lemont, IL 60439
MLS# 12763855Listed by: TWIN VINES REAL ESTATE SVCS- New
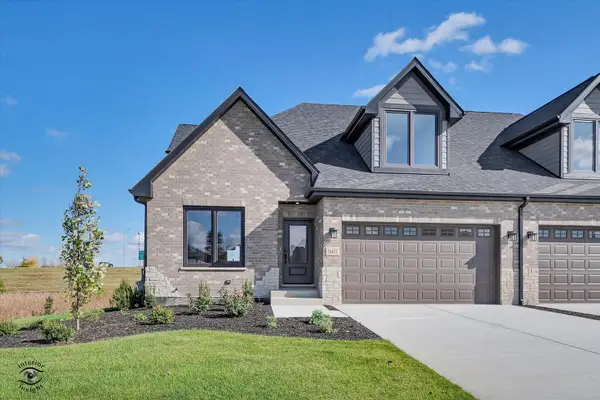 $835,000Active4 beds 4 baths2,873 sq. ft.
16441 Kayla Drive, Lemont, IL 60439
MLS# 12763203Listed by: SCANLAN REALTY LLC


Protect your home and budget from life's surprises with an Assurant Home Warranty, backed by a partner that supports you through every step of homeownership. Explore Plans.
©2026 Century 21 Real Estate LLC. All rights reserved. CENTURY 21®, the CENTURY 21 Logo and C21® are service marks owned by Century 21 Real Estate LLC. Century 21 Real Estate LLC fully supports the principles of the Fair Housing Act and the Equal Opportunity Act. Each office is independently owned and operated. Listing information is deemed reliable but not guaranteed accurate.