
508 Ashbury Court, Lemont, IL 60439
Local realty services provided by:CENTURY 21 New Beginnings
508 Ashbury Court,Lemont, IL 60439
$495,000
- 2 Beds
- 4 Baths
- 2,164 sq. ft.
- Townhouse
- Active
Listed by: pamela yglesias
Office: coldwell banker realty
MLS#:12758389
Source:MLSNI
Price summary
- Price:$495,000
- Price per sq. ft.:$228.74
- Monthly HOA dues:$360
About this home
Looking for privacy? Quality built two story townhouse on cul-de-sac backing up to huge green space (check out the photo). Beautifully maintained 2 bedroom with loft. Boasting 3 full baths and one half bath. Main floor is built for entertaining with living room/dining room combo PLUS family room with stunning Brazilian cherry hardwood floors. Corner gas see-thru fireplace. Family room is flooded with light from vaulted windows. Gorgeous custom cabinets in kitchen with granite counters and breakfast bar. Upstairs has a large loft area perfect for home office, den or additional bedroom along with two bedrooms and two full baths. ENORMOUS Master bedroom(could easily be two rooms) has vaulted ceiling and two walk-in closets Master bath has double sink vanity, private commode, whirlpool tub and separate shower. Second bedroom overlooks backyard and has it's own full bath. Finished basement has look-out windows and a full bath. Tons of storage! Main floor laundry room. THREE zone heating and air-conditioning. A/C replaced 2021. NEW hot water heater. Maintenance free TREX deck 2023. Roof 2022. Two car attached garage. ALL of this located in the Ashbury Woods subdivision in highly desirable Lemont!...
Contact an agent
Home facts
- Year built:2005
- Subdivision & Development:Ashbury Woods
- Listing ID #:12758389
- Updated:September 23, 2026 at 01:57 PM
Rooms and interior
- Bedrooms:2
- Total bathrooms:4
- Full bathrooms:3
- Half bathrooms:1
- Rooms Total:8
- Dining Description:Separate Dining Room
- Bathrooms Description:Double Sinks, Separate Shower, Whirlpool
- Kitchen Description:Dishwasher, Disposal, Microwave, Range, Refrigerator
- Basement Description:Finished, Full
- Living area:2,164 sq. ft.
Heating and cooling
- Cooling:Central Air
- Heating:Forced Air, Natural Gas
- Central air:Yes
Structure and exterior
- Year built:2005
- Building area:2,164 sq. ft.
- Lot Features:Cul-De-Sac, Landscaped
- Foundation Description:Concrete Perimeter
Utilities
- Water:Public
- Sewer:Public Sewer
Finances and disclosures
- Price:$495,000
- Price per sq. ft.:$228.74
- Tax amount:$7,469 (2025)
Features and amenities
- Laundry features:Dryer, Washer
- Amenities:Air Purifier, Ceiling Fan(s), Security System, Sump Pump
Parking
- Total parking spaces:2
- Parking description:Asphalt, Attached Garage, Garage
- Garage:Yes
- Garage spaces:2
 Copyright 2026 Midwest Real Estate Data LLC. All rights reserved. The data relating to real estate for sale on this web site comes in part from the Broker Reciprocity Program of the Midwest Real Estate Data LLC. Listing information is deemed reliable but not guaranteed. MLSNI Member Broker: Vivian Galarza
New listings near 508 Ashbury Court
- New
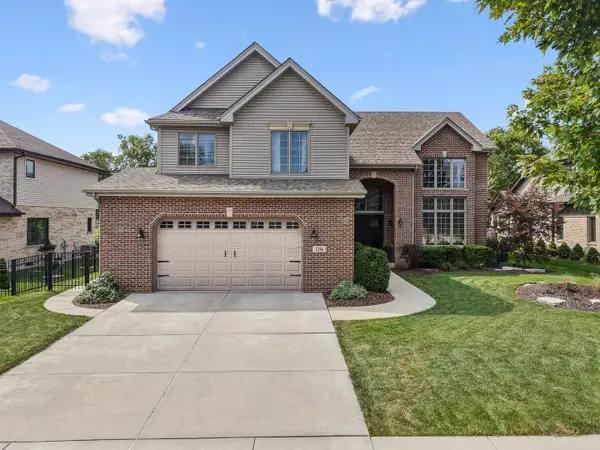 $839,900Active5 beds 3 baths2,944 sq. ft.
1246 Chatham Drive, Lemont, IL 60439
MLS# 12757563Listed by: REALTY EXECUTIVES ELITE - New
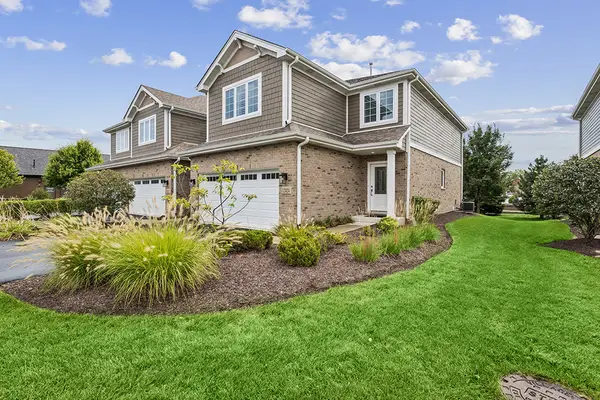 $549,900Active3 beds 3 baths2,100 sq. ft.
12424 Lacey Drive, Lemont, IL 60439
MLS# 12760179Listed by: REALTY EXECUTIVES ELITE - New
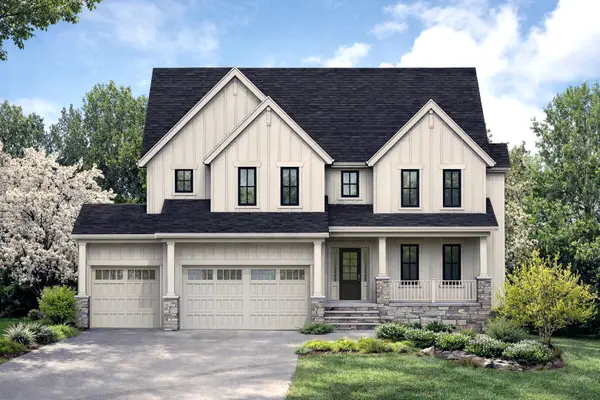 $968,900Active4 beds 3 baths3,173 sq. ft.
15605 132nd Street, Lemont, IL 60439
MLS# 12766312Listed by: CIRCLE ONE REALTY - New
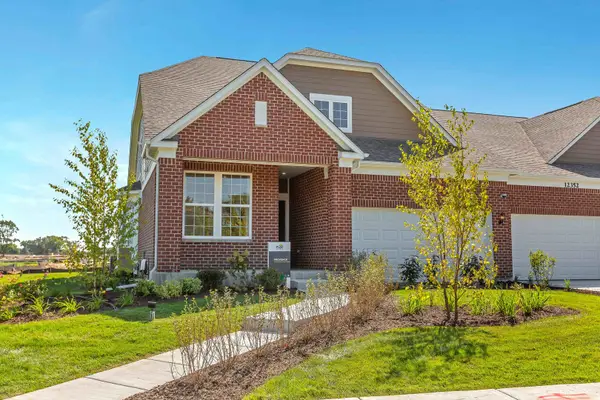 $605,670Active2 beds 2 baths1,760 sq. ft.
12552 Derry Drive #33701, Lemont, IL 60439
MLS# 12766332Listed by: TWIN VINES REAL ESTATE SVCS - New
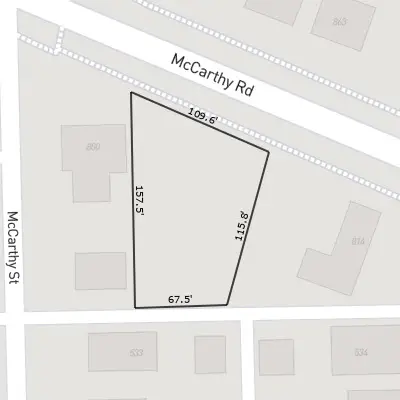 $417,000Active0.51 Acres
800 Mccarthy Road, Lemont, IL 60439
MLS# 12766281Listed by: JOHN GREENE, REALTOR - Open Sat, 12 to 2pmNew
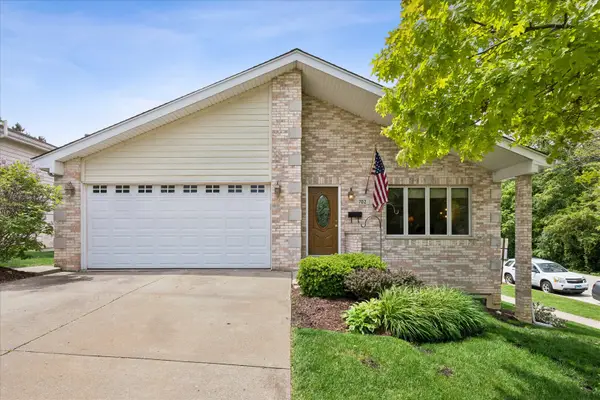 $549,000Active4 beds 3 baths2,300 sq. ft.
Address Withheld By Seller, Lemont, IL 60439
MLS# 12765991Listed by: COMPASS - New
 $720,000Active5 beds 4 baths2,535 sq. ft.
1221 Monmouth Drive, Lemont, IL 60439
MLS# 12752587Listed by: RE/MAX PROFESSIONALS SELECT 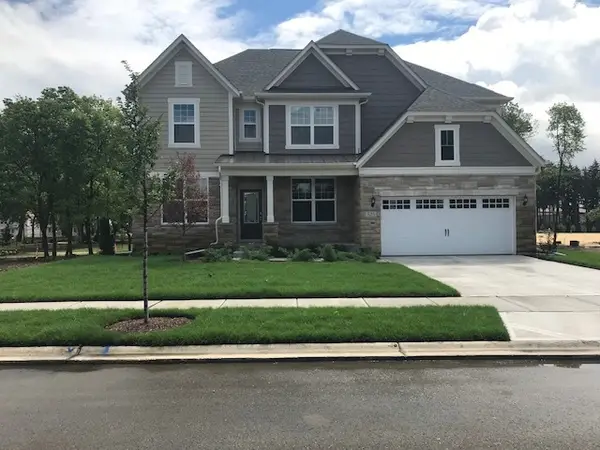 $866,602Pending5 beds 4 baths3,404 sq. ft.
12641 Eileen Street, Lemont, IL 60439
MLS# 12763855Listed by: TWIN VINES REAL ESTATE SVCS- New
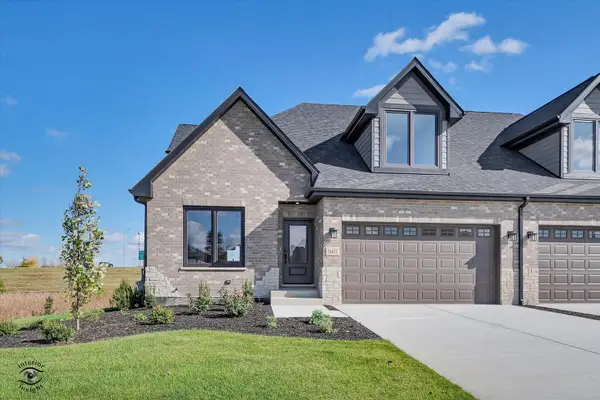 $835,000Active4 beds 4 baths2,873 sq. ft.
16441 Kayla Drive, Lemont, IL 60439
MLS# 12763203Listed by: SCANLAN REALTY LLC


Protect your home and budget from life's surprises with an Assurant Home Warranty, backed by a partner that supports you through every step of homeownership. Explore Plans.
©2026 Century 21 Real Estate LLC. All rights reserved. CENTURY 21®, the CENTURY 21 Logo and C21® are service marks owned by Century 21 Real Estate LLC. Century 21 Real Estate LLC fully supports the principles of the Fair Housing Act and the Equal Opportunity Act. Each office is independently owned and operated. Listing information is deemed reliable but not guaranteed accurate.