
12915 Silver Fox Drive, Lemont, IL 60439
Local realty services provided by:CENTURY 21 Circle
12915 Silver Fox Drive,Lemont, IL 60439
$810,000
- 4 Beds
- 4 Baths
- - sq. ft.
- Single family
- Sold
Listed by: alvida baukus, dorene fliger
Office: coldwell banker realty
MLS#:12670385
Source:MLSNI
Sorry, we are unable to map this address
Price summary
- Price:$810,000
About this home
Connected, comfortable, surrounded by spaces that make everyday moments feel special is how to describe the welcoming atmosphere of this home! Along with an abundance of natural light, the hardwood floors, the easy flow of the first floor invite to come on in and stay awhile. The spacious kitchen and breakfast area(easily seats 10) invite everyone to gather-whether you're preparing dinner, serving snacks at the center island, or just catching up with friends. Stainless steel high end appliances make cooking a pleasure for relaxed meals or weekend brunches. For holidays and celebrations, the adjacent dining room with its wet bar and wine frig sets the stage for memorable evenings. A laundry/mud room with slop sink is located between the kitchen and garage helps simlify daily tasks. Three car garage has utility door. The first floor office/den with French doors and 1/2 bath offers practicality and privacy for work-from-home days or quiet reading time. A first floor primary suite brings comfort to a new level, offering a peaceful retreat. The recently enhanced spa-like primary bath offers vaulted ceilings, a skylight, whirlpool tub, separate shower, double bowl vanity, and 2 walk in closets! The family room with its fireplace and soaring ceiling, multiple windows, offers another gathering space. Gas logs create ambiance without the mess. Upstairs, the generous loft area becomes whatever you need- a second family room, play space, study area, craft area or a place to catch up on your current read.Three additional oversized bedrooms, including an ensuite, give everyone room to spread out.Both upstairs baths have been thoughtfully updated. Comfort is enhanced by ceiling fans in all bedrooms. Out back the lifestyle continues. The yard features mature landscaping, a patio with a gazebo, and plenty of green space for sports, play, or outdoor gatherings. It's the kind of backyard that becomes the backdrop for summer barbecues, fall firepits, and everyday relaxation.An unfinished lower level adds even more flexibility-from recreation to fitness to hobbies or just storage. Pool table is included. Rest easy with the roof, gutters w/leaf guards replaced in 2019, and two HVAC systems in 2020. Living room and entry window, back entry door recently replaced. Central vac and intercom sytem add to perks.The location places you close to Lemont's Park District, The Forge, schools, golf courses, forest preserves, and charming downtown with its variety of restaurants, shops, and Metra station. Here is where every space invites you to live fully. Welcome home!...
Contact an agent
Home facts
- Year built:1997
- Listing ID #:12670385
- Updated:September 13, 2026 at 07:29 AM
Rooms and interior
- Bedrooms:4
- Total bathrooms:4
- Full bathrooms:3
- Half bathrooms:1
- Rooms Total:11
- Dining Description:Breakfast Room, Separate Dining Room
- Kitchen Description:Cooktop, Dishwasher, Double Oven, Gas Cooktop, Microwave, Refrigerator, Stainless Steel Appliance(s), Wine Refrigerator
- Basement Description:Full, Unfinished
Heating and cooling
- Cooling:Central Air
- Heating:Natural Gas
- Central air:Yes
Structure and exterior
- Roof:Asphalt
- Year built:1997
- Lot Features:Wooded
- Architectural Style:Traditional
- Foundation Description:Concrete Perimeter
- Levels:2 Story
Schools
- High school:Lemont Twp High School
- Middle school:Old Quarry Middle School
- Elementary school:Oakwood Elementary School
Utilities
- Water:Lake Michigan
- Sewer:Public Sewer
Finances and disclosures
- Price:$810,000
- Tax amount:$12,710 (2024)
Features and amenities
- Laundry features:Dryer, Washer
Parking
- Total parking spaces:3
- Parking description:Asphalt, Attached Garage, Garage
- Garage:Yes
- Garage spaces:3
 Copyright 2026 Midwest Real Estate Data LLC. All rights reserved. The data relating to real estate for sale on this web site comes in part from the Broker Reciprocity Program of the Midwest Real Estate Data LLC. Listing information is deemed reliable but not guaranteed.
New listings near 12915 Silver Fox Drive
- New
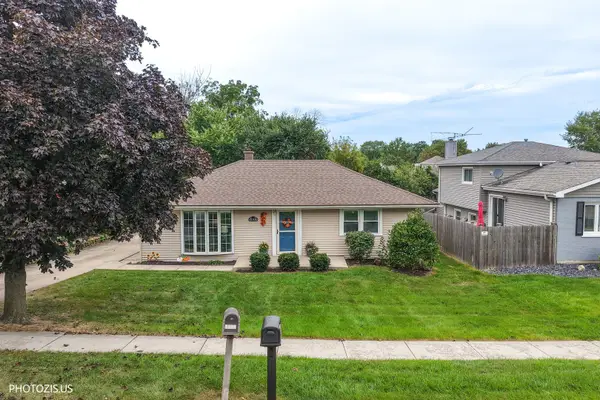 $419,000Active3 beds 1 baths1,070 sq. ft.
1048 Hermes Avenue, Lemont, IL 60439
MLS# 12755183Listed by: CORE REALTY & INVESTMENTS INC. - New
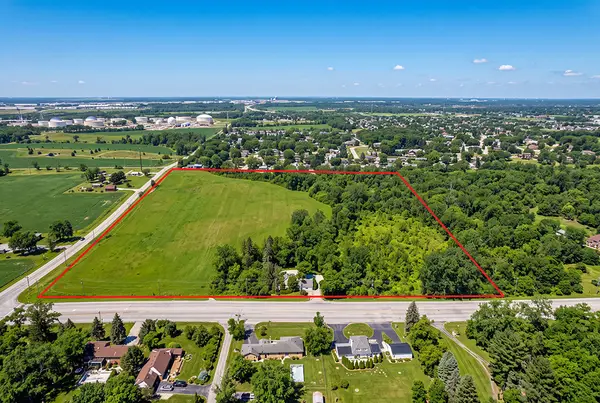 $2,499,900Active-- beds 1 baths
16701 135th Street, Lemont, IL 60439
MLS# 12560277Listed by: REALTY EXECUTIVES ELITE - New
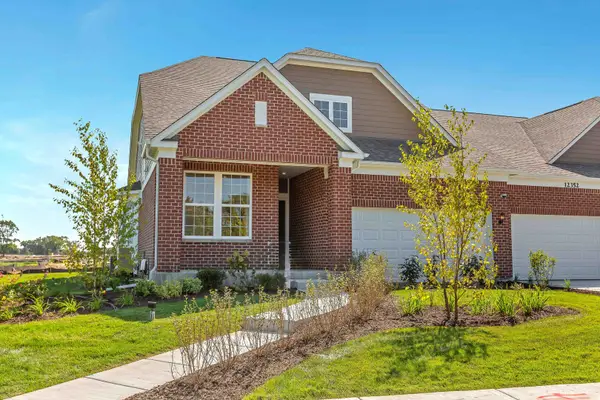 $637,523Active2 beds 2 baths1,780 sq. ft.
12591 Derry Drive #30002, Lemont, IL 60439
MLS# 12757480Listed by: TWIN VINES REAL ESTATE SVCS - New
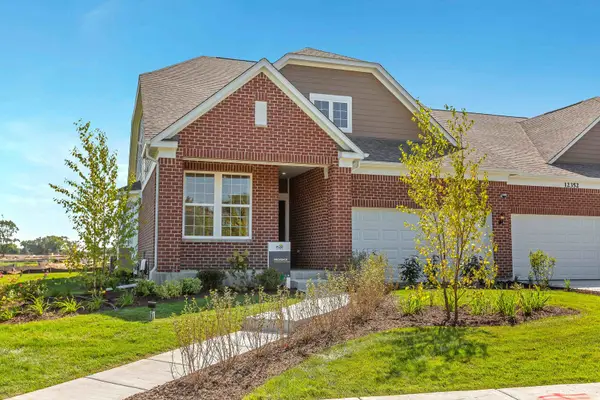 $692,784Active3 beds 3 baths2,785 sq. ft.
12552 Derry Drive #33701, Lemont, IL 60439
MLS# 12757500Listed by: TWIN VINES REAL ESTATE SVCS - New
 $550,000Active3 beds 3 baths2,100 sq. ft.
14277 Lacey Drive, Lemont, IL 60439
MLS# 12753496Listed by: REALTY EXECUTIVES ELITE - Open Sun, 1 to 3pmNew
 $375,000Active3 beds 3 baths1,956 sq. ft.
16757 Brighton Drive, Lemont, IL 60439
MLS# 12745042Listed by: @PROPERTIES CHRISTIES INTERNATIONAL REAL ESTATE  $315,000Pending3 beds 1 baths1,056 sq. ft.
828 Warner Avenue, Lemont, IL 60439
MLS# 12751211Listed by: WIRTZ REAL ESTATE GROUP INC.- New
 $239,999Active2 beds 2 baths1,200 sq. ft.
308 State Street #1, Lemont, IL 60439
MLS# 12755427Listed by: SMITH PARTNERS & ASSOCIATES - New
 $766,377Active4 beds 3 baths3,258 sq. ft.
12585 Eileen Street, Lemont, IL 60439
MLS# 12753887Listed by: TWIN VINES REAL ESTATE SVCS - New
 $525,000Active3 beds 3 baths2,705 sq. ft.
1436 Covington Drive, Lemont, IL 60439
MLS# 12753507Listed by: REALTY EXECUTIVES ELITE


Protect your home and budget from life's surprises with an Assurant Home Warranty, backed by a partner that supports you through every step of homeownership. Explore Plans.
©2026 Century 21 Real Estate LLC. All rights reserved. CENTURY 21®, the CENTURY 21 Logo and C21® are service marks owned by Century 21 Real Estate LLC. Century 21 Real Estate LLC fully supports the principles of the Fair Housing Act and the Equal Opportunity Act. Each office is independently owned and operated. Listing information is deemed reliable but not guaranteed accurate.