
13620 Kettering Parkway, Lemont, IL 60439
Local realty services provided by:CENTURY 21 New Beginnings
13620 Kettering Parkway,Lemont, IL 60439
$935,000
- 5 Beds
- 4 Baths
- - sq. ft.
- Single family
- Sold
Listed by: adam mcrae
Office: mcrae realty ltd.
MLS#:12705409
Source:MLSNI
Sorry, we are unable to map this address
Price summary
- Price:$935,000
- Monthly HOA dues:$30.42
About this home
Welcome to an exceptional residence where luxury, craftsmanship, and timeless elegance come together in one of Lemont's most sought-after communities. This spectacular 5-bedroom, 3.5-bath home has been meticulously maintained and thoughtfully upgraded, offering an unparalleled living experience for the most discerning buyer. From the moment you step inside, you'll be captivated by the bright, open-concept floor plan, soaring ceilings, and an abundance of natural light that fills every room with warmth and elegance. Rich hardwood flooring flows throughout the main living areas, beautifully complemented by custom plantation shutters that enhance the home's timeless sophistication. At the heart of the home is a stunning chef's kitchen featuring high-end custom cabinetry, premium finishes, abundant storage, and exceptional craftsmanship. Designed to impress, the kitchen seamlessly opens to the spacious dining area and inviting family room, creating the perfect space for entertaining guests or enjoying everyday living. Every detail throughout the home has been thoughtfully selected, showcasing luxury finishes, quality construction, and pride of ownership. The expansive 9-foot deep-pour basement provides endless possibilities for future living space. Whether you envision a state-of-the-art home theater, fitness center, recreation room, guest suite, or custom entertainment area, this impressive lower level offers the space and ceiling height to bring your vision to life. The luxurious primary suite serves as a private retreat, offering generous proportions and spa-inspired comfort, while four additional bedrooms provide ample flexibility for family, guests, or dedicated home office space. One of the home's most impressive features is the oversized three-car garage-a rare luxury that offers abundant room for vehicles, recreational equipment, storage, or a workshop. Adding to the home's modern convenience, the garage is already equipped with a dedicated EV charging station, making it move-in ready for electric vehicle owners. Outside, beautifully manicured landscaping and exceptional curb appeal create a lasting first impression. Situated in one of Lemont's premier subdivisions, residents enjoy a picturesque setting with access to top-rated schools, parks, walking trails, dining, shopping, and convenient access to major expressways, offering the perfect blend of tranquility and accessibility. This extraordinary residence represents the very best of luxury living. Every room reflects exceptional care, superior craftsmanship, and thoughtful design, creating a home that is as functional as it is beautiful. From the premium finishes and high-end cabinetry to the expansive living spaces, four-car garage, EV charging capability, and impeccable condition throughout, this remarkable property offers a rare opportunity to own one of Lemont's finest homes. Experience a lifestyle defined by elegance, comfort, and uncompromising quality....
Contact an agent
Home facts
- Year built:2018
- Listing ID #:12705409
- Updated:September 13, 2026 at 07:29 AM
Rooms and interior
- Bedrooms:5
- Total bathrooms:4
- Full bathrooms:3
- Half bathrooms:1
- Rooms Total:8
- Bathrooms Description:Double Sinks, Separate Shower
- Kitchen Description:Dishwasher, Disposal, Double Oven, Freezer, Range Hood, Refrigerator, Stainless Steel Appliance(s), Wine Refrigerator
- Basement Description:Full, Unfinished
Heating and cooling
- Cooling:Central Air, Zoned
- Heating:Natural Gas
- Central air:Yes
Structure and exterior
- Roof:Asphalt
- Year built:2018
- Foundation Description:Concrete Perimeter
- Levels:2 Story
Schools
- Middle school:Central Elementary School
- Elementary school:Bromberek Elementary School
Utilities
- Water:Public
- Sewer:Public Sewer
Finances and disclosures
- Price:$935,000
- Tax amount:$13,998 (2024)
Features and amenities
- Laundry features:Dryer, Washer
- Amenities:Ceiling Fan(s), Sprinkler-Lawn, Sump Pump
Parking
- Total parking spaces:8
- Parking description:Asphalt, Attached Garage, Driveway, Garage, Tandem
- Garage:Yes
- Garage spaces:4
 Copyright 2026 Midwest Real Estate Data LLC. All rights reserved. The data relating to real estate for sale on this web site comes in part from the Broker Reciprocity Program of the Midwest Real Estate Data LLC. Listing information is deemed reliable but not guaranteed. MLSNI Member Broker: Vivian Galarza
New listings near 13620 Kettering Parkway
- New
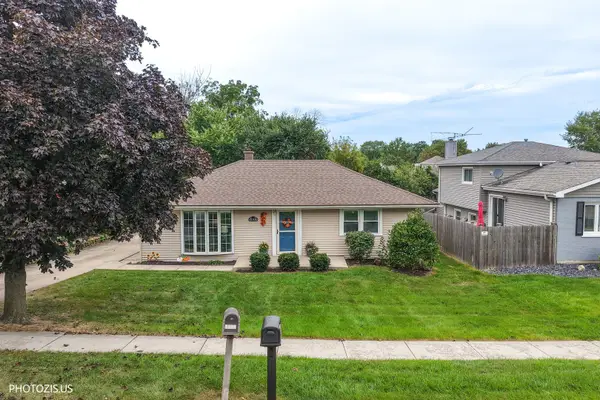 $419,000Active3 beds 1 baths1,070 sq. ft.
1048 Hermes Avenue, Lemont, IL 60439
MLS# 12755183Listed by: CORE REALTY & INVESTMENTS INC. - New
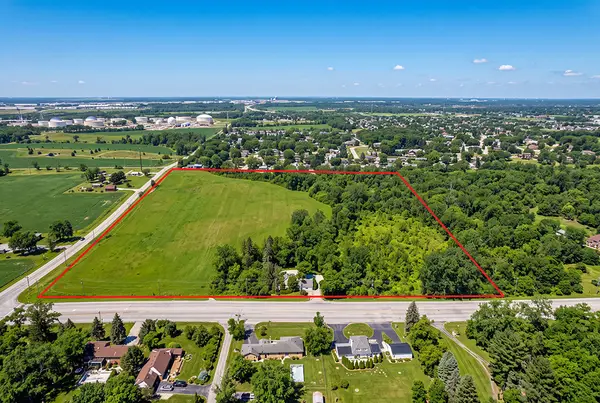 $2,499,900Active-- beds 1 baths
16701 135th Street, Lemont, IL 60439
MLS# 12560277Listed by: REALTY EXECUTIVES ELITE - New
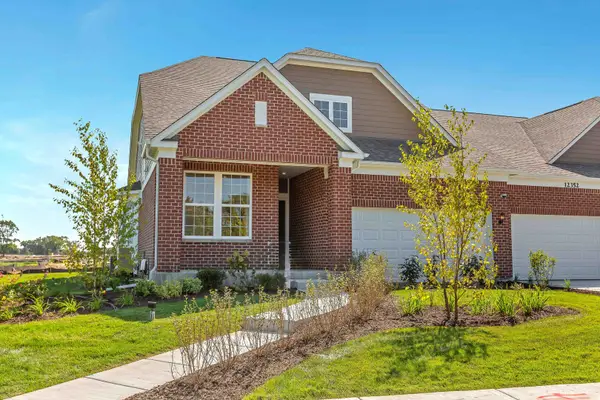 $637,523Active2 beds 2 baths1,780 sq. ft.
12591 Derry Drive #30002, Lemont, IL 60439
MLS# 12757480Listed by: TWIN VINES REAL ESTATE SVCS - New
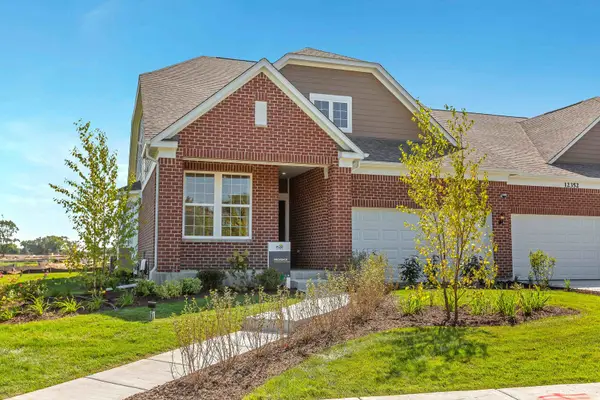 $692,784Active3 beds 3 baths2,785 sq. ft.
12552 Derry Drive #33701, Lemont, IL 60439
MLS# 12757500Listed by: TWIN VINES REAL ESTATE SVCS - New
 $550,000Active3 beds 3 baths2,100 sq. ft.
14277 Lacey Drive, Lemont, IL 60439
MLS# 12753496Listed by: REALTY EXECUTIVES ELITE - Open Sun, 1 to 3pmNew
 $375,000Active3 beds 3 baths1,956 sq. ft.
16757 Brighton Drive, Lemont, IL 60439
MLS# 12745042Listed by: @PROPERTIES CHRISTIES INTERNATIONAL REAL ESTATE  $315,000Pending3 beds 1 baths1,056 sq. ft.
828 Warner Avenue, Lemont, IL 60439
MLS# 12751211Listed by: WIRTZ REAL ESTATE GROUP INC.- New
 $239,999Active2 beds 2 baths1,200 sq. ft.
308 State Street #1, Lemont, IL 60439
MLS# 12755427Listed by: SMITH PARTNERS & ASSOCIATES - New
 $766,377Active4 beds 3 baths3,258 sq. ft.
12585 Eileen Street, Lemont, IL 60439
MLS# 12753887Listed by: TWIN VINES REAL ESTATE SVCS - New
 $525,000Active3 beds 3 baths2,705 sq. ft.
1436 Covington Drive, Lemont, IL 60439
MLS# 12753507Listed by: REALTY EXECUTIVES ELITE


Protect your home and budget from life's surprises with an Assurant Home Warranty, backed by a partner that supports you through every step of homeownership. Explore Plans.
©2026 Century 21 Real Estate LLC. All rights reserved. CENTURY 21®, the CENTURY 21 Logo and C21® are service marks owned by Century 21 Real Estate LLC. Century 21 Real Estate LLC fully supports the principles of the Fair Housing Act and the Equal Opportunity Act. Each office is independently owned and operated. Listing information is deemed reliable but not guaranteed accurate.