
13886 Steepleview Lane #1388, Lemont, IL 60439
Local realty services provided by:CENTURY 21 Circle
13886 Steepleview Lane #1388,Lemont, IL 60439
$450,000
- 3 Beds
- 3 Baths
- 2,284 sq. ft.
- Townhouse
- Active
Listed by: jacqueline dix
Office: compass
MLS#:12775025
Source:MLSNI
Price summary
- Price:$450,000
- Price per sq. ft.:$197.02
- Monthly HOA dues:$255
About this home
Welcome to a home that perfectly balances architectural character with thoughtful, accessible design. This great end-unit townhome immediately catches the eye with its elegant front turret, offering a unique silhouette and an abundance of natural light that pours into the interior. Step inside to find a layout designed for effortless living. The heart of the home features a warm inviting fireplace that serves as a focal point. The primary suite is conveniently located on the first floor, providing a private ensuite bath. The home is enhanced for mobility and ease of movement between levels and is equipped with a professional installed wheel lift. The upper level has two additional bedrooms and a full bath with a loft. The main level includes a guest ready powder room. If you're looking for more space, the expansive full basement is a blank canvas awaiting your vision, already featuring a rough-in for a future bathroom. All of this in the beautiful Steeples subdivision of Lemont!
Contact an agent
Home facts
- Year built:1999
- Subdivision & Development:Steeples
- Listing ID #:12775025
- Updated:October 20, 2026 at 12:19 PM
Rooms and interior
- Bedrooms:3
- Total bathrooms:3
- Full bathrooms:2
- Half bathrooms:1
- Rooms Total:8
- Dining Description:Eating Area, Separate Dining Room
- Bathrooms Description:Double Sinks, Separate Shower
- Kitchen Description:Dishwasher, Disposal, Microwave, Range, Range Hood, Refrigerator
- Basement Description:Full, Unfinished
- Living area:2,284 sq. ft.
Heating and cooling
- Cooling:Central Air
- Heating:Forced Air, Gas
- Central air:Yes
Structure and exterior
- Roof:Asphalt
- Year built:1999
- Building area:2,284 sq. ft.
- Lot Features:Wooded
Schools
- High school:Lemont Twp High School
Utilities
- Water:Public
- Sewer:Public Sewer
Finances and disclosures
- Price:$450,000
- Price per sq. ft.:$197.02
- Tax amount:$8,811 (2025)
Features and amenities
- Laundry features:Dryer, Washer
Parking
- Total parking spaces:2
- Parking description:Asphalt, Attached Garage, Garage
- Garage:Yes
- Garage spaces:2
 Copyright 2026 Midwest Real Estate Data LLC. All rights reserved. The data relating to real estate for sale on this web site comes in part from the Broker Reciprocity Program of the Midwest Real Estate Data LLC. Listing information is deemed reliable but not guaranteed.
New listings near 13886 Steepleview Lane #1388
- New
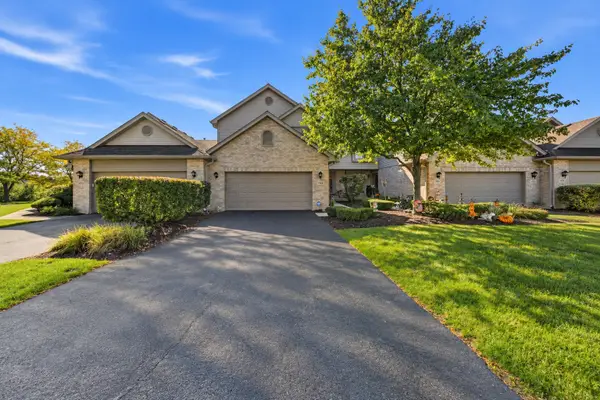 $469,900Active3 beds 3 baths2,006 sq. ft.
1169 Amber Drive, Lemont, IL 60439
MLS# 12773219Listed by: REALTY EXECUTIVES ELITE - New
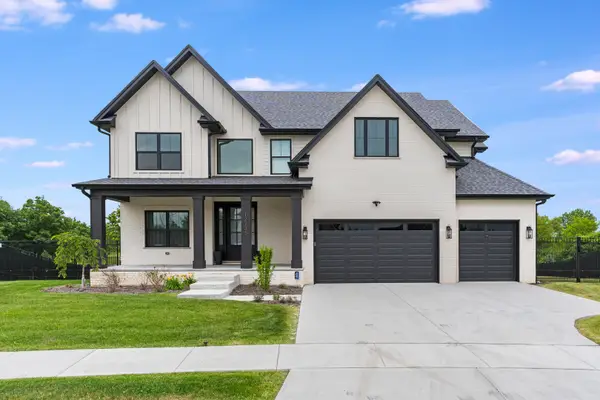 $1,450,000Active5 beds 4 baths3,600 sq. ft.
12735 Caruso Court, Lemont, IL 60439
MLS# 12788604Listed by: KELLER WILLIAMS ONECHICAGO - New
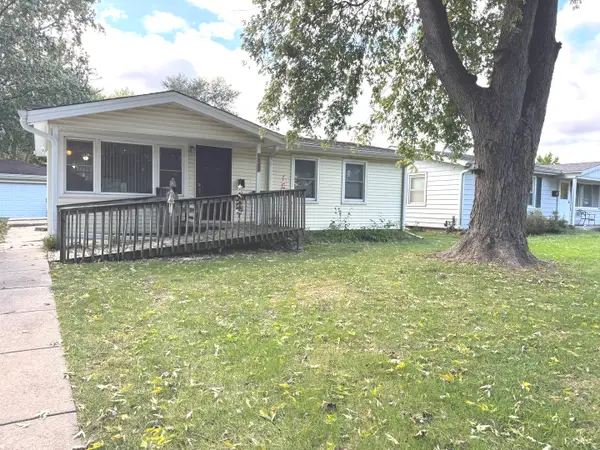 $265,000Active3 beds 1 baths925 sq. ft.
1032 Kim Place, Lemont, IL 60439
MLS# 12788133Listed by: CHARLES RUTENBERG REALTY OF IL - New
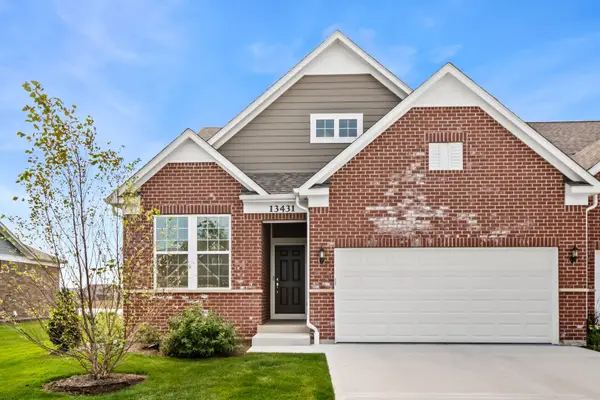 $750,000Active2 beds 3 baths2,649 sq. ft.
13431 Belfast Way, Lemont, IL 60439
MLS# 12787882Listed by: BERKSHIRE HATHAWAY HOMESERVICES CHICAGO - New
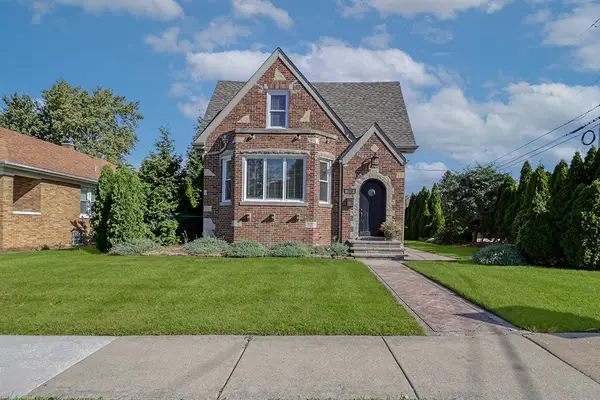 $619,900Active3 beds 4 baths2,460 sq. ft.
713 Mccarthy Road, Lemont, IL 60439
MLS# 12780427Listed by: REALTY EXECUTIVES ELITE - New
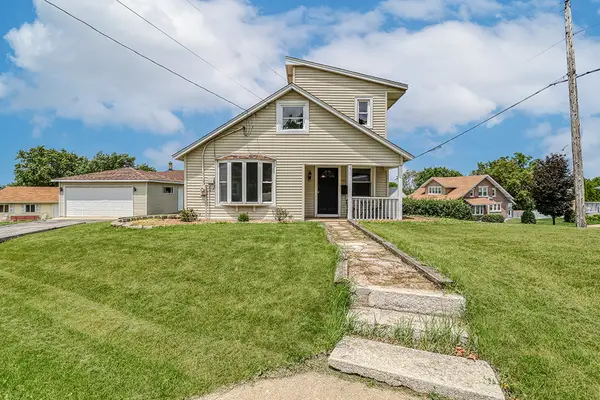 $299,900Active2 beds 1 baths1,080 sq. ft.
521 Mccarthy Road, Lemont, IL 60439
MLS# 12786882Listed by: KELLER WILLIAMS INFINITY 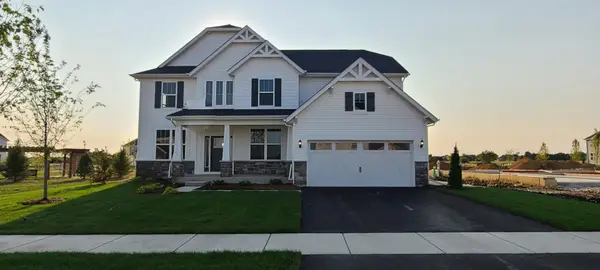 $974,878Pending4 beds 3 baths3,277 sq. ft.
12664 Maggie Drive, Lemont, IL 60439
MLS# 12786626Listed by: TWIN VINES REAL ESTATE SVCS- $974,878Pending4 beds 3 baths3,277 sq. ft.
12664 Maggie Drive, Lemont, IL 60439
MLS# 12786626Listed by: TWIN VINES REAL ESTATE SVCS 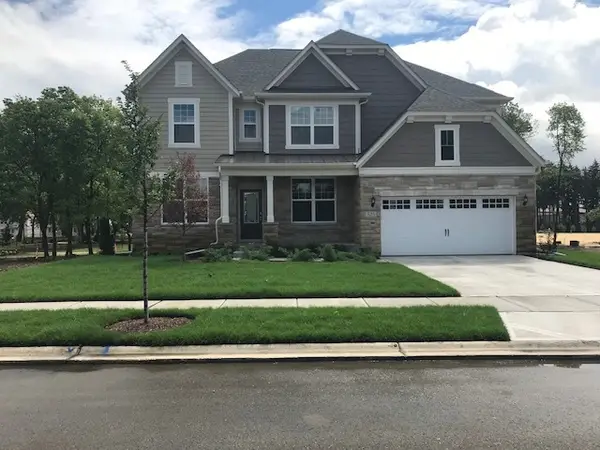 $1,033,105Pending4 beds 3 baths3,312 sq. ft.
12617 Eileen Street, Lemont, IL 60439
MLS# 12786641Listed by: TWIN VINES REAL ESTATE SVCS- $1,033,105Pending4 beds 3 baths3,312 sq. ft.
12617 Eileen Street, Lemont, IL 60439
MLS# 12786641Listed by: TWIN VINES REAL ESTATE SVCS


Protect your home and budget from life's surprises with an Assurant Home Warranty, backed by a partner that supports you through every step of homeownership. Explore Plans.
©2026 Century 21 Real Estate LLC. All rights reserved. CENTURY 21®, the CENTURY 21 Logo and C21® are service marks owned by Century 21 Real Estate LLC. Century 21 Real Estate LLC fully supports the principles of the Fair Housing Act and the Equal Opportunity Act. Each office is independently owned and operated. Listing information is deemed reliable but not guaranteed accurate.