
427 Glenys Drive, Lemont, IL 60439
Local realty services provided by:CENTURY 21 New Beginnings
427 Glenys Drive,Lemont, IL 60439
$469,999
- 4 Beds
- 3 Baths
- 1,600 sq. ft.
- Single family
- Active
Listed by: benny collesano
Office: better homes & gardens real estate connections
MLS#:12785455
Source:MLSNI
Price summary
- Price:$469,999
- Price per sq. ft.:$293.75
About this home
**WELCOME HOME TO ONE OF LEMONT'S HIDDEN GEMS!** Tucked away near the end of a quiet, tree-lined street and just three doors from beautiful Jaycee Park, this lovingly maintained home offers the perfect combination of location, charm, thoughtful updates, and incredible indoor and outdoor living spaces! Step inside to discover a bright, inviting main level featuring beautiful hardwood floors and an open, comfortable flow between the kitchen, dining, and living areas-ideal for both everyday living and entertaining. Upstairs you'll find generously sized bedrooms, ample closet space, two beautifully updated full bathrooms, and a versatile fourth bedroom/bonus room featuring a charming beadboard ceiling. Brand-new upstairs carpeting adds a fresh finishing touch! Major improvements provide peace of mind, including updated HVAC (2018), water heater (2021), Andersen windows with transferable warranty (2021), and a brand-new stainless steel refrigerator and microwave & washer/ dryer (2026). **THE BACKYARD IS SOMETHING SPECIAL!** Step outside into your own private, beautifully landscaped oasis featuring established perennial gardens, thoughtfully maintained planting beds, and a six-foot vinyl privacy fence. Gardeners, hobbyists, and outdoor enthusiasts will fall in love with the custom 8x10 garden shed, complete with electricity, its own welcoming front porch, and endless possibilities for a creative retreat, workshop, or gardening haven. A hard-piped natural gas connection adds convenience for outdoor grilling or a future fire pit. The heated 2.5-car garage is another fantastic amenity! **AND THERE'S ROOM TO GROW!** The full unfinished basement offers tremendous potential for additional living, recreation, or storage space. Even more impressive is the unfinished 14x24 attic with standing headroom-an incredible opportunity to create a dream walk-in closet, private retreat, hobby room, or additional finished space. Location truly seals the deal! Enjoy being just steps from Jaycee Park's playground, pavilion, and green space, with quick access to I-355 for an easy commute. Discover everything that makes Lemont so special, from its historic downtown filled with locally owned restaurants, shops, and community events to nearby parks, trails, and outdoor recreation. Located in Lemont-Bromberek School District 113A and Lemont High School District 210, known for its strong academic reputation. **METICULOUSLY CARED FOR, PACKED WITH PERSONALITY, AND FULL OF POSSIBILITIES-THIS IS A HOME YOU WON'T WANT TO MISS!**...
Contact an agent
Home facts
- Year built:1985
- Subdivision & Development:Hillview Estates
- Listing ID #:12785455
- Updated:October 20, 2026 at 12:19 PM
Rooms and interior
- Bedrooms:4
- Total bathrooms:3
- Full bathrooms:2
- Half bathrooms:1
- Rooms Total:8
- Kitchen Description:Dishwasher, Range, Refrigerator
- Basement Description:Full, Unfinished
- Living area:1,600 sq. ft.
Heating and cooling
- Cooling:Central Air
- Heating:Forced Air, Gas
- Central air:Yes
Structure and exterior
- Roof:Asphalt
- Year built:1985
- Building area:1,600 sq. ft.
- Lot area:0.2 Acres
- Foundation Description:Concrete Perimeter
- Levels:2 Story
Schools
- High school:Lemont Twp High School
- Middle school:Old Quarry Middle School
- Elementary school:Bromberek Elementary School
Utilities
- Water:Public
- Sewer:Public Sewer
Finances and disclosures
- Price:$469,999
- Price per sq. ft.:$293.75
- Tax amount:$6,842 (2025)
Features and amenities
- Laundry features:Dryer, Washer
- Amenities:CO Detectors, Ceiling Fan(s), Sump Pump
Parking
- Total parking spaces:2
- Parking description:Attached Garage, Concrete, Garage
- Garage:Yes
- Garage spaces:2.5
 Copyright 2026 Midwest Real Estate Data LLC. All rights reserved. The data relating to real estate for sale on this web site comes in part from the Broker Reciprocity Program of the Midwest Real Estate Data LLC. Listing information is deemed reliable but not guaranteed. MLSNI Member Broker: Vivian Galarza
New listings near 427 Glenys Drive
- New
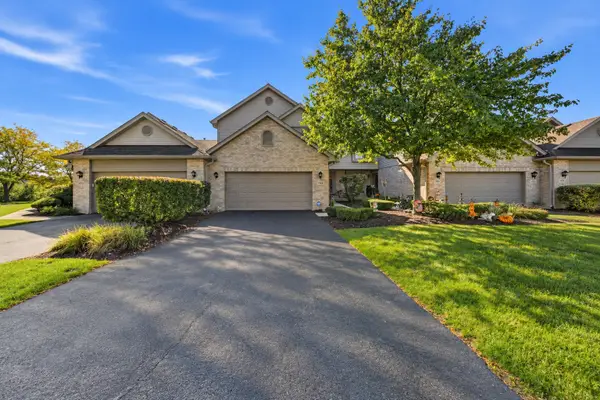 $469,900Active3 beds 3 baths2,006 sq. ft.
1169 Amber Drive, Lemont, IL 60439
MLS# 12773219Listed by: REALTY EXECUTIVES ELITE - New
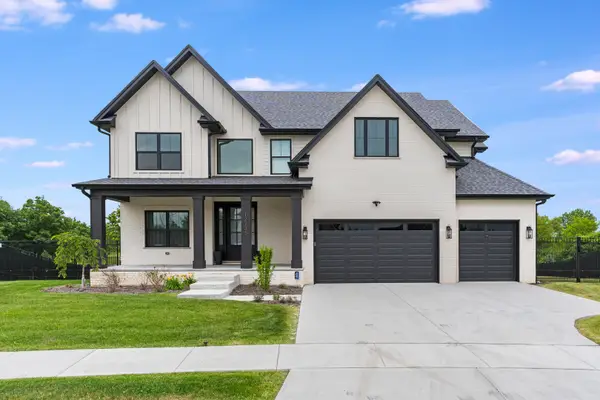 $1,450,000Active5 beds 4 baths3,600 sq. ft.
12735 Caruso Court, Lemont, IL 60439
MLS# 12788604Listed by: KELLER WILLIAMS ONECHICAGO - New
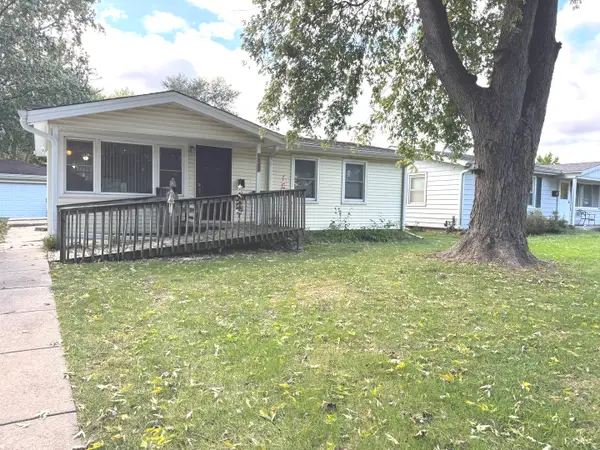 $265,000Active3 beds 1 baths925 sq. ft.
1032 Kim Place, Lemont, IL 60439
MLS# 12788133Listed by: CHARLES RUTENBERG REALTY OF IL - New
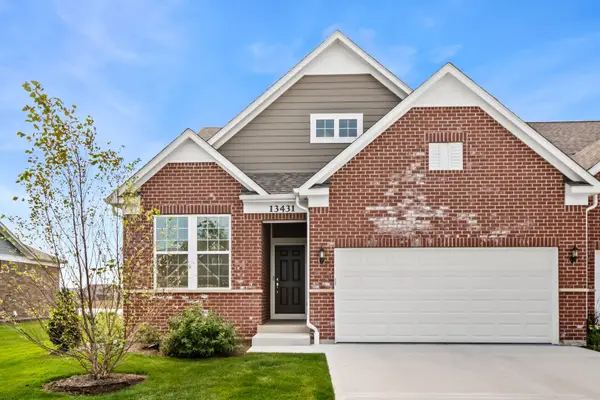 $750,000Active2 beds 3 baths2,649 sq. ft.
13431 Belfast Way, Lemont, IL 60439
MLS# 12787882Listed by: BERKSHIRE HATHAWAY HOMESERVICES CHICAGO - New
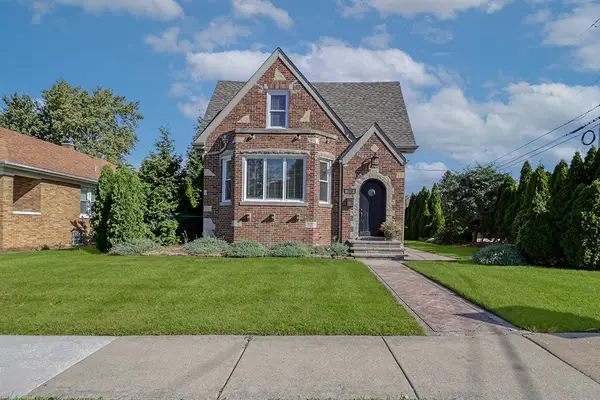 $619,900Active3 beds 4 baths2,460 sq. ft.
713 Mccarthy Road, Lemont, IL 60439
MLS# 12780427Listed by: REALTY EXECUTIVES ELITE - New
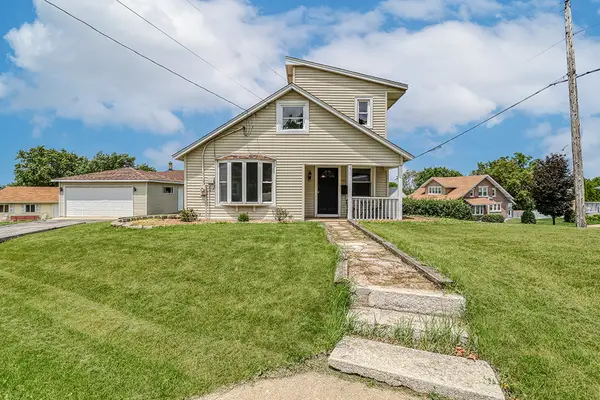 $299,900Active2 beds 1 baths1,080 sq. ft.
521 Mccarthy Road, Lemont, IL 60439
MLS# 12786882Listed by: KELLER WILLIAMS INFINITY 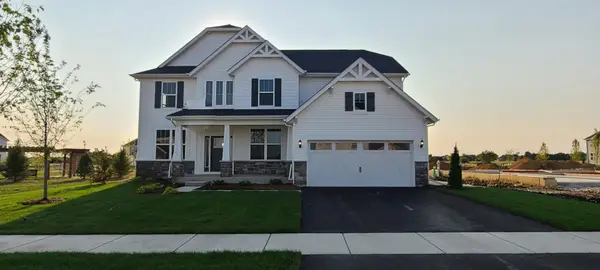 $974,878Pending4 beds 3 baths3,277 sq. ft.
12664 Maggie Drive, Lemont, IL 60439
MLS# 12786626Listed by: TWIN VINES REAL ESTATE SVCS- $974,878Pending4 beds 3 baths3,277 sq. ft.
12664 Maggie Drive, Lemont, IL 60439
MLS# 12786626Listed by: TWIN VINES REAL ESTATE SVCS 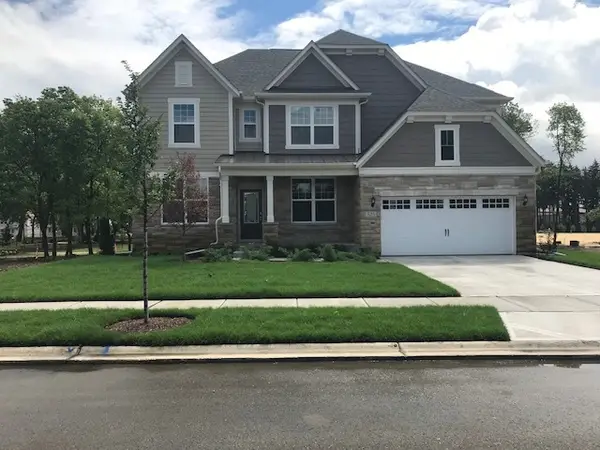 $1,033,105Pending4 beds 3 baths3,312 sq. ft.
12617 Eileen Street, Lemont, IL 60439
MLS# 12786641Listed by: TWIN VINES REAL ESTATE SVCS- $1,033,105Pending4 beds 3 baths3,312 sq. ft.
12617 Eileen Street, Lemont, IL 60439
MLS# 12786641Listed by: TWIN VINES REAL ESTATE SVCS


Protect your home and budget from life's surprises with an Assurant Home Warranty, backed by a partner that supports you through every step of homeownership. Explore Plans.
©2026 Century 21 Real Estate LLC. All rights reserved. CENTURY 21®, the CENTURY 21 Logo and C21® are service marks owned by Century 21 Real Estate LLC. Century 21 Real Estate LLC fully supports the principles of the Fair Housing Act and the Equal Opportunity Act. Each office is independently owned and operated. Listing information is deemed reliable but not guaranteed accurate.