
501 Ashbury Court, Lemont, IL 60439
Local realty services provided by:CENTURY 21 New Heritage
501 Ashbury Court,Lemont, IL 60439
$699,900
- 3 Beds
- 4 Baths
- 2,134 sq. ft.
- Townhouse
- Active
Upcoming open houses
- Sat, Sep 1901:00 pm - 05:00 pm
- Sat, Sep 2601:00 pm - 05:00 pm
- Sat, Oct 0301:00 pm - 05:00 pm
Listed by: jorge zea
Office: jorge zea managing broker
MLS#:12722461
Source:MLSNI
Price summary
- Price:$699,900
- Price per sq. ft.:$327.98
- Monthly HOA dues:$375
About this home
Welcome to this serene and luxurious 3BR/3.5BA end-unit townhome with great views and a finished look-out basement, in the heritage rich suburb of Lemont with highly rated schools, easy access to highways and entertainment. Located in the established subdivision of Ashbury Woods, this home features 2,125 SqFt of living space on the main and the 2nd floors. A finished basement offers additional, flexible bonus space for a rec room, home gym or a media area, plus a home office. Experience an abundance of natural light as you enter the home, with newly refinished hardwood floors extending through the dining and living areas and vaulted ceilings. The kitchen boasts granite countertops, a brand-new GE range , an over the range microwave, and a cozy breakfast nook with a tray ceiling. A main floor master suite makes for easy living. The two upstairs bedrooms and a loft/study share an unattached full BA. New roof as of (2023), HVAC (2021), Pella windows throughout with expansive, tree-lined views. If you're looking for a tranquil, move-in ready, maintenance-free suburban oasis, this home may be an ideal fit for you. Note: When visiting, please park in the cul-de-sac guest parking. There is also plenty of street parking available, with sidewalks to the property....
Contact an agent
Home facts
- Year built:2004
- Listing ID #:12722461
- Updated:September 19, 2026 at 11:01 AM
Rooms and interior
- Bedrooms:3
- Total bathrooms:4
- Full bathrooms:3
- Half bathrooms:1
- Rooms Total:10
- Dining Description:Eating Area
- Kitchen Description:Dishwasher, Disposal, Gas Cooktop, Microwave, Stainless Steel Appliance(s)
- Basement Description:Partial, Partially Finished
- Living area:2,134 sq. ft.
Heating and cooling
- Cooling:Central Air
- Heating:Forced Air
- Central air:Yes
Structure and exterior
- Roof:Asphalt
- Year built:2004
- Building area:2,134 sq. ft.
- Lot Features:Corner Lot, Cul-De-Sac
Schools
- High school:Lemont Twp High School
- Middle school:Old Quarry Middle School
- Elementary school:Bromberek Elementary School
Utilities
- Water:Shared Well
- Sewer:Public Sewer
Finances and disclosures
- Price:$699,900
- Price per sq. ft.:$327.98
- Tax amount:$8,247 (2023)
Parking
- Total parking spaces:4
- Parking description:Attached Garage, Garage
- Garage:Yes
- Garage spaces:2
 Copyright 2026 Midwest Real Estate Data LLC. All rights reserved. The data relating to real estate for sale on this web site comes in part from the Broker Reciprocity Program of the Midwest Real Estate Data LLC. Listing information is deemed reliable but not guaranteed. MLSNI Member Broker: Lisa Rossow
New listings near 501 Ashbury Court
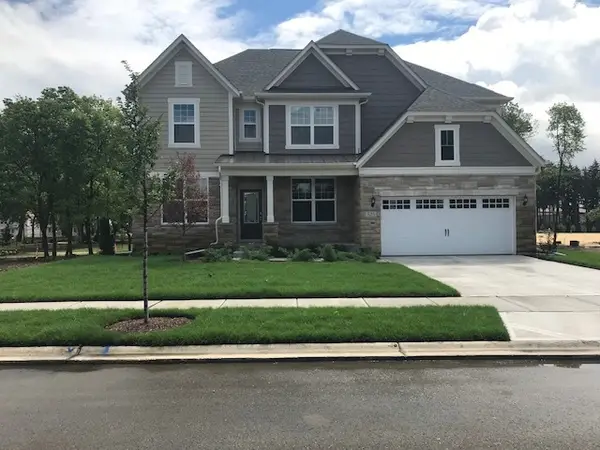 $866,602Pending5 beds 4 baths3,404 sq. ft.
12641 Eileen Street, Lemont, IL 60439
MLS# 12763855Listed by: TWIN VINES REAL ESTATE SVCS- New
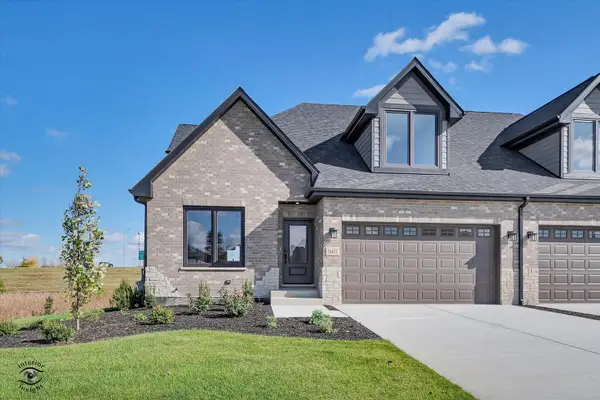 $835,000Active4 beds 4 baths2,873 sq. ft.
16441 Kayla Drive, Lemont, IL 60439
MLS# 12763203Listed by: SCANLAN REALTY LLC - New
 $1,499,000Active5 beds 5 baths5,510 sq. ft.
7 Paddock, Lemont, IL 60439
MLS# 12697452Listed by: REALTY EXECUTIVES ELITE - Open Sat, 12 to 2pmNew
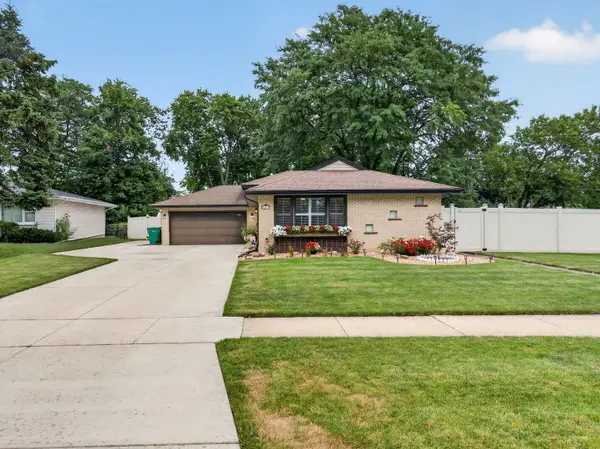 $475,000Active3 beds 2 baths1,104 sq. ft.
1043 Walter Street, Lemont, IL 60439
MLS# 12721042Listed by: CROSSTOWN REALTORS, INC. - New
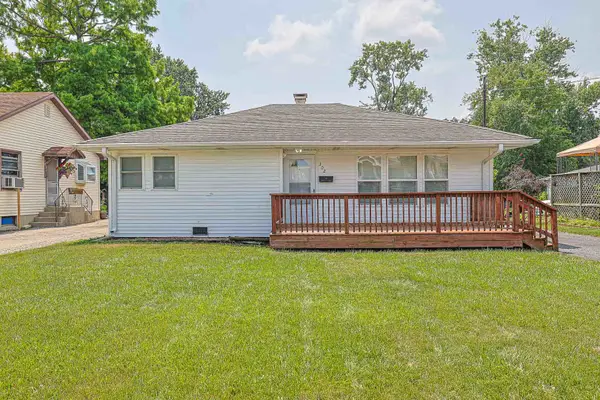 $369,999Active2 beds 2 baths994 sq. ft.
302 Freehauf Street, Lemont, IL 60439
MLS# 12762466Listed by: HOMESMART REALTY GROUP - New
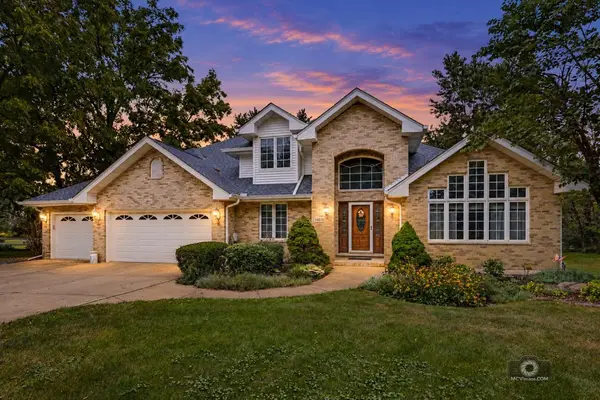 $1,150,000Active6 beds 4 baths3,428 sq. ft.
14615 W Hickory Avenue, Lemont, IL 60439
MLS# 12755212Listed by: COLDWELL BANKER REAL ESTATE GROUP - Open Sun, 11am to 1pmNew
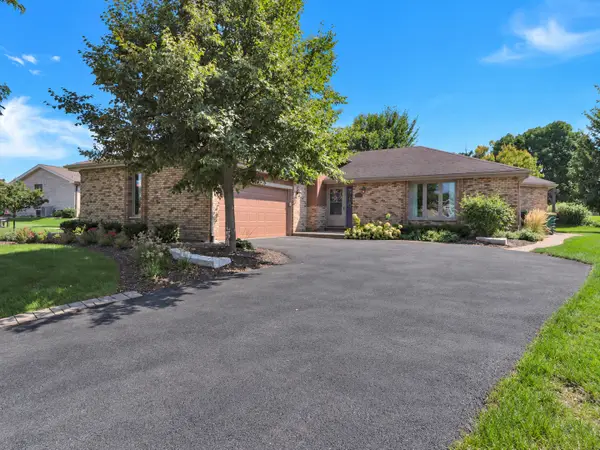 $599,900Active4 beds 4 baths1,803 sq. ft.
14 Timberline Court, Lemont, IL 60439
MLS# 12739861Listed by: KELLER WILLIAMS PREFERRED RLTY - New
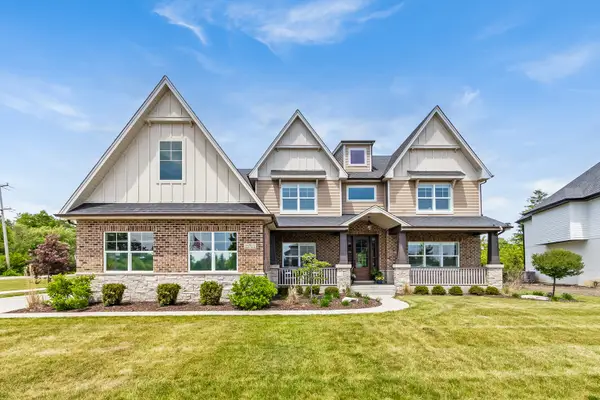 $999,900Active4 beds 4 baths3,385 sq. ft.
12711 Caruso Court, Lemont, IL 60439
MLS# 12761665Listed by: JOHN GREENE, REALTOR - New
 $549,900Active3 beds 4 baths2,134 sq. ft.
1553 Ashbury Place, Lemont, IL 60439
MLS# 12759524Listed by: BETTER HOMES & GARDENS REAL ESTATE CONNECTIONS - Open Sat, 2 to 4pmNew
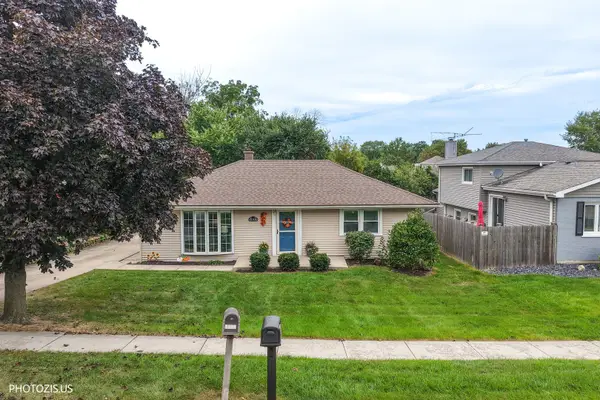 $399,999Active3 beds 1 baths1,070 sq. ft.
1048 Hermes Avenue, Lemont, IL 60439
MLS# 12755183Listed by: CORE REALTY & INVESTMENTS INC.


Protect your home and budget from life's surprises with an Assurant Home Warranty, backed by a partner that supports you through every step of homeownership. Explore Plans.
©2026 Century 21 Real Estate LLC. All rights reserved. CENTURY 21®, the CENTURY 21 Logo and C21® are service marks owned by Century 21 Real Estate LLC. Century 21 Real Estate LLC fully supports the principles of the Fair Housing Act and the Equal Opportunity Act. Each office is independently owned and operated. Listing information is deemed reliable but not guaranteed accurate.