
850 Young Street, Lemont, IL 60439
Local realty services provided by:CENTURY 21 Circle
850 Young Street,Lemont, IL 60439
$575,000
- 3 Beds
- 3 Baths
- 2,569 sq. ft.
- Single family
- Active
Listed by: kathleen myles, nicole myles
Office: re/max action
MLS#:12660421
Source:MLSNI
Price summary
- Price:$575,000
- Price per sq. ft.:$223.82
About this home
Your search for the perfect family home is over! You'll fall in love the moment you step in the door of this lovely 3 bedroom, loft, 2.5 baths, 2569 sq ft home that boasts a 3 season sun room and partially finished basement. You are welcomed in with vaulted ceilings, 3 skylights, hardwood floors and pretty view of loft. Create a gourmet feast in your kitchen with vaulted ceilings, lovely breakfast area, breakfast bar island, granite countertops and SS appliances. Family gatherings will be their best in this wonderful family room with hardwood floors and fireplace. Sweet dreams in your primary suite and enjoy relaxing in your private bath with whirlpool tub and separate shower. Check out the basement that has a huge entertaining area with bar, office area, workshop and lots of room for storage. Those summer parties will be their best in your 3 season sun room with vaulted ceilings and skylights or on your deck. Perfect for enjoying the views of your backyard that boasts mature trees and has lots of room for the kids to play & the dogs to run! This lovely home truly has it all! Located in fabulous Old Derby estates which is a premium location to shopping, entertainment & fabulous schools....
Contact an agent
Home facts
- Year built:1989
- Listing ID #:12660421
- Updated:May 29, 2026 at 01:54 PM
Rooms and interior
- Bedrooms:3
- Total bathrooms:3
- Full bathrooms:2
- Half bathrooms:1
- Rooms Total:11
- Dining Description:Combined With Living Room
- Bathrooms Description:Double Sinks, Separate Shower, Whirlpool
- Kitchen Description:Dishwasher, Disposal, Range, Refrigerator
- Basement Description:Full, Partially Finished
- Living area:2,569 sq. ft.
Heating and cooling
- Cooling:Central Air
- Heating:Forced Air, Natural Gas
- Central air:Yes
Structure and exterior
- Year built:1989
- Building area:2,569 sq. ft.
- Lot Features:Mature Trees
- Levels:2 Story
Schools
- High school:Lemont Twp High School
Utilities
- Water:Public
- Sewer:Public Sewer
Finances and disclosures
- Price:$575,000
- Price per sq. ft.:$223.82
- Tax amount:$8,551 (2024)
Features and amenities
- Laundry features:Dryer, Washer
- Amenities:CO Detectors, Ceiling Fan(s), Sump Pump
Parking
- Total parking spaces:2
- Parking description:Attached Garage, Garage
- Garage:Yes
- Garage spaces:2
 Copyright 2026 Midwest Real Estate Data LLC. All rights reserved. The data relating to real estate for sale on this web site comes in part from the Broker Reciprocity Program of the Midwest Real Estate Data LLC. Listing information is deemed reliable but not guaranteed.
New listings near 850 Young Street
- New
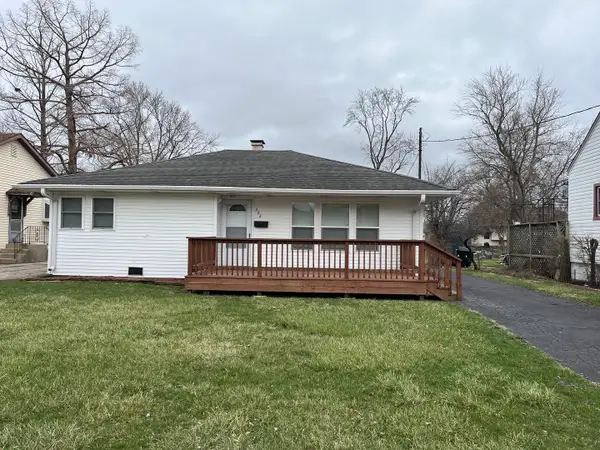 $384,999Active2 beds 2 baths994 sq. ft.
302 Freehauf Street, Lemont, IL 60439
MLS# 12661500Listed by: HOMESMART REALTY GROUP - Open Sun, 1 to 3pmNew
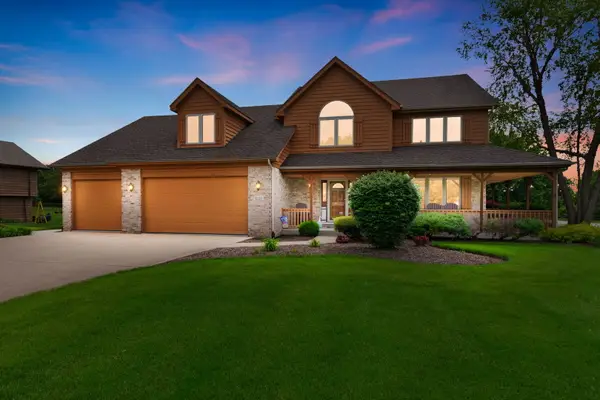 $849,000Active6 beds 4 baths3,500 sq. ft.
1223 Leinster Drive, Lemont, IL 60439
MLS# 12660289Listed by: COLDWELL BANKER REALTY - Open Sat, 11am to 1pmNew
 $375,000Active2 beds 3 baths
1109 Warner Avenue, Lemont, IL 60439
MLS# 12653828Listed by: REALTY EXECUTIVES ELITE - New
 $1,699,000Active5 beds 5 baths7,704 sq. ft.
13001 Ravine Drive, Lemont, IL 60439
MLS# 12655276Listed by: REALTY EXECUTIVES MIDWEST  $415,000Pending3 beds 3 baths1,700 sq. ft.
55 Grace Court #8-27, Lemont, IL 60439
MLS# 12643817Listed by: KELLER WILLIAMS EXPERIENCE- New
 $1,250,000Active5 beds 4 baths4,355 sq. ft.
13175 Da Vinci Street, Lemont, IL 60439
MLS# 12650025Listed by: AT HOME REALTY GROUP, INC. - Open Sun, 12 to 2pmNew
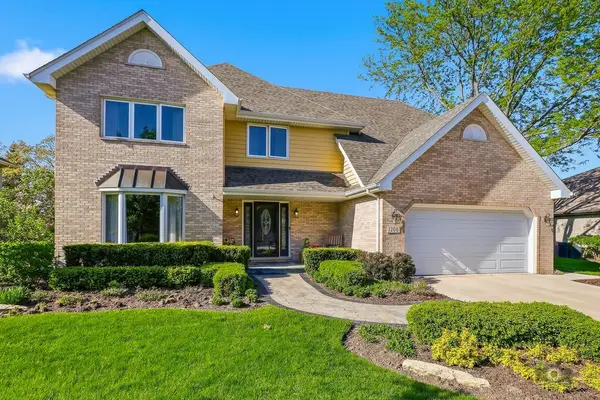 $710,000Active4 beds 4 baths2,724 sq. ft.
1206 Arbor Drive, Lemont, IL 60439
MLS# 12656498Listed by: REALTY EXECUTIVES ELITE - New
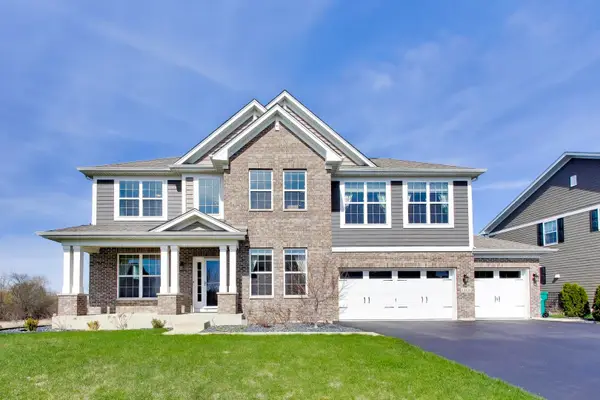 $799,000Active4 beds 3 baths3,318 sq. ft.
13836 Amelia Drive, Lemont, IL 60439
MLS# 12654858Listed by: @PROPERTIES CHRISTIE'S INTERNATIONAL REAL ESTATE - Open Sat, 1 to 3pmNew
 $1,825,000Active6 beds 5 baths5,700 sq. ft.
1532 Linden Circle, Lemont, IL 60439
MLS# 12654929Listed by: EXIT REALTY REDEFINED


Protect your home and budget from life's surprises with an Assurant Home Warranty, backed by a partner that supports you through every step of homeownership. Explore Plans.
©2026 Century 21 Real Estate LLC. All rights reserved. CENTURY 21®, the CENTURY 21 Logo and C21® are service marks owned by Century 21 Real Estate LLC. Century 21 Real Estate LLC fully supports the principles of the Fair Housing Act and the Equal Opportunity Act. Each office is independently owned and operated. Listing information is deemed reliable but not guaranteed accurate.