
919 Hillview Drive, Lemont, IL 60439
Local realty services provided by:CENTURY 21 New Beginnings
919 Hillview Drive,Lemont, IL 60439
$559,900
- 3 Beds
- 3 Baths
- 1,844 sq. ft.
- Single family
- Active
Listed by: bernadeta siek
Office: charles rutenberg realty
MLS#:12784735
Source:MLSNI
Price summary
- Price:$559,900
- Price per sq. ft.:$303.63
About this home
DON'T MISS YOUR OPPORTUNITY TO CALL THIS BEAUTIFUL HOME YOURS! This stunning, move-in-ready 3-bedroom, 3-bathroom tri-level home in desirable Hillview Estates of Lemont features stylish updates, versatile living spaces, and a fantastic location. From the inviting fireplace and beautiful updated kitchen to the finished walkout lower level and spacious outdoor entertaining area, every detail is designed for comfortable living. Homes like this are a must-see! Conveniently located near schools, parks, I-355, I-55, shopping, restaurants, and just one mile from downtown Lemont. This beautiful home combines comfort, style, and convenience. Don't miss the opportunity to make it yours! Recent Updates Include: New living room windows (2023) - New Hardie cement siding, gutters, soffit, and fascia (2023) - New garage door motor and metal tracks (2024) - New hot water heater (2025) - New sump pump (2026) - New washer (2026)
Contact an agent
Home facts
- Year built:1978
- Subdivision & Development:Hillview Estates
- Listing ID #:12784735
- Updated:October 20, 2026 at 12:19 PM
Rooms and interior
- Bedrooms:3
- Total bathrooms:3
- Full bathrooms:3
- Rooms Total:8
- Dining Description:Eating Area, Separate Dining Room
- Bathrooms Description:Separate Shower
- Kitchen Description:Dishwasher, Microwave, Range, Refrigerator
- Basement Description:Finished, Full, Sub-Basement
- Living area:1,844 sq. ft.
Heating and cooling
- Cooling:Central Air
- Heating:Forced Air, Gas
- Central air:Yes
Structure and exterior
- Roof:Asphalt
- Year built:1978
- Building area:1,844 sq. ft.
- Lot Features:Irregular Lot
- Foundation Description:Concrete Perimeter
- Levels:Split Level
Utilities
- Water:Public, Shared Well
- Sewer:Public Sewer
Finances and disclosures
- Price:$559,900
- Price per sq. ft.:$303.63
- Tax amount:$7,840 (2025)
Features and amenities
- Laundry features:Dryer, Washer
- Amenities:Ceiling Fan(s), Sump Pump
Parking
- Total parking spaces:2
- Parking description:Attached Garage, Concrete, Garage
- Garage:Yes
- Garage spaces:2
 Copyright 2026 Midwest Real Estate Data LLC. All rights reserved. The data relating to real estate for sale on this web site comes in part from the Broker Reciprocity Program of the Midwest Real Estate Data LLC. Listing information is deemed reliable but not guaranteed. MLSNI Member Broker: Vivian Galarza
New listings near 919 Hillview Drive
- New
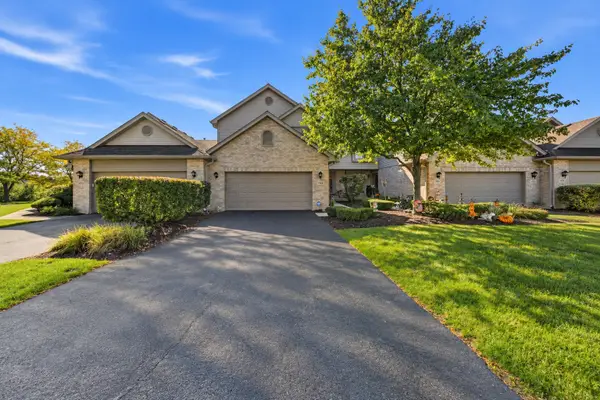 $469,900Active3 beds 3 baths2,006 sq. ft.
1169 Amber Drive, Lemont, IL 60439
MLS# 12773219Listed by: REALTY EXECUTIVES ELITE - New
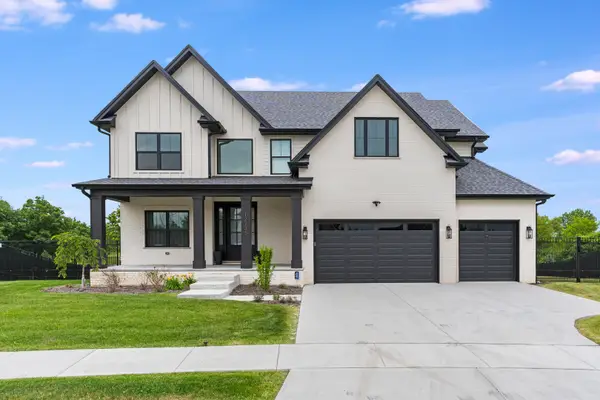 $1,450,000Active5 beds 4 baths3,600 sq. ft.
12735 Caruso Court, Lemont, IL 60439
MLS# 12788604Listed by: KELLER WILLIAMS ONECHICAGO - New
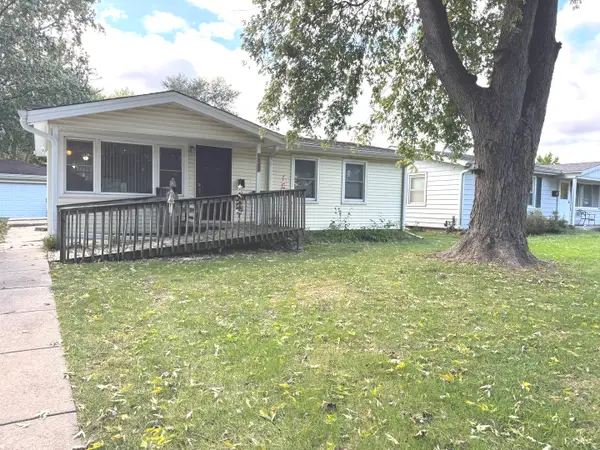 $265,000Active3 beds 1 baths925 sq. ft.
1032 Kim Place, Lemont, IL 60439
MLS# 12788133Listed by: CHARLES RUTENBERG REALTY OF IL - New
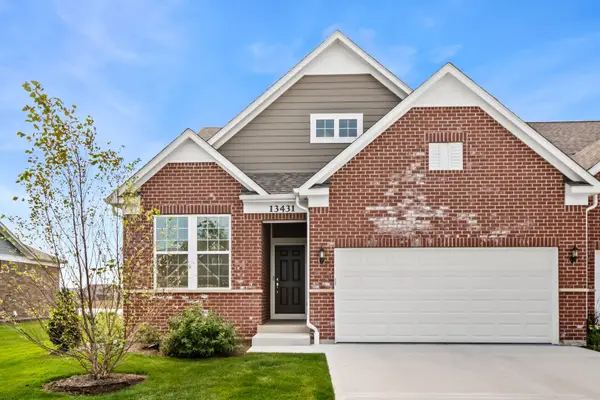 $750,000Active2 beds 3 baths2,649 sq. ft.
13431 Belfast Way, Lemont, IL 60439
MLS# 12787882Listed by: BERKSHIRE HATHAWAY HOMESERVICES CHICAGO - New
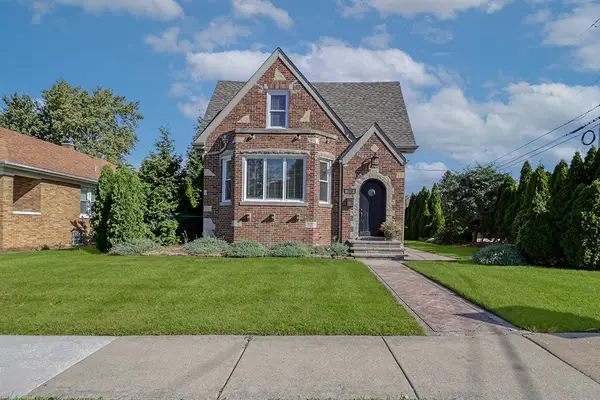 $619,900Active3 beds 4 baths2,460 sq. ft.
713 Mccarthy Road, Lemont, IL 60439
MLS# 12780427Listed by: REALTY EXECUTIVES ELITE - New
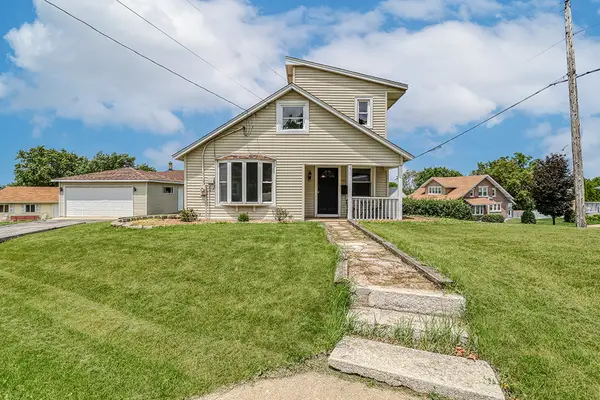 $299,900Active2 beds 1 baths1,080 sq. ft.
521 Mccarthy Road, Lemont, IL 60439
MLS# 12786882Listed by: KELLER WILLIAMS INFINITY 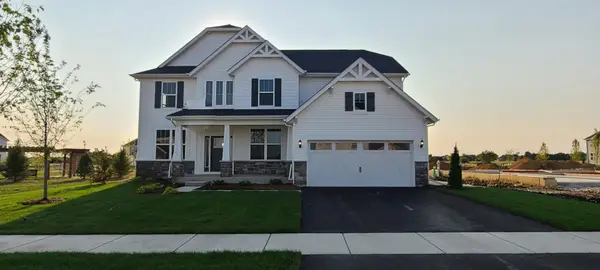 $974,878Pending4 beds 3 baths3,277 sq. ft.
12664 Maggie Drive, Lemont, IL 60439
MLS# 12786626Listed by: TWIN VINES REAL ESTATE SVCS- $974,878Pending4 beds 3 baths3,277 sq. ft.
12664 Maggie Drive, Lemont, IL 60439
MLS# 12786626Listed by: TWIN VINES REAL ESTATE SVCS 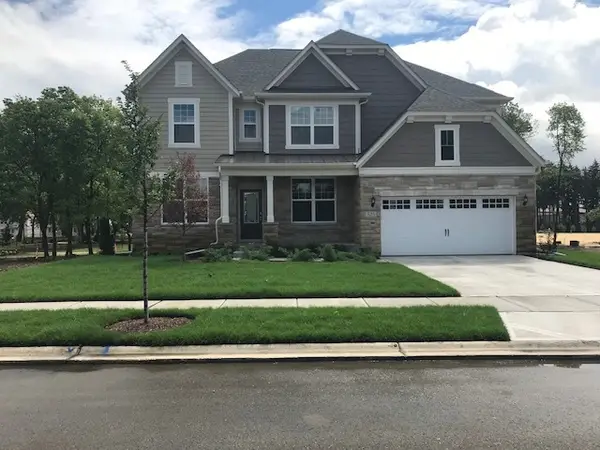 $1,033,105Pending4 beds 3 baths3,312 sq. ft.
12617 Eileen Street, Lemont, IL 60439
MLS# 12786641Listed by: TWIN VINES REAL ESTATE SVCS- $1,033,105Pending4 beds 3 baths3,312 sq. ft.
12617 Eileen Street, Lemont, IL 60439
MLS# 12786641Listed by: TWIN VINES REAL ESTATE SVCS


Protect your home and budget from life's surprises with an Assurant Home Warranty, backed by a partner that supports you through every step of homeownership. Explore Plans.
©2026 Century 21 Real Estate LLC. All rights reserved. CENTURY 21®, the CENTURY 21 Logo and C21® are service marks owned by Century 21 Real Estate LLC. Century 21 Real Estate LLC fully supports the principles of the Fair Housing Act and the Equal Opportunity Act. Each office is independently owned and operated. Listing information is deemed reliable but not guaranteed accurate.