
712 N Birch, Lena, IL 61048
Local realty services provided by:CENTURY 21 Affiliated
712 N Birch,Lena, IL 61048
$175,000
- 3 Beds
- 2 Baths
- 1,328 sq. ft.
- Single family
- Active
Listed by: adam werhane
Office: keller williams realty signature
MLS#:202606591
Source:IL_RAAR
Price summary
- Price:$175,000
- Price per sq. ft.:$131.78
About this home
Welcome home to this well-maintained 3-bedroom, 2-full-bath bi-level home situated on a quiet cul-de-sac! The inviting open floor plan seamlessly connects the kitchen, dining, and living room areas, creating a great space for everyday living and entertaining. The lower level features a spacious family room, offering additional room to relax or gather with family and friends. Enjoy the convenience of a 2-stall attached garage and a newly updated back deck, perfect for outdoor enjoyment. Numerous recent improvements provide added peace of mind, including new shingles (2025), furnace (2026), water heater (2025), back deck (2026), and bedroom flooring (2026). With its functional layout, desirable location, and extensive updates, this home has plenty to offer. Schedule your showing today!
Contact an agent
Home facts
- Listing ID #:202606591
- Added:3 day(s) ago
- Updated:October 25, 2026 at 12:44 AM
Rooms and interior
- Bedrooms:3
- Total bathrooms:2
- Full bathrooms:2
- Dining Description:On Main Level
- Kitchen Description:Dishwasher, Gas Range, Microwave, Stove/Cooktop
- Bedroom Description:Master Bedroom On Main Level
- Living area:1,328 sq. ft.
Heating and cooling
- Cooling:Central Air
- Heating:Forced Air
- Central air:Yes
Structure and exterior
- Roof:Shingle
- Building area:1,328 sq. ft.
- Lot area:0.23 Acres
- Architectural Style:Bi-Level
- Construction Materials:Vinyl
- Exterior Features:Deck, Storage Shed
- Levels:Bi-Level
Schools
- High school:Lena-Winslow High
- Middle school:Lena-Winslow Jr High
- Elementary school:Lena Elementary
Utilities
- Water:City/Community
- Sewer:City/Community
Finances and disclosures
- Price:$175,000
- Price per sq. ft.:$131.78
Features and amenities
- Appliances:Dishwasher, Microwave, Stove/Cooktop
- Amenities:Deck, Gas Water Heater
Parking
- Garage spaces:2
New listings near 712 N Birch
- New
 $129,900Active2 beds 1 baths1,418 sq. ft.
411 S Washington Street, LENA, IL 61048
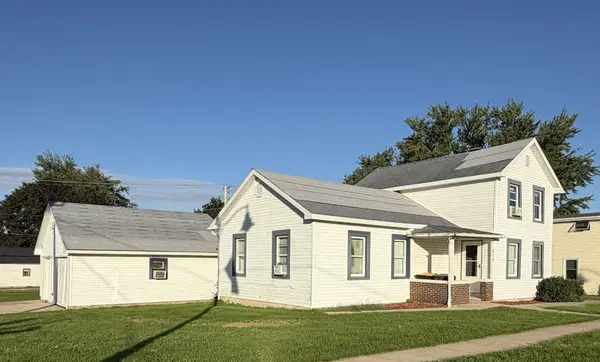
MLS# 202606429Listed by: KELLER WILLIAMS REALTY SIGNATURE 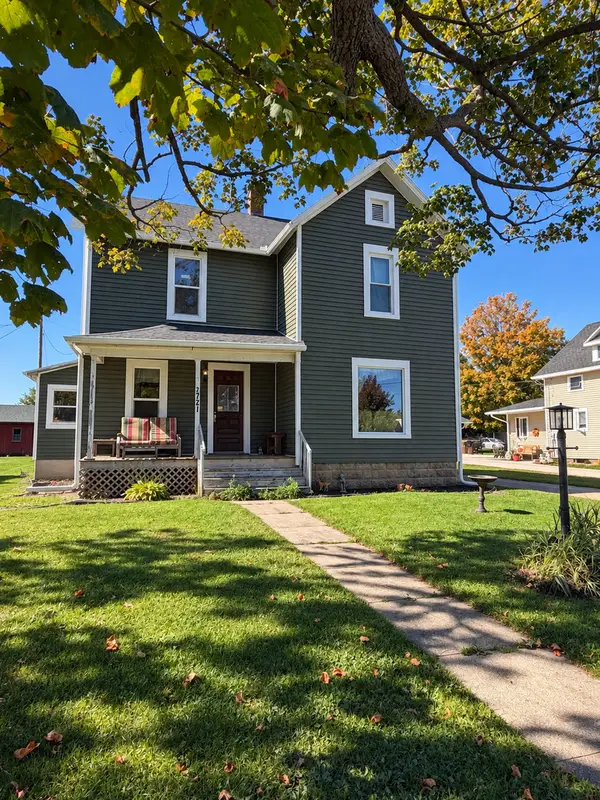 $194,000Active2 beds 2 baths2,160 sq. ft.
721 S Logan Street, Lena, IL 61048
MLS# 12781540Listed by: NEXTHOME FIRST CLASS
 $60,000Pending3 beds 1 baths1,456 sq. ft.
217 W Railroad Street, Lena, IL 61048
MLS# 12772295Listed by: WELCOME HOME NW ILLINOIS INC- New
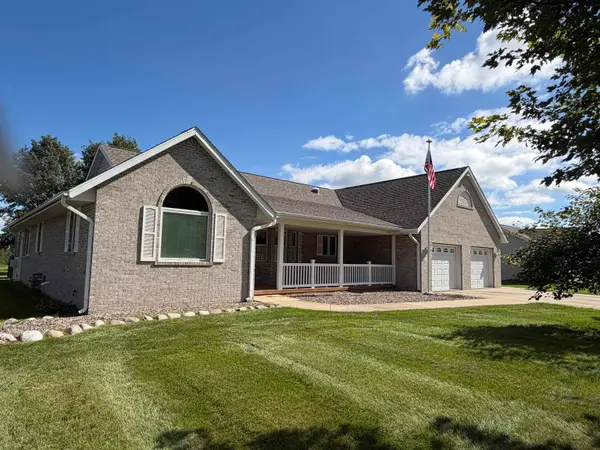 $399,000Active3 beds 3 baths3,378 sq. ft.
485 Lions Dr, LENA, IL 61048
MLS# 202606089Listed by: WELCOME HOME NW ILLINOIS, INC. 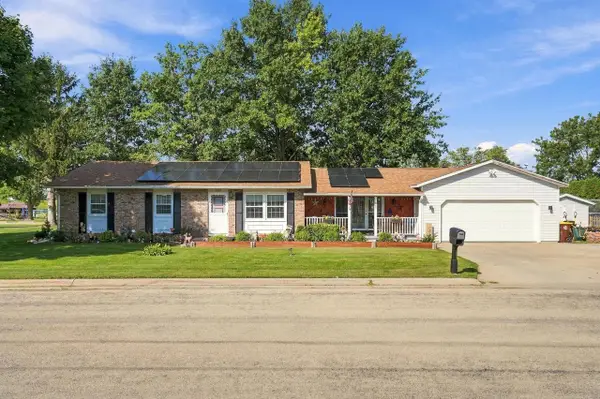 $220,000Active3 beds 2 baths2,040 sq. ft.
307 Locust Street, Lena, IL 61048
MLS# 2033108Listed by: RE/MAX ADVANTAGE REALTY- New
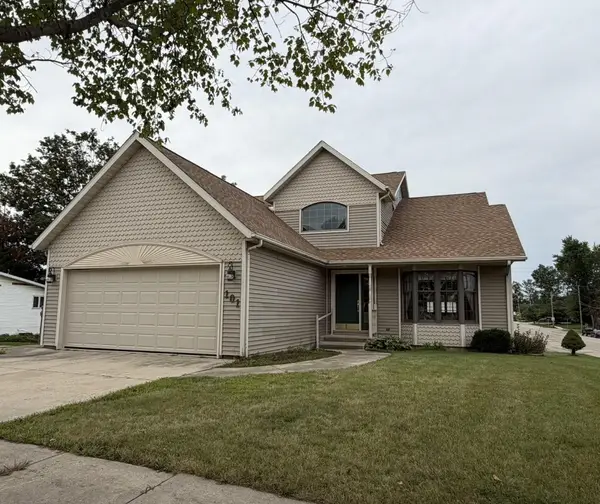 $330,000Active3 beds 4 baths3,354 sq. ft.
101 E Provost, LENA, IL 61048
MLS# 202605751Listed by: WELCOME HOME NW ILLINOIS, INC. - Open Sun, 9 to 10amNew
 $250,000Active4 beds 2 baths2,484 sq. ft.
110 W MASON ST, LENA, IL 61048
MLS# 202605544Listed by: DC RISE REAL ESTATE  $353,500Active4 beds 2 baths1,716 sq. ft.
15564 W Fisher Road, Lena, IL 61048
MLS# 12726415Listed by: NEXTHOME FIRST CLASS- Open Sun, 1 to 3pm
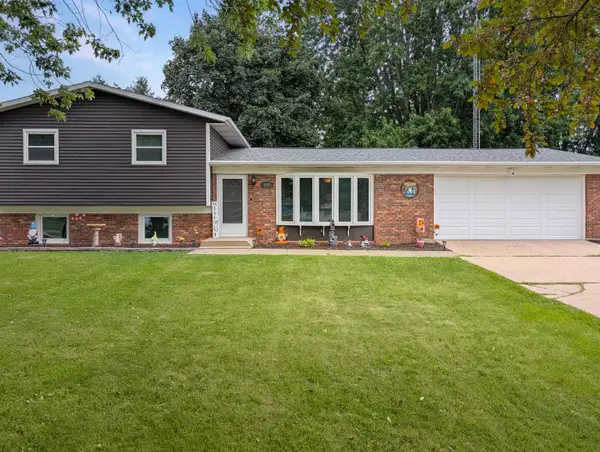 $225,000Active3 beds 2 baths1,791 sq. ft.
808 Virginia Avenue, LENA, IL 61048
MLS# 202604796Listed by: RE/MAX UNITES


Protect your home and budget from life's surprises with an Assurant Home Warranty, backed by a partner that supports you through every step of homeownership. Explore Plans.
©2026 Century 21 Real Estate LLC. All rights reserved. CENTURY 21®, the CENTURY 21 Logo and C21® are service marks owned by Century 21 Real Estate LLC. Century 21 Real Estate LLC fully supports the principles of the Fair Housing Act and the Equal Opportunity Act. Each office is independently owned and operated. Listing information is deemed reliable but not guaranteed accurate.