
729 Meadow Ridge Lane, Lena, IL 61048
Local realty services provided by:CENTURY 21 Affiliated
729 Meadow Ridge Lane,Lena, IL 61048
$229,000
- 2 Beds
- 1 Baths
- 1,440 sq. ft.
- Single family
- Pending
Listed by: stephen "henry" clay, karen clay
Office: jim sullivan realty
MLS#:202604703
Source:IL_RAAR
Price summary
- Price:$229,000
- Price per sq. ft.:$159.03
About this home
Enjoy beautiful country views from this quality constructed 2-bedroom 1 bath ranch home located on a quiet street in Lena Illinois. The home features an open floor plan with a 3 seasons room off the kitchen/dining area. A free-standing cast iron stove heats the room. The kitchen has an abundance of cabinets including a spacious pantry. The main level includes a living room, kitchen/dining area, 3 seasons room, 2 large bedrooms, full bath, and a laundry/mudroom. There is a 3- stall attached garage with a separate work area located in the back. There are closets and storage areas throughout the main floor. The upper level and lower level are looking for your finishing touches to add to this comfortable home. The roof was replaced in 2026. The backyard features a firepit, 2 rock gardens, a cement patio along with beautiful landscaping. Whether you are looking for a place to retire or start out, this property will fit your needs!
Contact an agent
Home facts
- Listing ID #:202604703
- Added:31 day(s) ago
- Updated:August 31, 2026 at 12:44 AM
Rooms and interior
- Bedrooms:2
- Total bathrooms:1
- Full bathrooms:1
- Kitchen Description:Dishwasher, Disposal, Electric Range, Microwave, Refrigerator, Stove/Cooktop, Sump Pump
- Bedroom Description:Master Bedroom On Main Level
- Basement Description:Full
- Living area:1,440 sq. ft.
Heating and cooling
- Cooling:Central Air
- Heating:Electric, Forced Air
- Central air:Yes
Structure and exterior
- Roof:Shingle
- Building area:1,440 sq. ft.
- Lot area:0.24 Acres
- Construction Materials:Brick/Stone, Vinyl
- Exterior Features:Patio, Patio-Brick Paver, Patio-Stamp Concrete, Porch Covered
- Levels:1.5 Story
Schools
- High school:Lena-Winslow High
- Middle school:Lena-Winslow Jr High
- Elementary school:Lena Elementary
Utilities
- Water:City/Community
- Sewer:City/Community
Finances and disclosures
- Price:$229,000
- Price per sq. ft.:$159.03
Features and amenities
- Appliances:Dishwasher, Microwave, Refrigerator, Stove/Cooktop, Sump Pump, Washer, Water Softener Rented
- Laundry features:Dryer, Laundry 1St Floor, Washer
- Amenities:County Taxes, Electric Water Heater, Fire-Pit/Fireplace, Laundry 1St Floor
Parking
- Garage spaces:3
New listings near 729 Meadow Ridge Lane
- New
 $299,900Active3 beds 3 baths3,127 sq. ft.
333 Valley View Drive, LENA, IL 61048
MLS# 202605447Listed by: PAT BROWN REALTY  $182,500Pending2 beds 2 baths1,394 sq. ft.
205 Sherwood Lane, LENA, IL 61048
MLS# 202605389Listed by: WELCOME HOME NW ILLINOIS, INC. $360,000Active4 beds 2 baths1,716 sq. ft.
15564 W Fisher Road, Lena, IL 61048
MLS# 12726415Listed by: NEXTHOME FIRST CLASS
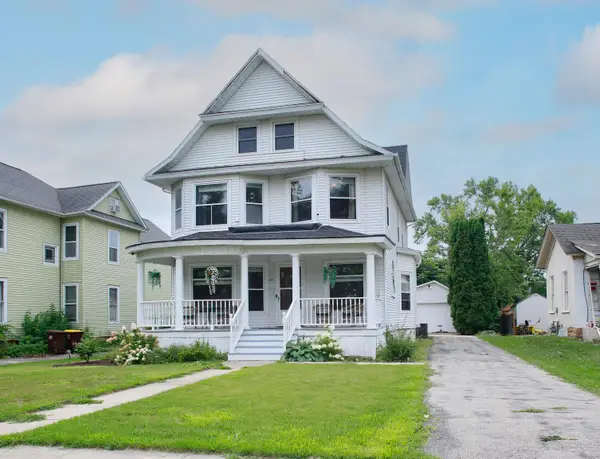 $244,900Active5 beds 3 baths2,785 sq. ft.
414 Oak Street, LENA, IL 61048
MLS# 202604910Listed by: PAT BROWN REALTY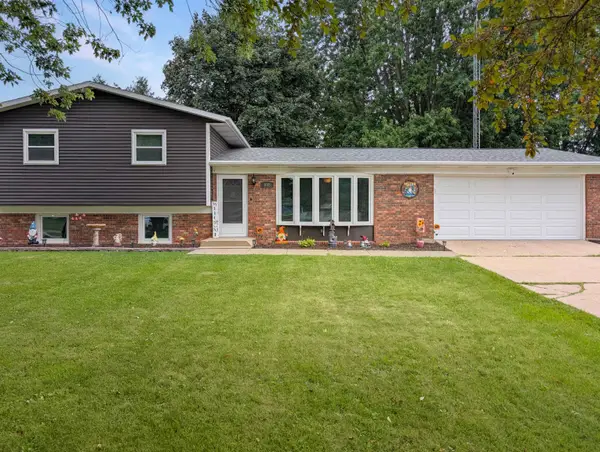 $230,000Active3 beds 2 baths1,791 sq. ft.
808 Virginia Avenue, LENA, IL 61048
MLS# 202604796Listed by: RE/MAX UNITES $220,000Pending3 beds 3 baths2,160 sq. ft.
602 N Center Street, LENA, IL 61048
MLS# 202604636Listed by: RE/MAX TOWN LAKE & COUNTRY $99,500Active4 beds 1 baths1,872 sq. ft.
217 W Railroad Street, LENA, IL 61048
MLS# 202604545Listed by: KELLER WILLIAMS REALTY SIGNATURE $499,000Pending3 beds 2 baths2,097 sq. ft.
8383 W Mound Road, LENA, IL 61048
MLS# 202604317Listed by: BARNES REALTY, INC. $99,500Active4 beds 1 baths1,872 sq. ft.
217 W Railroad Street, Lena, IL 61048
MLS# 12690699Listed by: KELLER WILLIAMS REALTY SIGNATURE


Protect your home and budget from life's surprises with an Assurant Home Warranty, backed by a partner that supports you through every step of homeownership. Explore Plans.
©2026 Century 21 Real Estate LLC. All rights reserved. CENTURY 21®, the CENTURY 21 Logo and C21® are service marks owned by Century 21 Real Estate LLC. Century 21 Real Estate LLC fully supports the principles of the Fair Housing Act and the Equal Opportunity Act. Each office is independently owned and operated. Listing information is deemed reliable but not guaranteed accurate.