
1039 Garfield Avenue, Libertyville, IL 60048
Local realty services provided by:CENTURY 21 All Pro Real Estate
1039 Garfield Avenue,Libertyville, IL 60048
$545,000
- 3 Beds
- 3 Baths
- 1,734 sq. ft.
- Single family
- Pending
Upcoming open houses
- Sun, Nov 2201:00 pm - 03:00 pm
Listed by: anna klarck
Office: ak homes
MLS#:12812715
Source:MLSNI
Price summary
- Price:$545,000
- Price per sq. ft.:$314.3
- Monthly HOA dues:$9.17
About this home
Three Levels of Luxury Living in Desirable Greentree! Welcome to this spacious, beautifully maintained home offering three levels of comfortable living in the Greentree subdivision! Ideally located near downtown Libertyville and highly rated school districts, this home combines style, functionality, and an exceptional location. Enjoy the charming front porch, perfect for summer relaxation or greeting family and friends. Beautiful engineering wood flooring throughout the main and upper level adds warmth and elegance. A formal entry with coat closet opens to a dramatic living room and elegant dining room, just steps from the stunning white kitchen featuring a bay window, built-in cabinetry, under-cabinet lighting, large sink, stainless steel appliances, and granite countertops. The inviting family room features a beautiful brick fireplace and oversized sliding doors leading to a spacious concrete patio overlooking a private backyard with mature trees. An updated main-level powder room adds convenience. Upstairs, a wide hallway with linen closet leads to three generously sized bedrooms, all featuring roomy closets with organizers. The primary suite offers double closets, ceiling fan and an updated private bath with standing shower. The additional bedrooms share a beautifully remodeled full bath featuring a tiled tub/shower, custom vanity, and touch-light mirror. The finished lower level provides even more living space with a cozy recreation room featuring an escape window, plus a laundry room with utility sink and extra storage. Additional highlights include a completely rebuilt masonry chimney with premium brick and mortar and new lining (2020), a garage with Wi-Fi/cellphone-controlled opener, service door, and EV charging system. Professionally landscaped front and backyard, complete with a fun playset, create the perfect outdoor setting for relaxing and entertaining. A wonderful opportunity to enjoy space, comfort, and convenience in a highly desirable Libertyville location. Enjoy the added flexibility of a CHOICE of Libertyville or Vernon Hills High School! So many thoughtful updates and features make this home a fantastic value. Move right in and enjoy-quick closing possible!...
Contact an agent
Home facts
- Year built:1977
- Subdivision & Development:Greentree
- Listing ID #:12812715
- Updated:November 22, 2026 at 01:27 PM
Rooms and interior
- Bedrooms:3
- Total bathrooms:3
- Full bathrooms:2
- Half bathrooms:1
- Rooms Total:8
- Dining Description:Combined With Living Room
- Kitchen Description:Dishwasher, Disposal, Microwave, Range, Refrigerator
- Basement Description:Partial, Partially Finished
- Living area:1,734 sq. ft.
Heating and cooling
- Cooling:Central Air
- Heating:Forced Air, Gas
- Central air:Yes
Structure and exterior
- Roof:Asphalt
- Year built:1977
- Building area:1,734 sq. ft.
- Lot area:0.24 Acres
- Lot Features:Landscaped, Mature Trees
- Foundation Description:Concrete Perimeter
- Levels:Split Level
Schools
- High school:Vernon Hills High School
- Middle school:Hawthorn Middle School North
- Elementary school:Hawthorn Elementary School (Nor
Utilities
- Water:Lake Michigan
- Sewer:Public Sewer
Finances and disclosures
- Price:$545,000
- Price per sq. ft.:$314.3
- Tax amount:$12,619 (2025)
Features and amenities
- Laundry features:Dryer, Washer
- Amenities:Backup Sump Pump, CO Detectors, Ceiling Fan(s), Sump Pump, TV-Cable
Parking
- Total parking spaces:2
- Parking description:Attached Garage, Concrete, Garage
- Garage:Yes
- Garage spaces:2
 Copyright 2026 Midwest Real Estate Data LLC. All rights reserved. The data relating to real estate for sale on this web site comes in part from the Broker Reciprocity Program of the Midwest Real Estate Data LLC. Listing information is deemed reliable but not guaranteed. MLSNI Member Broker: Lisa McKinney
New listings near 1039 Garfield Avenue
- New
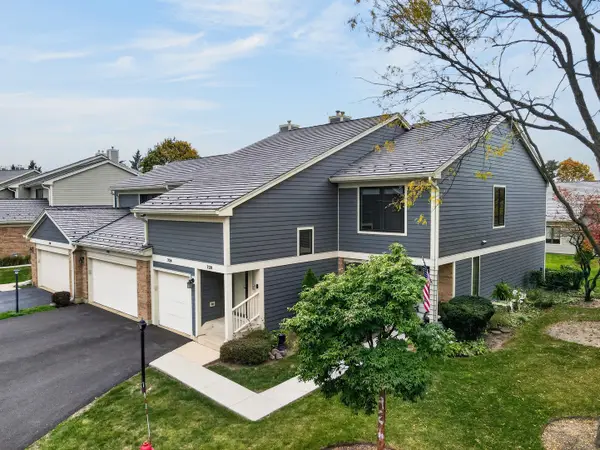 $445,000Active3 beds 2 baths1,525 sq. ft.
728 Caliente Court #728, Libertyville, IL 60048
MLS# 12812862Listed by: SOLID REALTY SERVICES INC - New
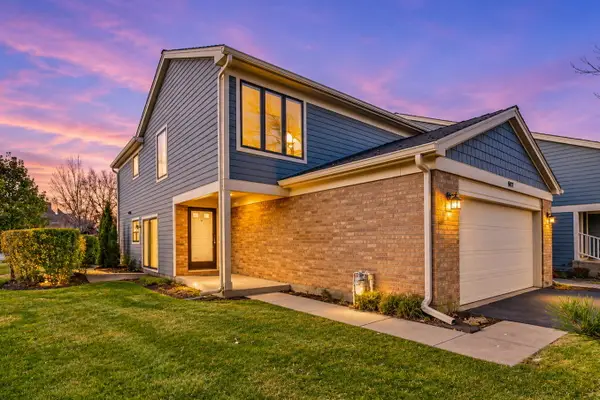 $449,000Active3 beds 3 baths1,770 sq. ft.
907 Suffolk Court, Libertyville, IL 60048
MLS# 12812845Listed by: COMPASS - Open Sun, 2 to 4pmNew
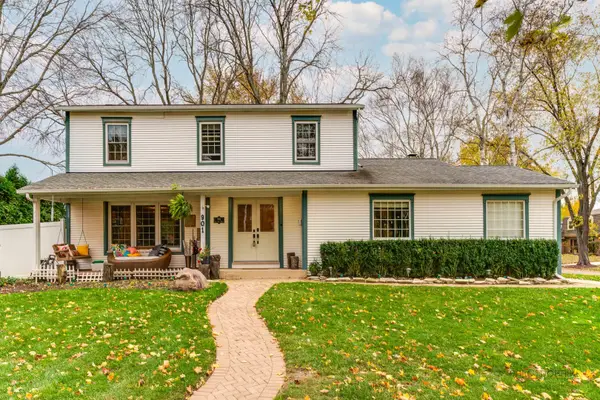 $725,000Active4 beds 4 baths2,253 sq. ft.
901 E Golf Road, Libertyville, IL 60048
MLS# 12808230Listed by: RE/MAX TOP PERFORMERS - New
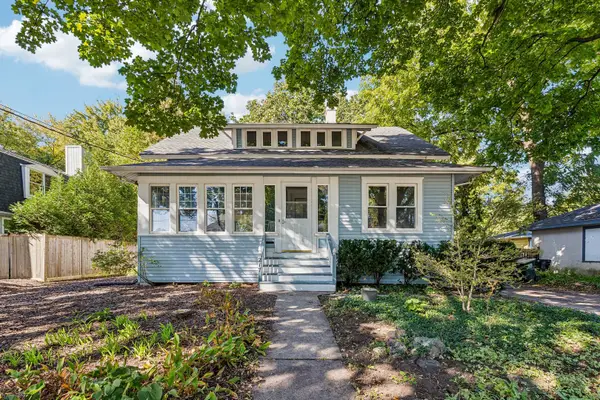 $519,900Active4 beds 2 baths1,775 sq. ft.
217 Prairie Avenue, Libertyville, IL 60048
MLS# 12808027Listed by: KELLER WILLIAMS NORTH SHORE WEST - New
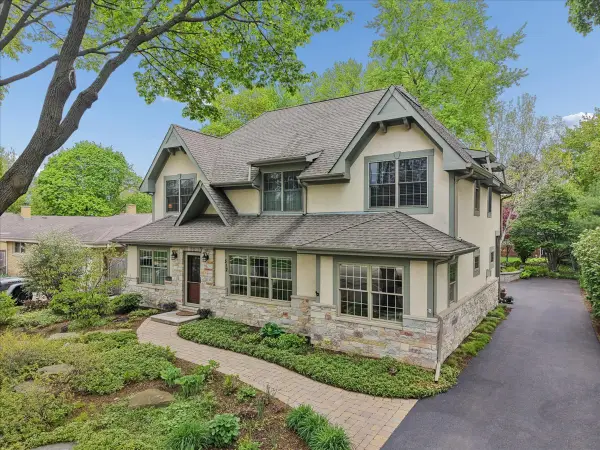 $1,190,000Active4 beds 5 baths3,190 sq. ft.
512 Oak Street, Libertyville, IL 60048
MLS# 12807158Listed by: BAIRD & WARNER - New
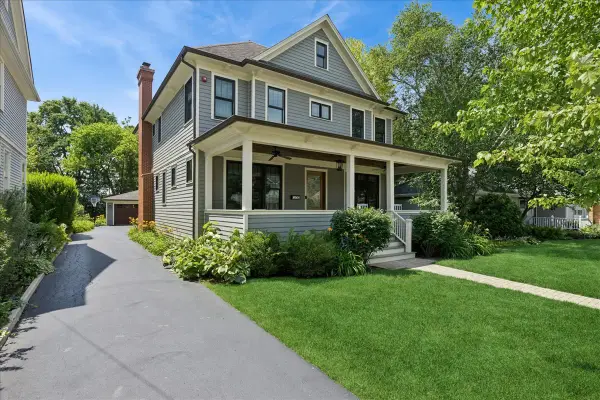 $1,295,000Active5 beds 5 baths2,987 sq. ft.
407 Mckinley Avenue, Libertyville, IL 60048
MLS# 12807161Listed by: BAIRD & WARNER - New
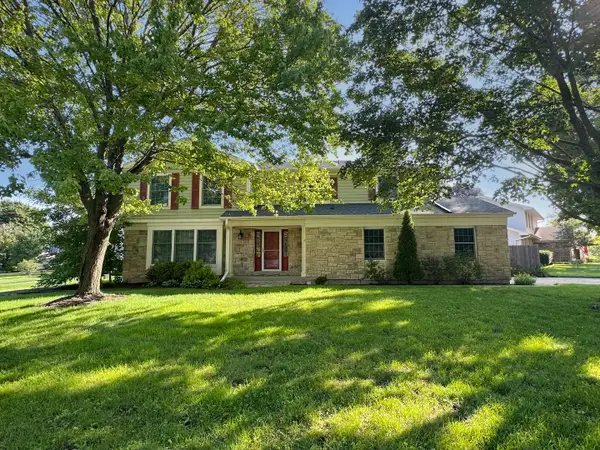 $599,900Active4 beds 3 baths2,725 sq. ft.
508 W Golf Road, Libertyville, IL 60048
MLS# 12807142Listed by: COMPASS 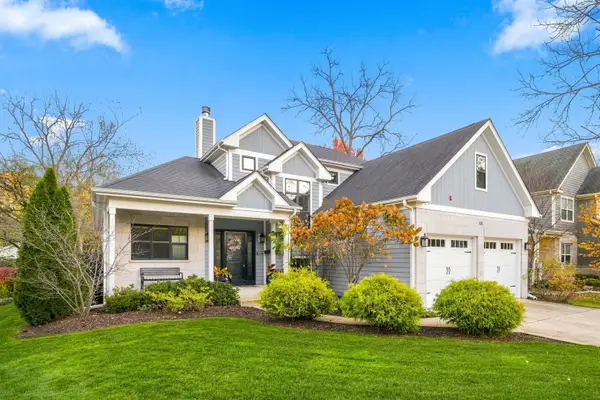 $1,149,999Pending5 beds 4 baths2,900 sq. ft.
Address Withheld By Seller, Libertyville, IL 60048
MLS# 12804252Listed by: @PROPERTIES CHRISTIE'S INTERNATIONAL REAL ESTATE- New
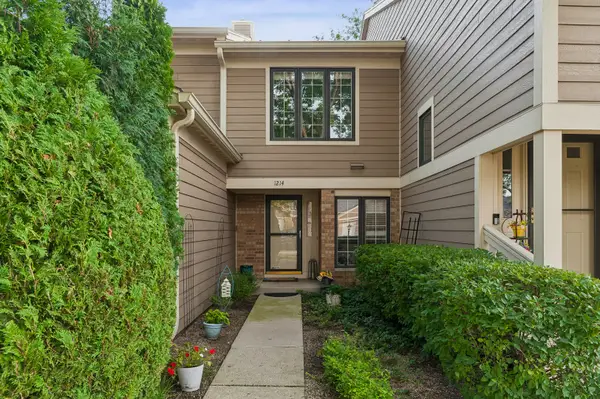 $330,000Active2 beds 2 baths1,260 sq. ft.
1214 Gulfstream Parkway #19B, Libertyville, IL 60048
MLS# 12806810Listed by: BAIRD & WARNER


Protect your home and budget from life's surprises with an Assurant Home Warranty, backed by a partner that supports you through every step of homeownership. Explore Plans.
©2026 Century 21 Real Estate LLC. All rights reserved. CENTURY 21®, the CENTURY 21 Logo and C21® are service marks owned by Century 21 Real Estate LLC. Century 21 Real Estate LLC fully supports the principles of the Fair Housing Act and the Equal Opportunity Act. Each office is independently owned and operated. Listing information is deemed reliable but not guaranteed accurate.