
907 Suffolk Court, Libertyville, IL 60048
Local realty services provided by:CENTURY 21 Circle
Listed by: hope korn
Office: compass
MLS#:12812845
Source:MLSNI
Price summary
- Price:$449,000
- Price per sq. ft.:$253.67
- Monthly HOA dues:$479
About this home
Stunning and shows like a model. Available to lease or buy with immediate occupancy. Beautiful 3-bedroom & 2 1/2 bath, two-story end-unit townhouse features a bright eat-in kitchen with quartz counters, newer stainless steel appliances & a slider to a private patio! Luxury vinyl flooring & updated 1/2 bath. Open floor plan w/dining room & spacious living room w/ cathedral ceiling & skylights completes the 1st floor, providing great space for entertaining! 2nd floor Primary bedroom suite w/ vaulted ceiling, double-sink vanity, walk-in closet, separate shower & jacuzzi tub. 1st floor laundry. Large 2-car garage with plenty of storage closets. Freshly painted and NEW roof and siding, NEW windows, NEW Water Heater. Monthly assessment includes exterior maintenance, lawn care, snow removal, basic cable, water, and scavenger. Located on a quiet cul-de-sac, yet conveniently located close to local shopping, restaurants, schools, and the Metra. Quick close possible!
Contact an agent
Home facts
- Year built:1989
- Subdivision & Development:Riva Ridge II
- Listing ID #:12812845
- Updated:November 22, 2026 at 02:03 PM
Rooms and interior
- Bedrooms:3
- Total bathrooms:3
- Full bathrooms:2
- Half bathrooms:1
- Rooms Total:7
- Dining Description:Breakfast Room, Separate Dining Room
- Bathrooms Description:Double Sinks, Separate Shower, Whirlpool
- Kitchen Description:Dishwasher, Microwave, Range, Refrigerator, Stainless Steel Appliance(s)
- Living area:1,770 sq. ft.
Heating and cooling
- Cooling:Central Air
- Heating:Forced Air, Gas
- Central air:Yes
Structure and exterior
- Year built:1989
- Building area:1,770 sq. ft.
- Lot Features:Cul-De-Sac, Landscaped
Schools
- High school:Libertyville High School
- Middle school:Hawthorn Elementary School (Nor
- Elementary school:Townline Elementary School
Utilities
- Water:Public
- Sewer:Public Sewer
Finances and disclosures
- Price:$449,000
- Price per sq. ft.:$253.67
- Tax amount:$9,056 (2025)
Features and amenities
- Laundry features:Dryer, Washer
- Amenities:Ceiling Fan(s)
Parking
- Total parking spaces:2
- Parking description:Attached Garage, Garage
- Garage:Yes
- Garage spaces:2
 Copyright 2026 Midwest Real Estate Data LLC. All rights reserved. The data relating to real estate for sale on this web site comes in part from the Broker Reciprocity Program of the Midwest Real Estate Data LLC. Listing information is deemed reliable but not guaranteed.
New listings near 907 Suffolk Court
- New
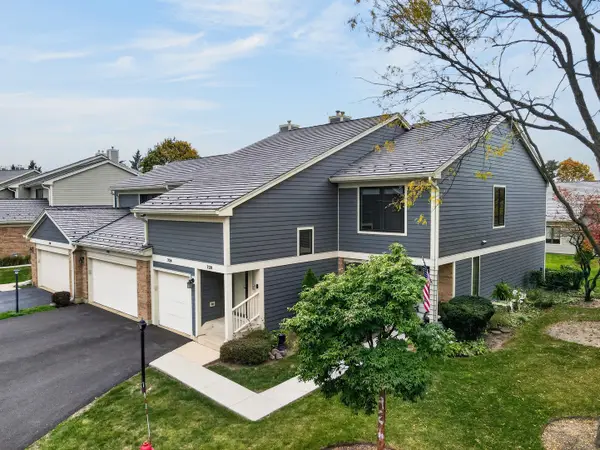 $445,000Active3 beds 2 baths1,525 sq. ft.
728 Caliente Court #728, Libertyville, IL 60048
MLS# 12812862Listed by: SOLID REALTY SERVICES INC - Open Sun, 1 to 3pm
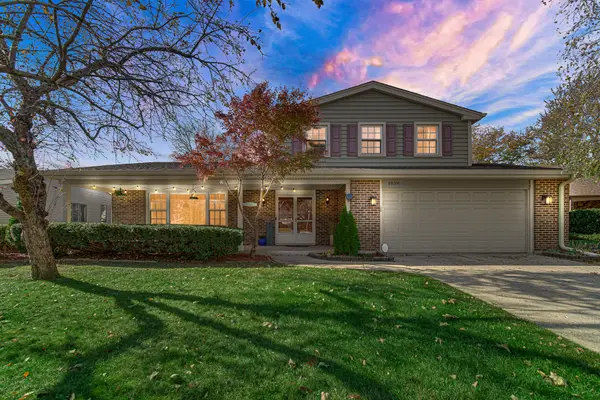 $545,000Pending3 beds 3 baths1,734 sq. ft.
1039 Garfield Avenue, Libertyville, IL 60048
MLS# 12812715Listed by: AK HOMES - Open Sun, 2 to 4pmNew
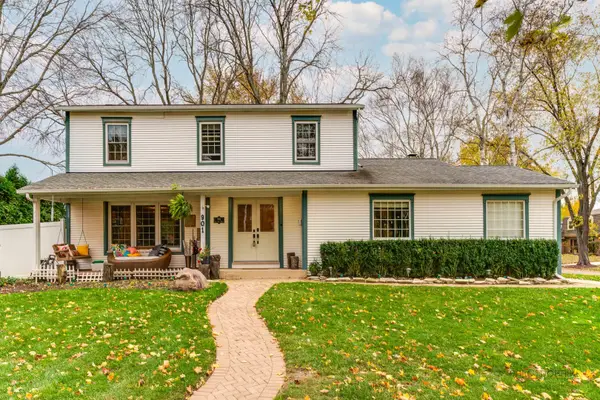 $725,000Active4 beds 4 baths2,253 sq. ft.
901 E Golf Road, Libertyville, IL 60048
MLS# 12808230Listed by: RE/MAX TOP PERFORMERS - New
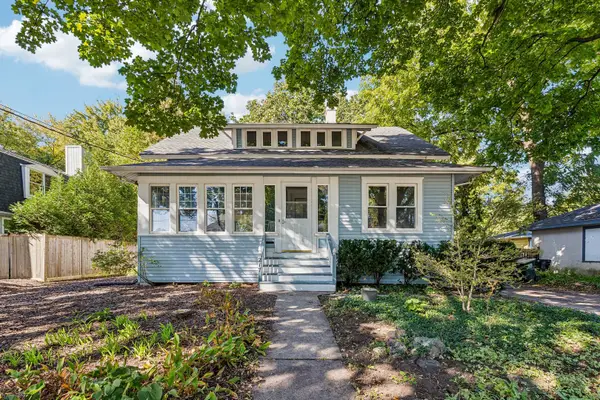 $519,900Active4 beds 2 baths1,775 sq. ft.
217 Prairie Avenue, Libertyville, IL 60048
MLS# 12808027Listed by: KELLER WILLIAMS NORTH SHORE WEST - New
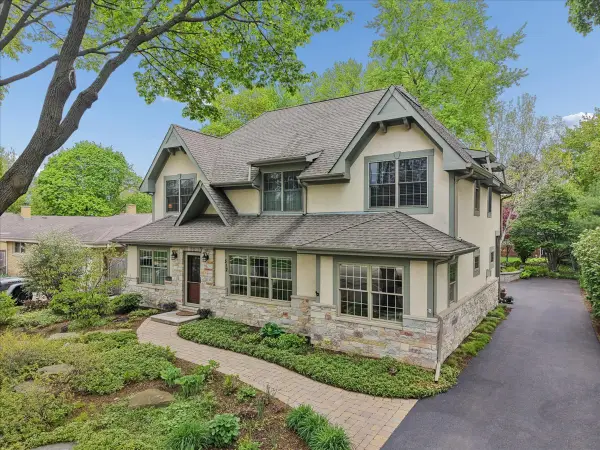 $1,190,000Active4 beds 5 baths3,190 sq. ft.
512 Oak Street, Libertyville, IL 60048
MLS# 12807158Listed by: BAIRD & WARNER - New
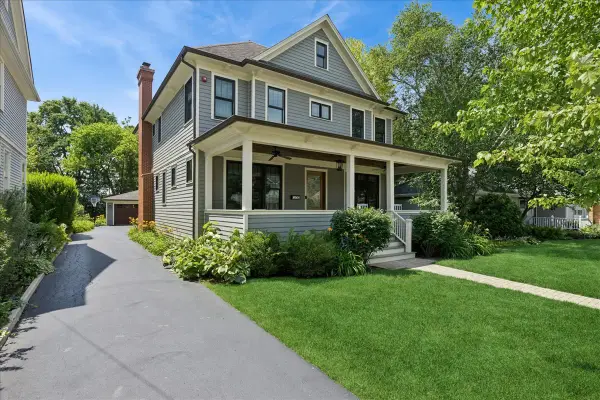 $1,295,000Active5 beds 5 baths2,987 sq. ft.
407 Mckinley Avenue, Libertyville, IL 60048
MLS# 12807161Listed by: BAIRD & WARNER - New
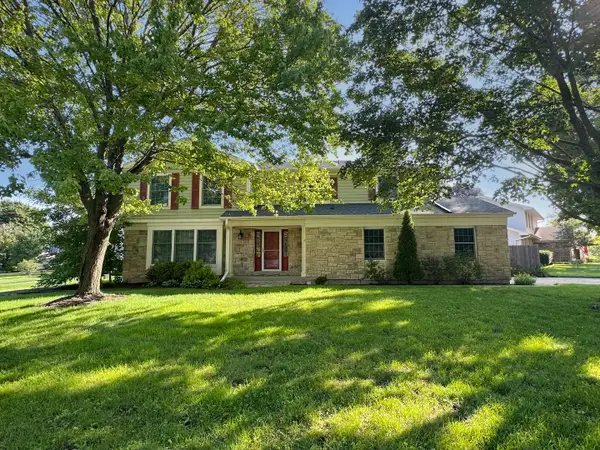 $599,900Active4 beds 3 baths2,725 sq. ft.
508 W Golf Road, Libertyville, IL 60048
MLS# 12807142Listed by: COMPASS 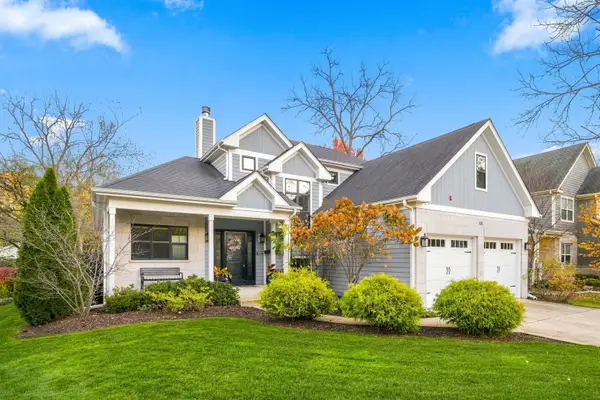 $1,149,999Pending5 beds 4 baths2,900 sq. ft.
Address Withheld By Seller, Libertyville, IL 60048
MLS# 12804252Listed by: @PROPERTIES CHRISTIE'S INTERNATIONAL REAL ESTATE- New
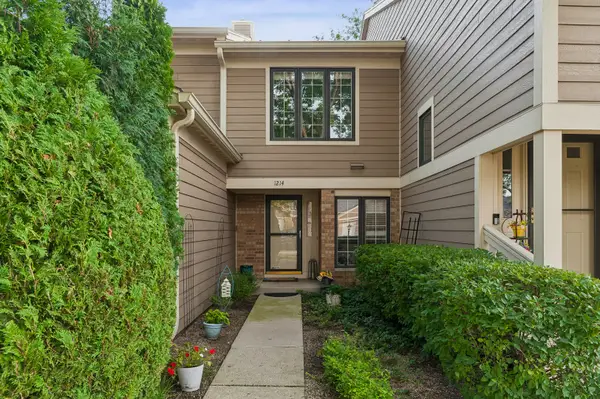 $330,000Active2 beds 2 baths1,260 sq. ft.
1214 Gulfstream Parkway #19B, Libertyville, IL 60048
MLS# 12806810Listed by: BAIRD & WARNER


Protect your home and budget from life's surprises with an Assurant Home Warranty, backed by a partner that supports you through every step of homeownership. Explore Plans.
©2026 Century 21 Real Estate LLC. All rights reserved. CENTURY 21®, the CENTURY 21 Logo and C21® are service marks owned by Century 21 Real Estate LLC. Century 21 Real Estate LLC fully supports the principles of the Fair Housing Act and the Equal Opportunity Act. Each office is independently owned and operated. Listing information is deemed reliable but not guaranteed accurate.