
14335 Spring Meadow Court, Libertyville, IL 60048
Local realty services provided by:CENTURY 21 Affiliated
14335 Spring Meadow Court,Libertyville, IL 60048
$760,000
- 4 Beds
- 3 Baths
- - sq. ft.
- Single family
- Sold
Listed by: kim czaplicki
Office: re/max plaza
MLS#:12692713
Source:MLSNI
Sorry, we are unable to map this address
Price summary
- Price:$760,000
- Monthly HOA dues:$66.67
About this home
Welcome to Forest Cove a picturesque community that offers the pleasantries of quiet country living, excellent schools, access to major tollways and homes on large lots. Only minutes from the charming and historic downtown Libertyville and Metra station. Fall in love with this beautiful and spacious home located in a tree-lined cul de sac. Expansive 2 story foyer, formal living rm, dining room and office complete the first floor with laundry/mudroom. 4 bedrooms all up with spacious closets. Master bedroom with vaulted ceiling and ensuite bathroom offers a dream walk-in closet You'll love the Chef's kitchen with granite counters, island, ample cabinetry, SS appliances and adjoining eating area which overlooks spacious family room with wood-burning fireplace. Partially finished basement for play or entertaining with crawl space for additional storage.3 car attached garage. Unincorporated area means lower taxes.
Contact an agent
Home facts
- Year built:1997
- Listing ID #:12692713
- Updated:August 28, 2026 at 10:28 AM
Rooms and interior
- Bedrooms:4
- Total bathrooms:3
- Full bathrooms:2
- Half bathrooms:1
- Rooms Total:9
- Dining Description:Separate Dining Room
- Bathrooms Description:Double Sinks, Separate Shower, Soaking Tub
- Kitchen Description:Dishwasher, Disposal, Double Oven, Microwave, Range, Range Hood, Refrigerator, Stainless Steel Appliance(s)
- Basement Description:Partial, Partially Finished
Heating and cooling
- Cooling:Central Air
- Heating:Natural Gas
- Central air:Yes
Structure and exterior
- Roof:Asphalt
- Year built:1997
- Lot Features:Cul-De-Sac, Irregular Lot, Mature Trees, Wooded
- Exterior Features:Dog Run
- Foundation Description:Concrete Perimeter
- Levels:2 Story
Schools
- High school:Libertyville High School
- Middle school:Rondout Elementary School
- Elementary school:Rondout Elementary School
Utilities
- Water:Lake Michigan
- Sewer:Public Sewer
Finances and disclosures
- Price:$760,000
- Tax amount:$11,805 (2024)
Features and amenities
- Laundry features:Dryer, Washer
- Amenities:Ceiling Fan(s), Sump Pump
Parking
- Total parking spaces:3
- Parking description:Asphalt, Attached Garage, Garage
- Garage:Yes
- Garage spaces:3
 Copyright 2026 Midwest Real Estate Data LLC. All rights reserved. The data relating to real estate for sale on this web site comes in part from the Broker Reciprocity Program of the Midwest Real Estate Data LLC. Listing information is deemed reliable but not guaranteed. MLSNI Member Broker: David Try
New listings near 14335 Spring Meadow Court
- Open Sat, 12 to 2pmNew
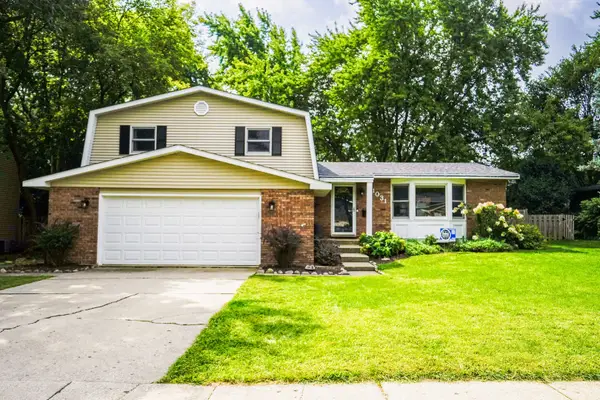 $699,000Active3 beds 3 baths1,921 sq. ft.
1031 Shari Lane, Libertyville, IL 60048
MLS# 12743927Listed by: SOLID REALTY SERVICES INC 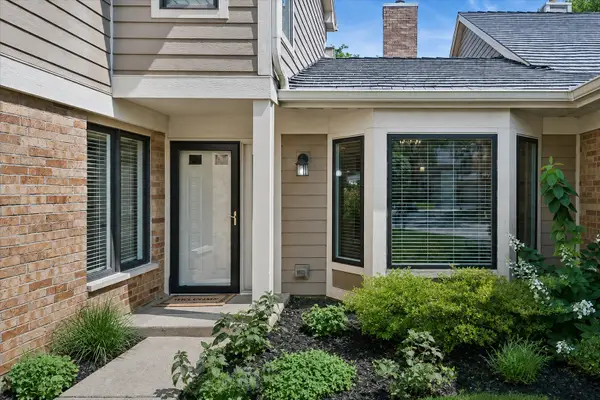 $597,500Pending3 beds 3 baths2,197 sq. ft.
1204 Chatham Court #1204, Libertyville, IL 60048
MLS# 12738008Listed by: BAIRD & WARNER- $597,500Pending3 beds 3 baths2,197 sq. ft.
1204 Chatham Court #1204, Libertyville, IL 60048
MLS# 12738008Listed by: BAIRD & WARNER - Open Sun, 2 to 4pmNew
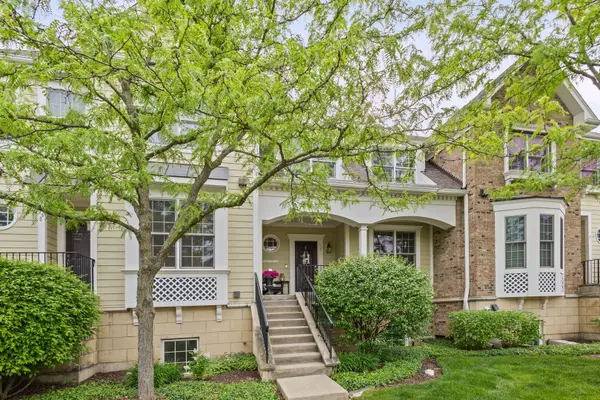 $475,000Active3 beds 3 baths2,230 sq. ft.
1907 Lynn Circle, Libertyville, IL 60048
MLS# 12742261Listed by: @PROPERTIES CHRISTIE'S INTERNATIONAL REAL ESTATE - New
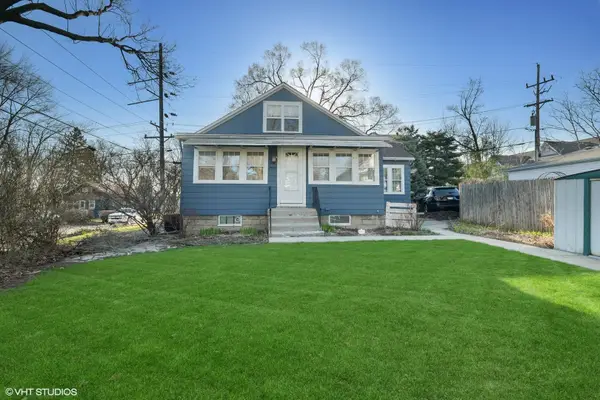 $400,000Active3 beds 2 baths1,145 sq. ft.
Address Withheld By Seller, Libertyville, IL 60048
MLS# 12714804Listed by: COMPASS - Open Sat, 11am to 1pm
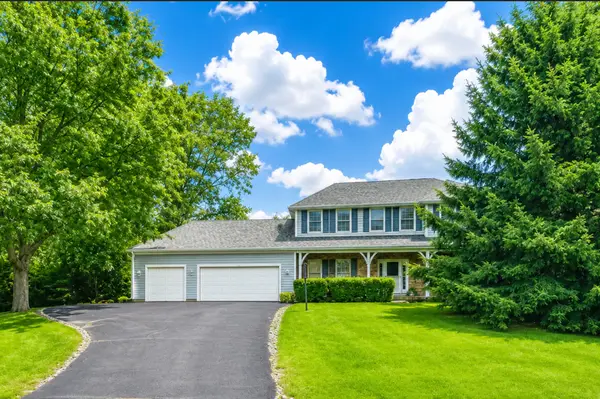 $850,000Active4 beds 5 baths3,215 sq. ft.
2120 Kenton Lane, Libertyville, IL 60048
MLS# 12716742Listed by: @PROPERTIES CHRISTIES INTERNATIONAL REAL ESTATE - Open Sat, 11am to 1pm$850,000Active4 beds 5 baths3,215 sq. ft.
2120 Kenton Lane, Libertyville, IL 60048
MLS# 12716742Listed by: @PROPERTIES CHRISTIES INTERNATIONAL REAL ESTATE - New
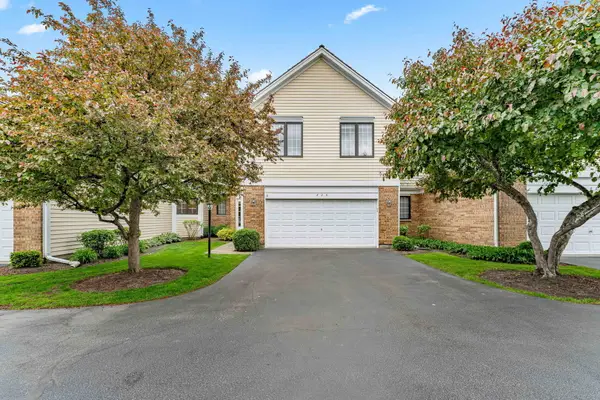 $550,000Active3 beds 4 baths2,350 sq. ft.
825 Braeman Court, Libertyville, IL 60048
MLS# 12739437Listed by: AIHOME REALTY GROUP LLC - New
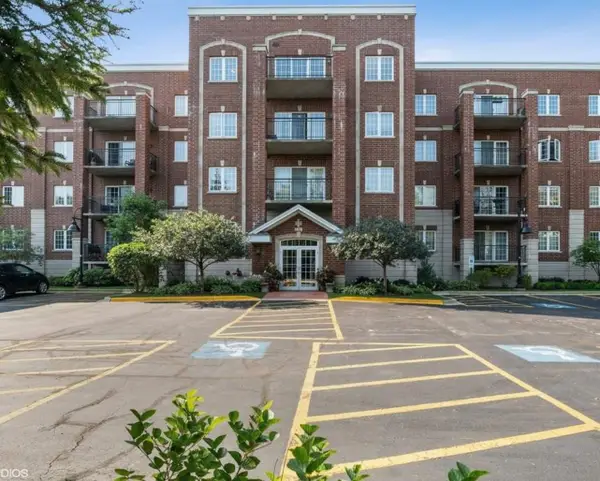 $360,000Active2 beds 2 baths1,430 sq. ft.
1479 N Milwaukee Avenue #308, Libertyville, IL 60048
MLS# 12732029Listed by: @PROPERTIES CHRISTIE'S INTERNATIONAL REAL ESTATE - New
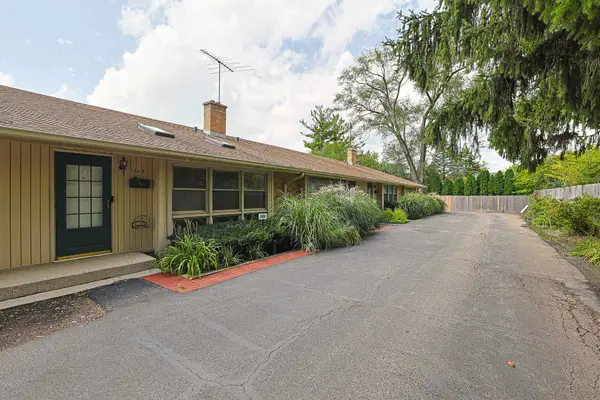 $258,900Active3 beds 2 baths1,302 sq. ft.
924 N Milwaukee Avenue #D, Libertyville, IL 60048
MLS# 12734555Listed by: EXP REALTY


Protect your home and budget from life's surprises with an Assurant Home Warranty, backed by a partner that supports you through every step of homeownership. Explore Plans.
©2026 Century 21 Real Estate LLC. All rights reserved. CENTURY 21®, the CENTURY 21 Logo and C21® are service marks owned by Century 21 Real Estate LLC. Century 21 Real Estate LLC fully supports the principles of the Fair Housing Act and the Equal Opportunity Act. Each office is independently owned and operated. Listing information is deemed reliable but not guaranteed accurate.