
281 Tyler Court, Libertyville, IL 60048
Local realty services provided by:CENTURY 21 North East
Listed by: denise nabat, gina shad
Office: @properties christie's international real estate
MLS#:12710943
Source:MLSNI
Price summary
- Price:$624,900
- Price per sq. ft.:$311.21
- Monthly HOA dues:$9.08
About this home
LOCATION, LOCATION, LOCATION! Situated on a beautifully landscaped corner lot in sought-after Greentree, this meticulously maintained four-bedroom home enjoys a quiet cul-de-sac setting. The main level features spacious living and dining rooms filled with natural light. The beautifully updated kitchen (2021/2022) showcases quartz countertops, new cabinetry, a carbon-fiber double sink, stylish backsplash, stainless steel appliances and a comfortable eating area. The inviting family room offers custom built-ins and a gas-start fireplace. Upstairs, the generous primary suite features ample closet space and an updated private bath, along with three additional bedrooms. The finished basement provides even more living space with a recreation room, home office, laundry area and abundant storage. Additional highlights include a a vaulted three-season room overlooking the professionally landscaped backyard with a brick-paver patio, pergola, shed and underground sprinkler system. Newer roof and siding (2016). Ideally located near vibrant downtown Libertyville, shopping, dining, parks, Independence Grove, Metra and major commuter routes. Low annual assessment covers maintenance of the subdivision's greenbelt areas. Choice of Libertyville or Vernon Hills High School. The BEST OF THE BEST!! A wonderful place to call home!...
Contact an agent
Home facts
- Year built:1983
- Listing ID #:12710943
- Updated:July 26, 2026 at 11:07 AM
Rooms and interior
- Bedrooms:4
- Total bathrooms:3
- Full bathrooms:2
- Half bathrooms:1
- Rooms Total:10
- Dining Description:L-Shaped
- Kitchen Description:Dishwasher, Disposal, Microwave, Range, Refrigerator, Stainless Steel Appliance(s)
- Basement Description:Finished, Partial
- Living area:2,008 sq. ft.
Heating and cooling
- Cooling:Central Air
- Heating:Forced Air, Natural Gas
- Central air:Yes
Structure and exterior
- Roof:Asphalt
- Year built:1983
- Building area:2,008 sq. ft.
- Lot area:0.23 Acres
- Lot Features:Corner Lot, Cul-De-Sac, Landscaped
- Architectural Style:Colonial
- Foundation Description:Concrete Perimeter
- Levels:2 Story
Schools
- High school:Libertyville High School
- Middle school:Hawthorn Middle School North
- Elementary school:Hawthorn Elementary School (Nor
Utilities
- Water:Lake Michigan
- Sewer:Public Sewer
Finances and disclosures
- Price:$624,900
- Price per sq. ft.:$311.21
- Tax amount:$12,719 (2025)
Features and amenities
- Laundry features:Dryer, Washer
- Amenities:CO Detectors, Ceiling Fan(s), Generator, Sprinkler-Lawn, Sump Pump, TV-Cable
Parking
- Total parking spaces:2
- Parking description:Attached Garage, Concrete, Garage
- Garage:Yes
- Garage spaces:2
 Copyright 2026 Midwest Real Estate Data LLC. All rights reserved. The data relating to real estate for sale on this web site comes in part from the Broker Reciprocity Program of the Midwest Real Estate Data LLC. Listing information is deemed reliable but not guaranteed. MLSNI Member Broker: Nate Brown
New listings near 281 Tyler Court
- New
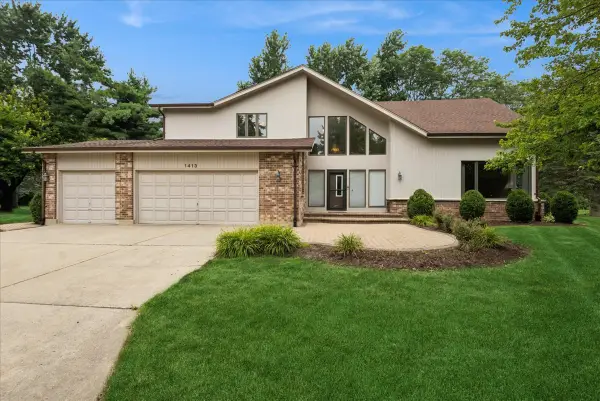 $725,000Active5 beds 3 baths3,105 sq. ft.
1413 Annie Lane, Libertyville, IL 60048
MLS# 12686045Listed by: BAIRD & WARNER 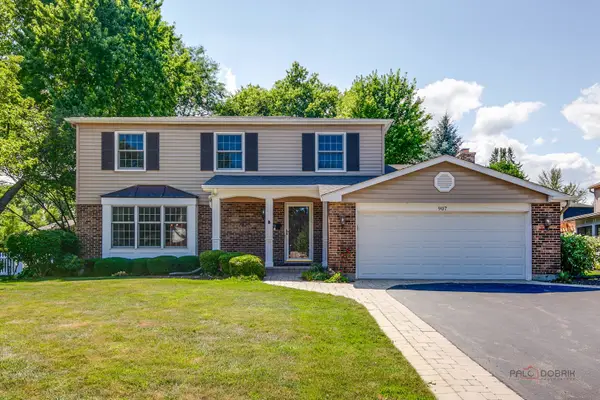 $635,000Pending4 beds 3 baths2,234 sq. ft.
907 Dawes Street, Libertyville, IL 60048
MLS# 12706013Listed by: BERKSHIRE HATHAWAY HOMESERVICES CHICAGO- New
 $425,000Active3 beds 3 baths1,843 sq. ft.
1422 James Court, Libertyville, IL 60048
MLS# 12709366Listed by: BAIRD & WARNER - New
 $630,000Active4 beds 3 baths2,126 sq. ft.
619 Dawes Street, Libertyville, IL 60048
MLS# 12712160Listed by: BAIRD & WARNER - New
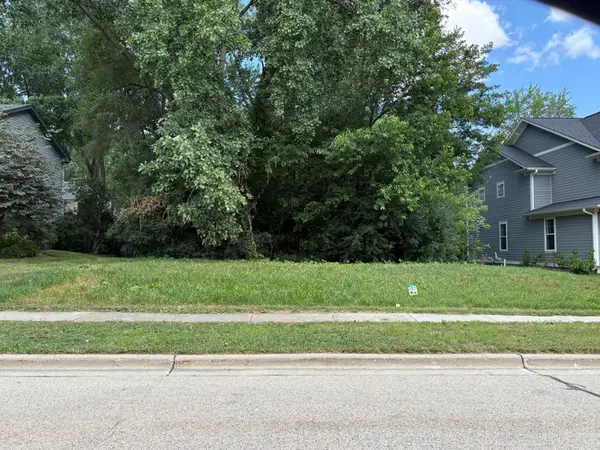 $310,000Active0.22 Acres
Lot 30 Ellis Avenue, Libertyville, IL 60048
MLS# 12712920Listed by: KELLER WILLIAMS NORTH SHORE WEST - New
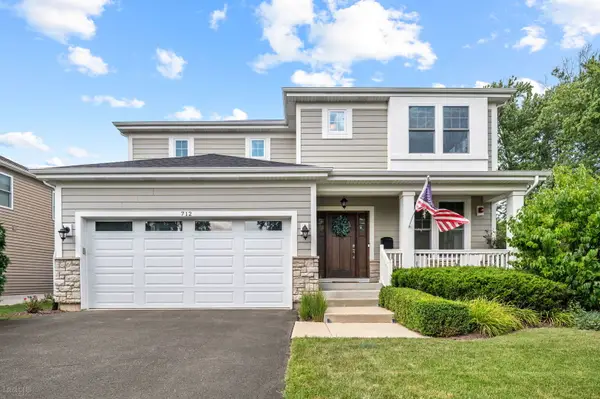 $995,000Active5 beds 4 baths3,267 sq. ft.
712 E Rockland Road, Libertyville, IL 60048
MLS# 12713535Listed by: COMPASS - New
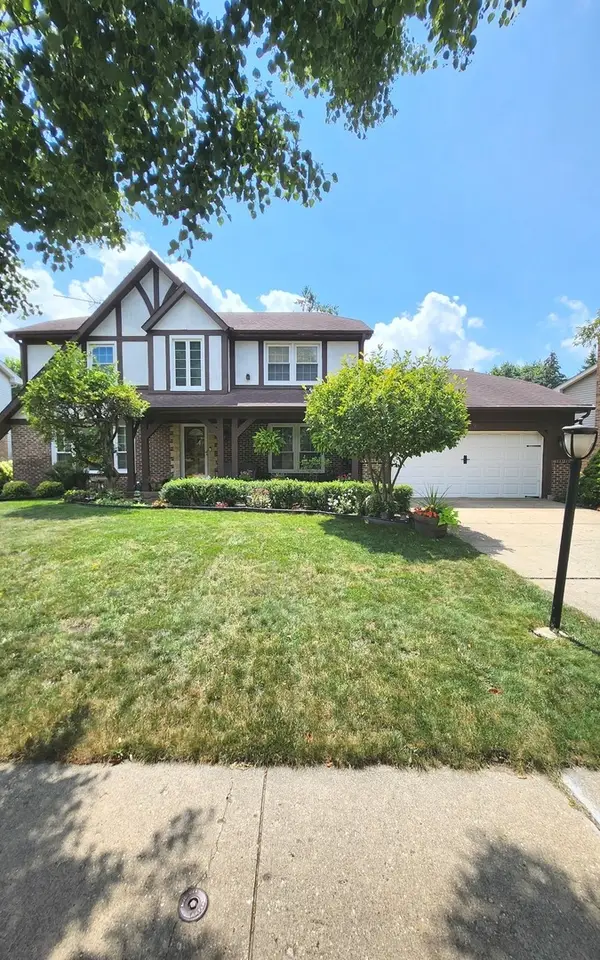 $750,000Active4 beds 3 baths2,673 sq. ft.
709 Garfield Avenue, Libertyville, IL 60048
MLS# 12707937Listed by: HOMESMART CONNECT LLC - New
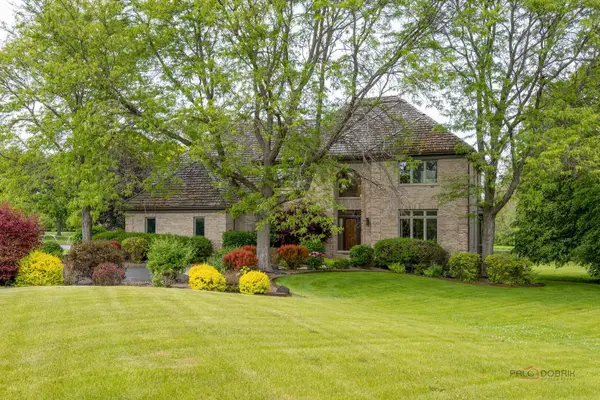 $999,000Active5 beds 5 baths3,830 sq. ft.
5420 Belmont Court, Libertyville, IL 60048
MLS# 12711143Listed by: RE/MAX SUBURBAN - New
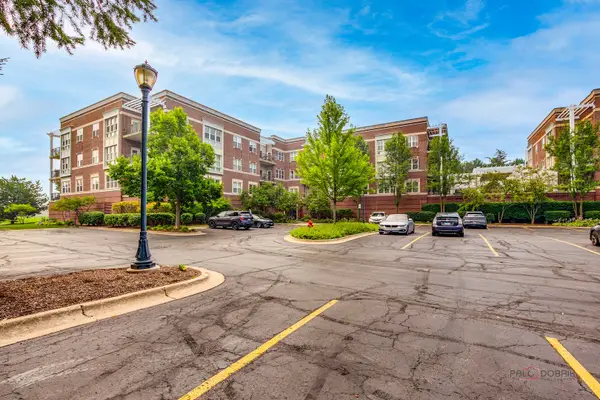 $449,000Active2 beds 2 baths1,502 sq. ft.
310 E Church Street #201, Libertyville, IL 60048
MLS# 12679736Listed by: BERKSHIRE HATHAWAY HOMESERVICES CHICAGO


Protect your home and budget from life's surprises with an Assurant Home Warranty, backed by a partner that supports you through every step of homeownership. Explore Plans.
©2026 Century 21 Real Estate LLC. All rights reserved. CENTURY 21®, the CENTURY 21 Logo and C21® are service marks owned by Century 21 Real Estate LLC. Century 21 Real Estate LLC fully supports the principles of the Fair Housing Act and the Equal Opportunity Act. Each office is independently owned and operated. Listing information is deemed reliable but not guaranteed accurate.