
678 Parkside Court, Libertyville, IL 60048
Local realty services provided by:CENTURY 21 New Beginnings
678 Parkside Court,Libertyville, IL 60048
$669,900
- 4 Beds
- 4 Baths
- 2,445 sq. ft.
- Townhouse
- Active
Listed by: kaleigh walsh
Office: @properties christie's international real estate
MLS#:12793618
Source:MLSNI
Price summary
- Price:$669,900
- Price per sq. ft.:$273.99
- Monthly HOA dues:$303
About this home
Located in the Parkside community, this Huron model townhome offers 4 bedrooms, 3.5 baths, and 3 levels of thoughtfully designed luxury living. A charming covered front porch welcomes you inside, where the flexible first-floor bedroom suite features a full private bathroom that easily functions as a guest suite, in-law arrangement, home office or first-floor living area, providing the flexibility to adapt the space to fit your lifestyle. The main living level opens to a spacious layout highlighted by a beautifully appointed kitchen featuring quartz countertops, Cafe stainless steel appliances, and a dedicated coffee or beverage bar. The adjoining dining and living areas are complemented by dark accent walls, creating a polished atmosphere. Step outside onto the private deck, complete with a gas line for effortless grilling. The 3rd level offers three additional spacious bedrooms and the convenience of third-floor laundry. The primary suite features two walk-in closets and a bath with dual sinks. Throughout the home, all bathrooms showcase stylish tile showers, quartz countertops, and tile flooring for a cohesive, upscale finish. The attached garage features EV charging hookups and additional motorized garage storage. Additional features include a Ring doorbell and built-in sprinkler system. Enjoy all that Libertyville has to offer, from its scenic parks and trails to its highly regarded schools, including National Blue Ribbon-recognized elementary schools and the acclaimed Libertyville High School. Conveniently located within walking distance of downtown Libertyville, where shops, restaurants and, Metra are just moments away....
Contact an agent
Home facts
- Year built:2019
- Listing ID #:12793618
- Updated:October 30, 2026 at 01:34 PM
Rooms and interior
- Bedrooms:4
- Total bathrooms:4
- Full bathrooms:3
- Half bathrooms:1
- Rooms Total:7
- Dining Description:Combined With Living Room
- Bathrooms Description:Double Sinks
- Kitchen Description:Dishwasher, Disposal, Microwave, Range, Range Hood, Refrigerator, Stainless Steel Appliance(s)
- Living area:2,445 sq. ft.
Heating and cooling
- Cooling:Central Air
- Heating:Gas
- Central air:Yes
Structure and exterior
- Year built:2019
- Building area:2,445 sq. ft.
- Exterior Features:Balcony
Schools
- Middle school:Highland Middle School
- Elementary school:Adler Park School
Utilities
- Water:Public
- Sewer:Public Sewer
Finances and disclosures
- Price:$669,900
- Price per sq. ft.:$273.99
- Tax amount:$14,017 (2025)
Features and amenities
- Laundry features:Dryer, Washer
Parking
- Total parking spaces:2
- Parking description:Attached Garage, Garage
- Garage:Yes
- Garage spaces:2
 Copyright 2026 Midwest Real Estate Data LLC. All rights reserved. The data relating to real estate for sale on this web site comes in part from the Broker Reciprocity Program of the Midwest Real Estate Data LLC. Listing information is deemed reliable but not guaranteed. MLSNI Member Broker: Vivian Galarza
New listings near 678 Parkside Court
- New
 $243,900Active2 beds 2 baths926 sq. ft.
781 Garfield Avenue #B, Libertyville, IL 60048
MLS# 12784644Listed by: BERKSHIRE HATHAWAY HOMESERVICES CHICAGO - New
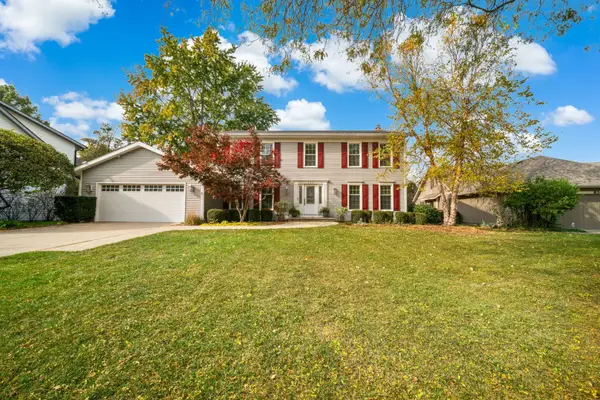 $745,000Active6 beds 4 baths4,247 sq. ft.
826 Furlong Drive, Libertyville, IL 60048
MLS# 12796506Listed by: BETTER HOMES & GARDENS REAL ESTATE - Open Sun, 1 to 2:30pmNew
 $462,500Active3 beds 3 baths2,230 sq. ft.
1907 Lynn Circle, Libertyville, IL 60048
MLS# 12794910Listed by: @PROPERTIES CHRISTIE'S INTERNATIONAL REAL ESTATE - New
 $475,000Active3 beds 3 baths2,294 sq. ft.
1251 Briarwood Lane, Libertyville, IL 60048
MLS# 12793963Listed by: BAIRD & WARNER - New
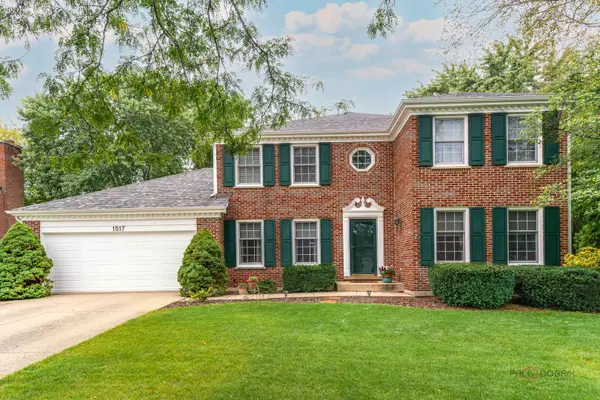 $799,000Active4 beds 4 baths3,116 sq. ft.
1517 Old Barn Circle, Libertyville, IL 60048
MLS# 12775348Listed by: RE/MAX SUBURBAN - Open Sat, 11am to 1pmNew
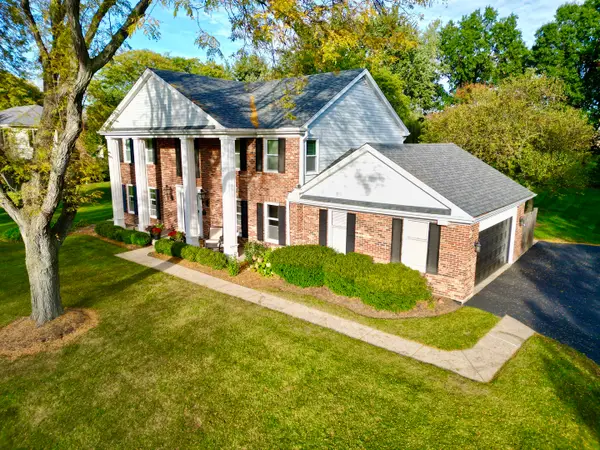 $860,000Active5 beds 4 baths2,784 sq. ft.
1042 Terre Drive, Libertyville, IL 60048
MLS# 12770902Listed by: KELLER WILLIAMS NORTH SHORE WEST - Open Sun, 1 to 3pmNew
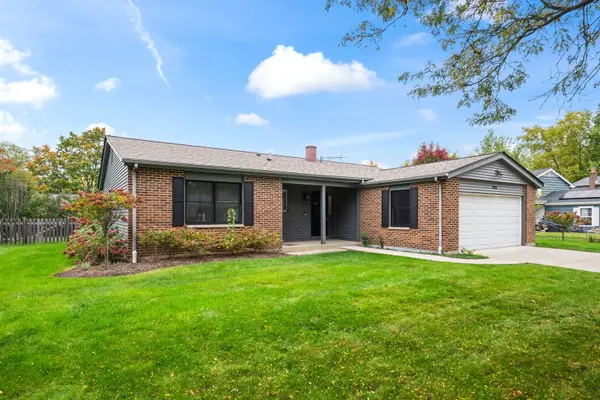 $660,000Active4 beds 2 baths1,712 sq. ft.
1034 Tamarack Lane, Libertyville, IL 60048
MLS# 12765000Listed by: @PROPERTIES CHRISTIE'S INTERNATIONAL REAL ESTATE - New
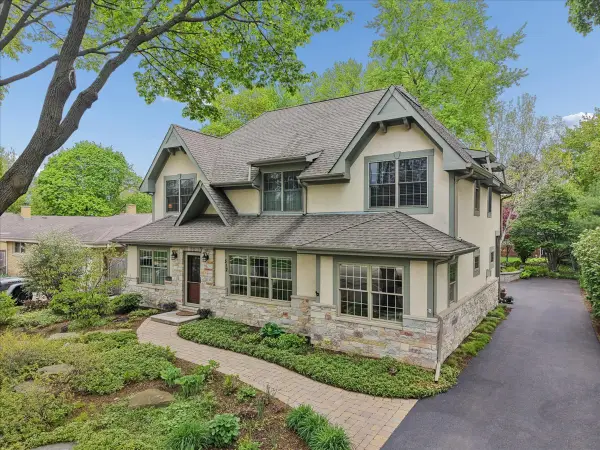 $1,200,000Active4 beds 5 baths3,190 sq. ft.
512 Oak Street, Libertyville, IL 60048
MLS# 12791325Listed by: BAIRD & WARNER - New
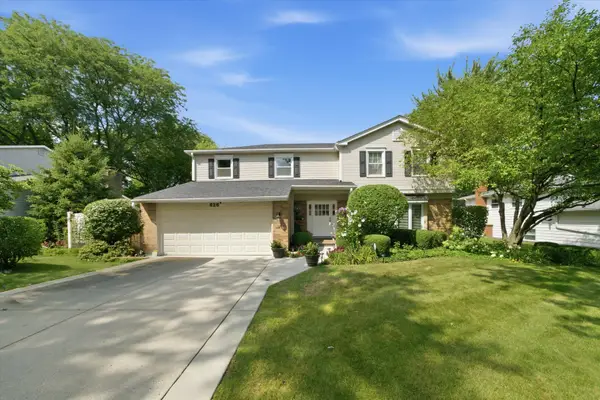 $750,000Active4 beds 3 baths2,554 sq. ft.
626 E Golf Road, Libertyville, IL 60048
MLS# 12789400Listed by: COMPASS


Protect your home and budget from life's surprises with an Assurant Home Warranty, backed by a partner that supports you through every step of homeownership. Explore Plans.
©2026 Century 21 Real Estate LLC. All rights reserved. CENTURY 21®, the CENTURY 21 Logo and C21® are service marks owned by Century 21 Real Estate LLC. Century 21 Real Estate LLC fully supports the principles of the Fair Housing Act and the Equal Opportunity Act. Each office is independently owned and operated. Listing information is deemed reliable but not guaranteed accurate.