
826 Furlong Drive, Libertyville, IL 60048
Local realty services provided by:CENTURY 21 Affiliated
826 Furlong Drive,Libertyville, IL 60048
$745,000
- 6 Beds
- 4 Baths
- 4,247 sq. ft.
- Single family
- Pending
Listed by: jennifer valentino
Office: better homes & gardens real estate
MLS#:12796506
Source:MLSNI
Price summary
- Price:$745,000
- Price per sq. ft.:$175.42
About this home
An Outstanding Opportunity to Own in Libertyville's Prestigious Red Top Neighborhood! Nestled on a quiet cul-de-sac among mature trees and beautifully maintained homes, this spacious 5-bedroom, 4-bathroom home offers over 4,200 square feet of updated living space. Freshly painted throughout and move-in ready, the home features updated designer lighting, a professionally painted deck, and a spacious backyard perfect for entertaining. The well-appointed kitchen includes a Sub-Zero refrigerator, KitchenAid appliances, wine refrigerator, and ample gathering space. The recently remodeled finished basement adds incredible flexibility with an additional bedroom, full bathroom, home office, cedar closet, wet bar, bonus room, and large recreation area. Major updates include a brand-new Owens Corning roof (2025), dual sump pump system with backup (2025), LeafGuard gutters, and meticulously maintained mechanicals. Enjoy an unbeatable location just minutes from Downtown Libertyville, Mellody Farm, Hawthorn Mall, Metra, I-94, and O'Hare Airport. Walk to Trader Joe's, Mariano's, Aldi, and Jewel-Osco. Located in highly acclaimed Hawthorn District 73 and District 128 schools. A rare combination of space, updates, top-rated schools, and an exceptional location. Don't miss this incredible opportunity!...
Contact an agent
Home facts
- Year built:1980
- Listing ID #:12796506
- Updated:October 31, 2026 at 09:15 AM
Rooms and interior
- Bedrooms:6
- Total bathrooms:4
- Full bathrooms:4
- Rooms Total:13
- Dining Description:Breakfast Room, Separate Dining Room
- Kitchen Description:Dishwasher, Disposal, Gas Cooktop, High End Refrigerator, Microwave, Range, Range Hood, Stainless Steel Appliance(s), Wine Refrigerator
- Basement Description:Finished, Full
- Living area:4,247 sq. ft.
Heating and cooling
- Cooling:Central Air
- Heating:Gas
- Central air:Yes
Structure and exterior
- Year built:1980
- Building area:4,247 sq. ft.
- Lot area:0.33 Acres
- Foundation Description:Concrete Perimeter
- Levels:2 Story
Schools
- High school:Libertyville High School
- Middle school:Hawthorn Elementary School (Nor
- Elementary school:Townline Elementary School
Utilities
- Water:Lake Michigan, Public
- Sewer:Public Sewer
Finances and disclosures
- Price:$745,000
- Price per sq. ft.:$175.42
- Tax amount:$15,624 (2025)
Features and amenities
- Laundry features:Dryer, Washer
Parking
- Total parking spaces:2
- Parking description:Attached Garage, Brick Driveway, Concrete, Garage
- Garage:Yes
- Garage spaces:2
 Copyright 2026 Midwest Real Estate Data LLC. All rights reserved. The data relating to real estate for sale on this web site comes in part from the Broker Reciprocity Program of the Midwest Real Estate Data LLC. Listing information is deemed reliable but not guaranteed. MLSNI Member Broker: David Try
New listings near 826 Furlong Drive
- New
 $243,900Active2 beds 2 baths926 sq. ft.
781 Garfield Avenue #B, Libertyville, IL 60048
MLS# 12784644Listed by: BERKSHIRE HATHAWAY HOMESERVICES CHICAGO - New
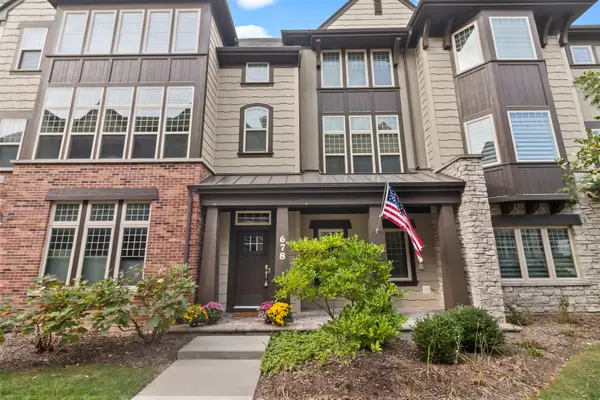 $669,900Active4 beds 4 baths2,445 sq. ft.
678 Parkside Court, Libertyville, IL 60048
MLS# 12793618Listed by: @PROPERTIES CHRISTIE'S INTERNATIONAL REAL ESTATE - Open Sun, 1 to 2:30pmNew
 $462,500Active3 beds 3 baths2,230 sq. ft.
1907 Lynn Circle, Libertyville, IL 60048
MLS# 12794910Listed by: @PROPERTIES CHRISTIE'S INTERNATIONAL REAL ESTATE - New
 $475,000Active3 beds 3 baths2,294 sq. ft.
1251 Briarwood Lane, Libertyville, IL 60048
MLS# 12793963Listed by: BAIRD & WARNER - New
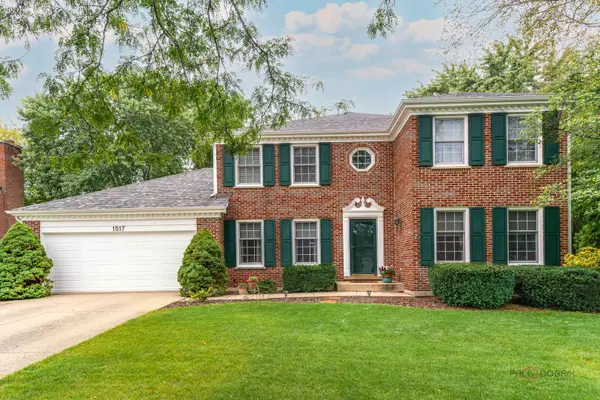 $799,000Active4 beds 4 baths3,116 sq. ft.
1517 Old Barn Circle, Libertyville, IL 60048
MLS# 12775348Listed by: RE/MAX SUBURBAN - Open Sat, 11am to 1pmNew
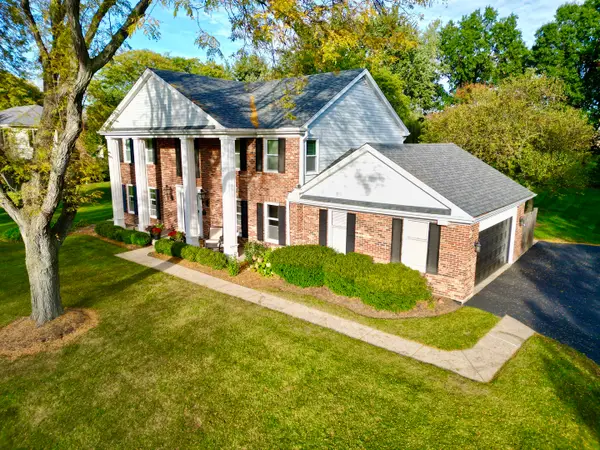 $860,000Active5 beds 4 baths2,784 sq. ft.
1042 Terre Drive, Libertyville, IL 60048
MLS# 12770902Listed by: KELLER WILLIAMS NORTH SHORE WEST - Open Sun, 1 to 3pmNew
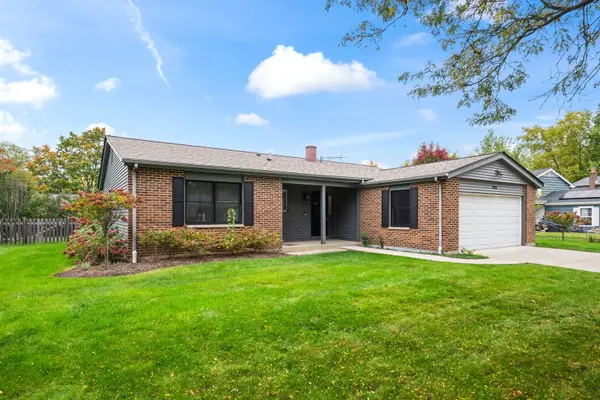 $660,000Active4 beds 2 baths1,712 sq. ft.
1034 Tamarack Lane, Libertyville, IL 60048
MLS# 12765000Listed by: @PROPERTIES CHRISTIE'S INTERNATIONAL REAL ESTATE - New
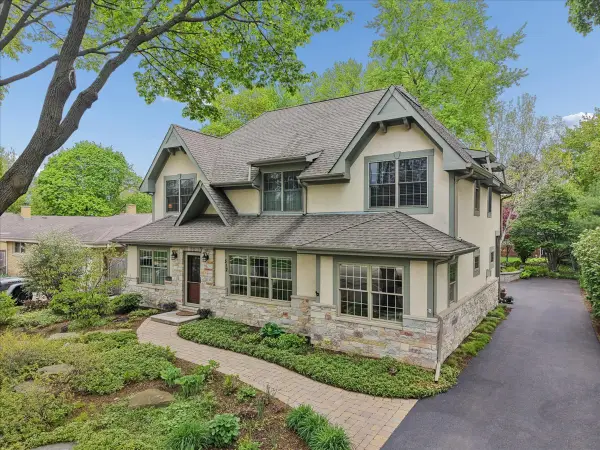 $1,200,000Active4 beds 5 baths3,190 sq. ft.
512 Oak Street, Libertyville, IL 60048
MLS# 12791325Listed by: BAIRD & WARNER 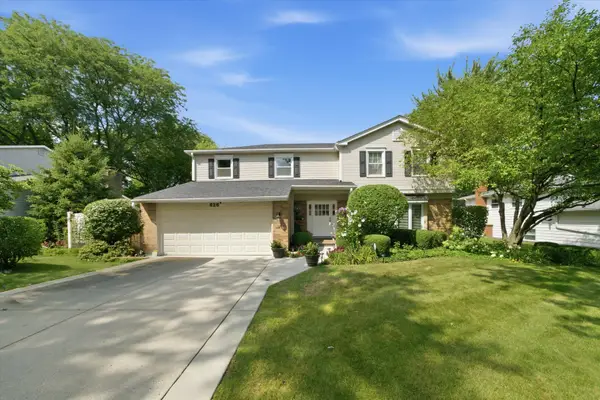 $750,000Active4 beds 3 baths2,554 sq. ft.
626 E Golf Road, Libertyville, IL 60048
MLS# 12789400Listed by: COMPASS


Protect your home and budget from life's surprises with an Assurant Home Warranty, backed by a partner that supports you through every step of homeownership. Explore Plans.
©2026 Century 21 Real Estate LLC. All rights reserved. CENTURY 21®, the CENTURY 21 Logo and C21® are service marks owned by Century 21 Real Estate LLC. Century 21 Real Estate LLC fully supports the principles of the Fair Housing Act and the Equal Opportunity Act. Each office is independently owned and operated. Listing information is deemed reliable but not guaranteed accurate.