725 Kenwood Avenue, Libertyville, IL 60048
Local realty services provided by:CENTURY 21 Circle
725 Kenwood Avenue,Libertyville, IL 60048
$599,000
- 3 Beds
- 3 Baths
- 1,471 sq. ft.
- Single family
- Active
Listed by: van ann kim
Office: compass
MLS#:12540130
Source:MLSNI
Price summary
- Price:$599,000
- Price per sq. ft.:$407.21
About this home
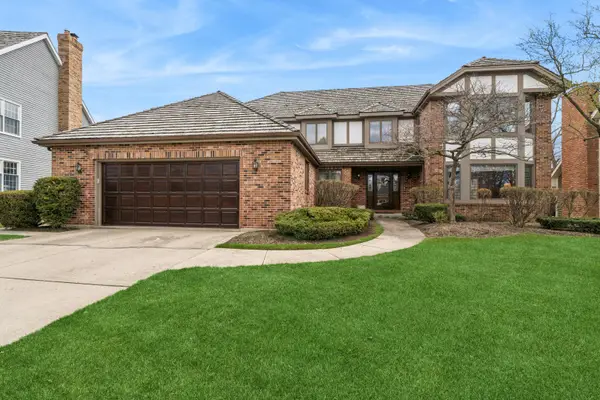
Charming home in a prime Libertyville location just moments from downtown Libertyville, Riverside Park, and award-winning Copeland Manor Elementary School. This beautifully maintained 3-bedroom, 2.1-bath tri-level home offers formal living and dining rooms, updated bathrooms, and a spacious family room ideal for everyday living and entertaining. The beautifully updated eat-in kitchen features an island, abundant cabinetry, and stunning picture bay windows that fill the space with natural light while showcasing the amazing backyard. Features include hardwood flooring, white solid panel doors, crown molding, and wide baseboard trim throughout. Step outside to your own private backyard oasis featuring lush professional landscaping, a brick-paved patio, large screened porch, and fully fenced yard designed for both relaxing and entertaining. The thoughtfully designed outdoor spaces offer exceptional privacy and a peaceful retreat rarely found this close to town. NEW paver front stoop and walkway!! Freshly painted throughout!! Ideally located near parks, schools, shopping, dining, and everything downtown Libertyville has to offer. Main and upper levels total 1,471 sq ft, plus an additional 598 sq ft in the English lower level, offering approximately 2,069 sq ft of total living space. Truly move-in ready and ready to call home!...
Contact an agent
Home facts
- Year built:1964
- Listing ID #:12540130
- Updated:May 30, 2026 at 03:50 PM
Rooms and interior
- Bedrooms:3
- Total bathrooms:3
- Full bathrooms:2
- Half bathrooms:1
- Rooms Total:7
- Dining Description:Separate Dining Room
- Kitchen Description:Dishwasher, Disposal, Refrigerator
- Basement Description:Finished
- Living area:1,471 sq. ft.
Heating and cooling
- Cooling:Central Air
- Heating:Natural Gas
- Central air:Yes
Structure and exterior
- Year built:1964
- Building area:1,471 sq. ft.
- Lot area:0.25 Acres
- Lot Features:Landscaped
- Levels:Split Level
Schools
- High school:Libertyville High School
- Middle school:Highland Middle School
- Elementary school:Copeland Manor Elementary School
Utilities
- Water:Lake Michigan
- Sewer:Public Sewer
Finances and disclosures
- Price:$599,000
- Price per sq. ft.:$407.21
- Tax amount:$9,198 (2025)
Features and amenities
- Laundry features:Dryer, Washer
- Amenities:Ceiling Fan(s), TV-Cable, Water-Softener Owned
Parking
- Total parking spaces:2
- Parking description:Asphalt, Attached Garage, Garage
- Garage:Yes
- Garage spaces:2
 Copyright 2026 Midwest Real Estate Data LLC. All rights reserved. The data relating to real estate for sale on this web site comes in part from the Broker Reciprocity Program of the Midwest Real Estate Data LLC. Listing information is deemed reliable but not guaranteed.
New listings near 725 Kenwood Avenue
- Open Sat, 12:30 to 2:30pmNew
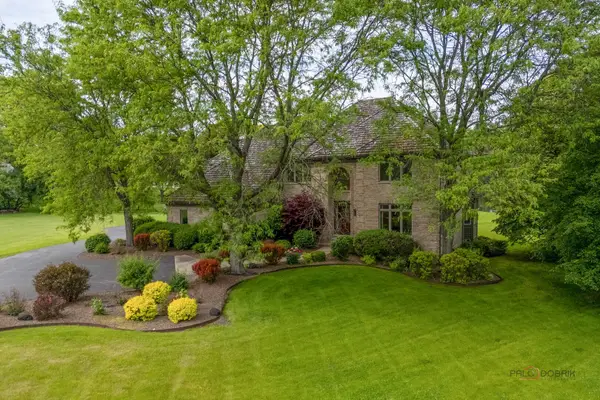 $1,099,000Active5 beds 5 baths3,830 sq. ft.
5420 Belmont Court, Libertyville, IL 60048
MLS# 12656429Listed by: RE/MAX SUBURBAN - Open Sat, 1:30 to 3pmNew
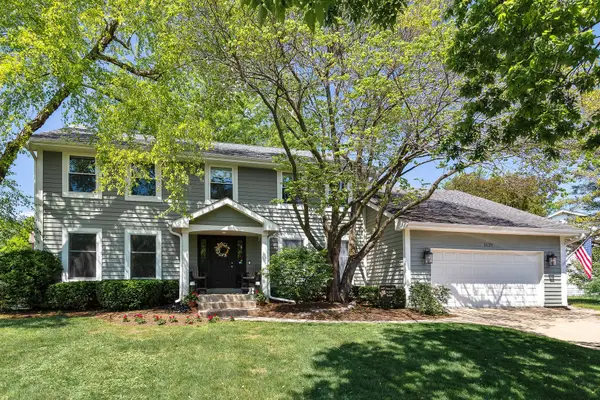
 $697,000Active5 beds 3 baths2,768 sq. ft.
1129 Tamarack Lane, Libertyville, IL 60048
MLS# 12658965Listed by: CENTURY 21 CIRCLE - Open Sun, 3 to 4:30pmNew
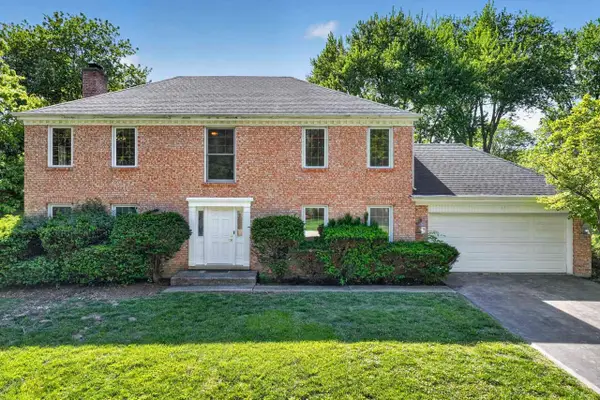 $600,000Active4 beds 3 baths2,497 sq. ft.
647 Sedgwick Drive, Libertyville, IL 60048
MLS# 12650606Listed by: EXP REALTY - New
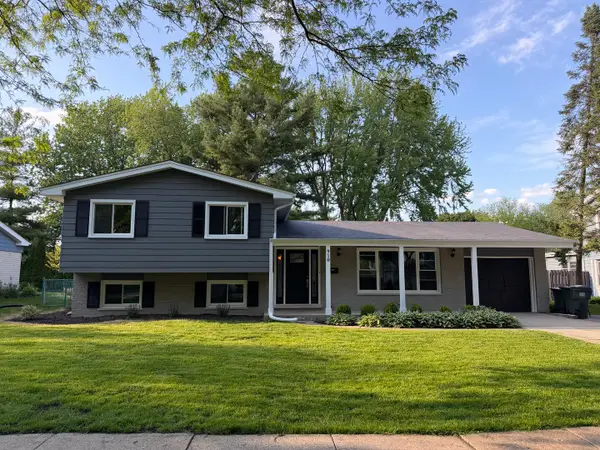 $579,900Active3 beds 2 baths1,850 sq. ft.
910 Fairlawn Avenue, Libertyville, IL 60048
MLS# 12660469Listed by: PRELLO REALTY - Open Sat, 1 to 3pmNew
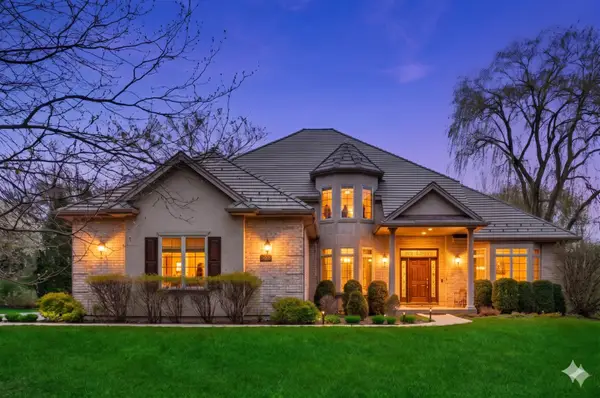 $1,150,000Active5 beds 5 baths3,646 sq. ft.
14965 Creekside Path, Libertyville, IL 60048
MLS# 12661689Listed by: BAIRD & WARNER - Open Sat, 12 to 2pmNew
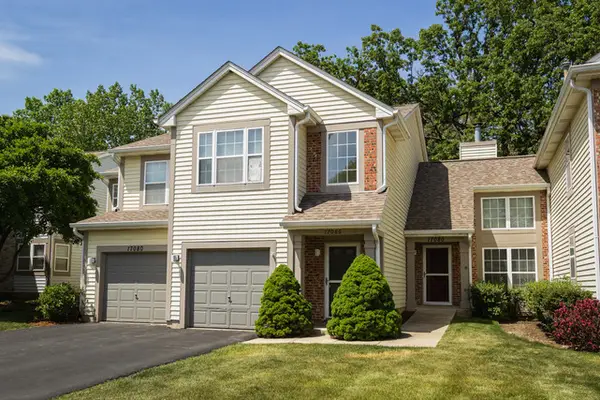 $275,000Active2 beds 2 baths1,320 sq. ft.
17080 W Cunningham Court, Libertyville, IL 60048
MLS# 12661295Listed by: RE/MAX PLAZA - New
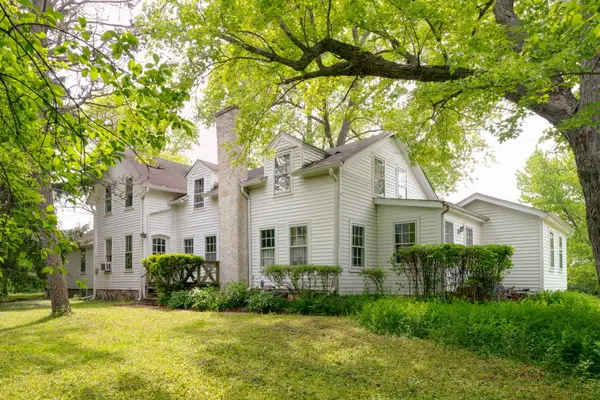 $799,000Active5 beds 3 baths3,400 sq. ft.
30128 N Saint Marys Road, Libertyville, IL 60048
MLS# 12661027Listed by: BERKSHIRE HATHAWAY-CHICAGO - New
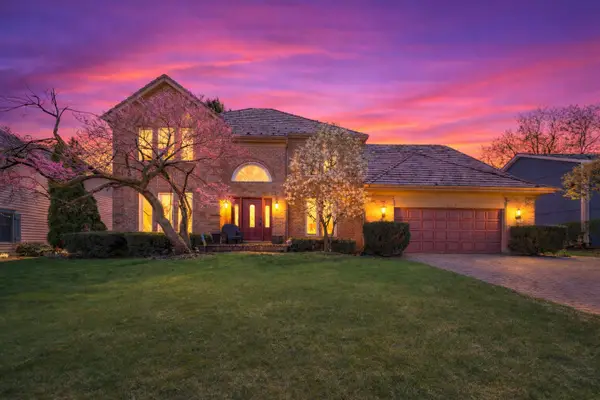 $825,000Active5 beds 4 baths3,188 sq. ft.
1113 Loyola Drive, Libertyville, IL 60048
MLS# 12660722Listed by: KELLER WILLIAMS PREFERRED RLTY - New
 $895,000Active5 beds 3 baths3,509 sq. ft.
1204 Kristin Drive, Libertyville, IL 60048
MLS# 12657817Listed by: BAIRD & WARNER


Protect your home and budget from life's surprises with an Assurant Home Warranty, backed by a partner that supports you through every step of homeownership. Explore Plans.
©2026 Century 21 Real Estate LLC. All rights reserved. CENTURY 21®, the CENTURY 21 Logo and C21® are service marks owned by Century 21 Real Estate LLC. Century 21 Real Estate LLC fully supports the principles of the Fair Housing Act and the Equal Opportunity Act. Each office is independently owned and operated. Listing information is deemed reliable but not guaranteed accurate.