
910 Fairlawn Avenue, Libertyville, IL 60048
Local realty services provided by:CENTURY 21 New Heritage
910 Fairlawn Avenue,Libertyville, IL 60048
$549,900
- 3 Beds
- 2 Baths
- 1,850 sq. ft.
- Single family
- Pending
Listed by: nayibe garces
Office: prello realty
MLS#:12660469
Source:MLSNI
Price summary
- Price:$549,900
- Price per sq. ft.:$297.24
About this home
Terrific Tri-Level Home with excellent location. This 3 bedroom/2 bath home has a kitchen, living room, dining room, family room, and laundry/utility room. Many 2026 updates: new kitchen cabinets and quartz countertops, new stainless-steel appliances, new windows, new doors, new baseboard/trim, new electrical outlets throughout, new ceiling fans/lighting in bedrooms, and new gutters. Entire house freshly painted. Entry floor vaulted ceilings. Extended 1 car garage with new asphalt driveway coming soon. Spacious fenced in backyard. Near parks, Condell Medical Center, and interstate.
Contact an agent
Home facts
- Year built:1968
- Listing ID #:12660469
- Updated:July 16, 2026 at 01:28 PM
Rooms and interior
- Bedrooms:3
- Total bathrooms:2
- Full bathrooms:2
- Rooms Total:7
- Dining Description:Combined With Living Room, L-Shaped
- Kitchen Description:Dishwasher, Disposal, Microwave, Range, Refrigerator
- Basement Description:Finished, Full
- Living area:1,850 sq. ft.
Heating and cooling
- Cooling:Central Air
- Heating:Forced Air, Natural Gas
- Central air:Yes
Structure and exterior
- Roof:Asphalt
- Year built:1968
- Building area:1,850 sq. ft.
- Foundation Description:Concrete Perimeter
- Levels:Split Level with Sub
Schools
- High school:Libertyville High School
- Middle school:Highland Middle School
- Elementary school:Rockland Elementary School
Utilities
- Water:Public
- Sewer:Public Sewer
Finances and disclosures
- Price:$549,900
- Price per sq. ft.:$297.24
- Tax amount:$10,667 (2025)
Features and amenities
- Laundry features:Dryer, Washer
- Amenities:CO Detectors, Ceiling Fan(s), Sump Pump
Parking
- Total parking spaces:4
- Parking description:Asphalt, Attached Garage, Driveway, Garage
- Garage:Yes
- Garage spaces:1
 Copyright 2026 Midwest Real Estate Data LLC. All rights reserved. The data relating to real estate for sale on this web site comes in part from the Broker Reciprocity Program of the Midwest Real Estate Data LLC. Listing information is deemed reliable but not guaranteed. MLSNI Member Broker: Lisa Rossow
New listings near 910 Fairlawn Avenue
- Open Sat, 11am to 1pmNew
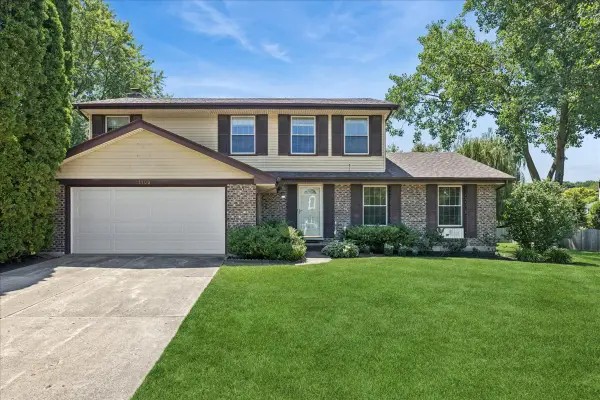 $525,000Active4 beds 3 baths1,948 sq. ft.
1108 Wellington Avenue, Libertyville, IL 60048
MLS# 12685619Listed by: BAIRD & WARNER - Open Sat, 1 to 3pmNew
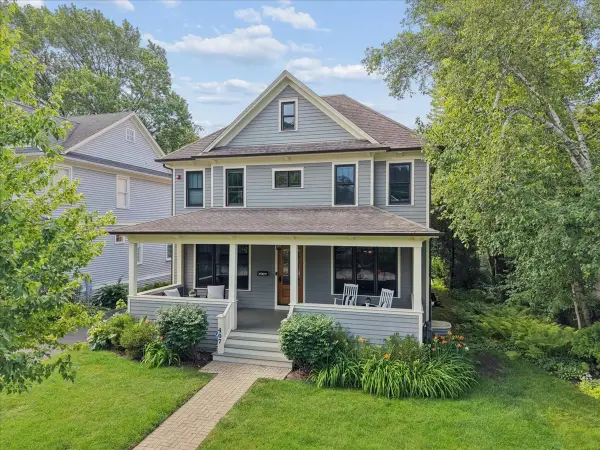 $1,380,000Active5 beds 5 baths2,987 sq. ft.
407 Mckinley Avenue, Libertyville, IL 60048
MLS# 12634633Listed by: BAIRD & WARNER - Open Sun, 12 to 3pmNew
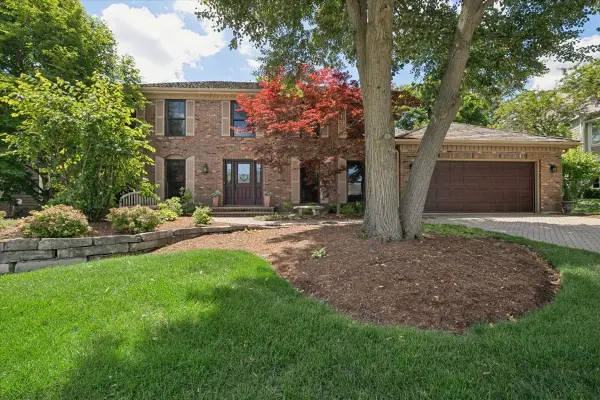 $695,000Active5 beds 4 baths2,716 sq. ft.
1145 Furlong Drive, Libertyville, IL 60048
MLS# 12680706Listed by: @PROPERTIES CHRISTIE'S INTERNATIONAL REAL ESTATE - New
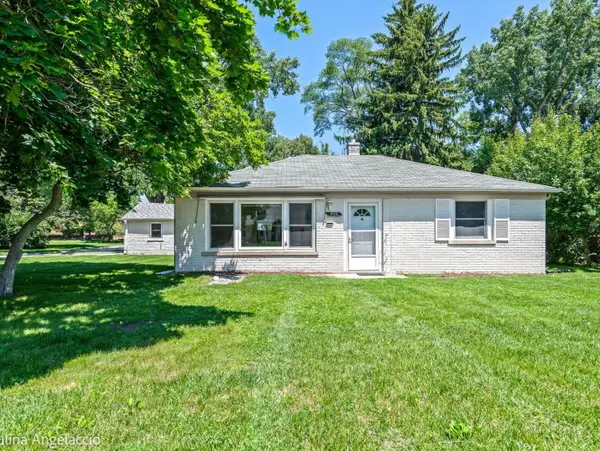 $370,000Active2 beds 1 baths936 sq. ft.
902 E Rockland Road, Libertyville, IL 60048
MLS# 12698806Listed by: @PROPERTIES CHRISTIE'S INTERNATIONAL REAL ESTATE - Open Sat, 2 to 4pmNew
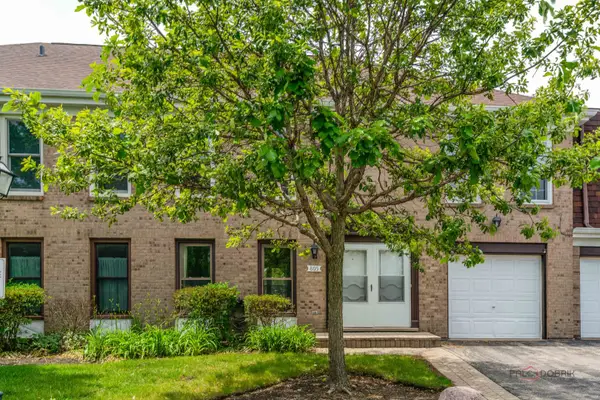 $329,900Active3 beds 3 baths1,458 sq. ft.
805 Garfield Avenue, Libertyville, IL 60048
MLS# 12706109Listed by: RE/MAX TOP PERFORMERS - New
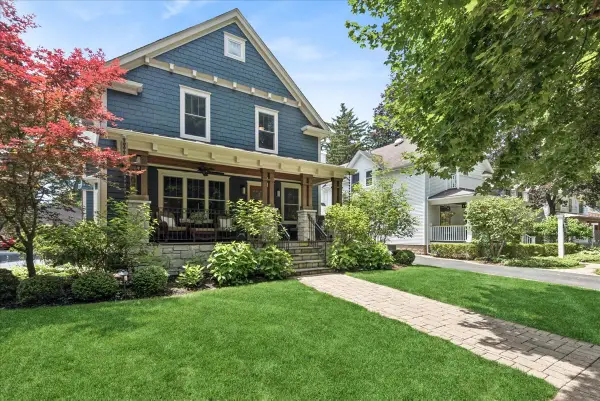 $899,000Active4 beds 3 baths2,661 sq. ft.
307 Elm Court, Libertyville, IL 60048
MLS# 12689910Listed by: BAIRD & WARNER 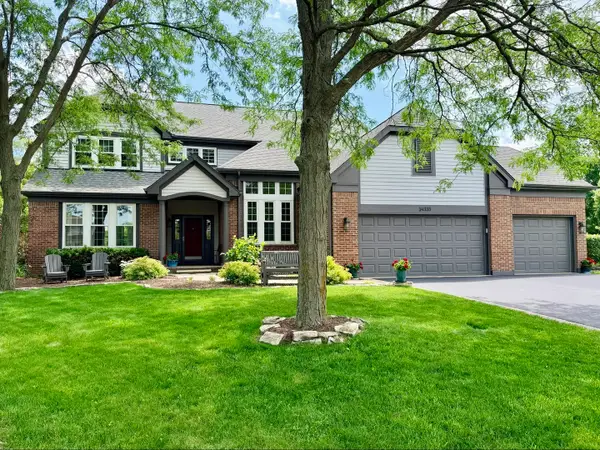 $739,000Pending4 beds 3 baths2,869 sq. ft.
14335 Spring Meadow Court, Libertyville, IL 60048
MLS# 12692713Listed by: RE/MAX PLAZA- New
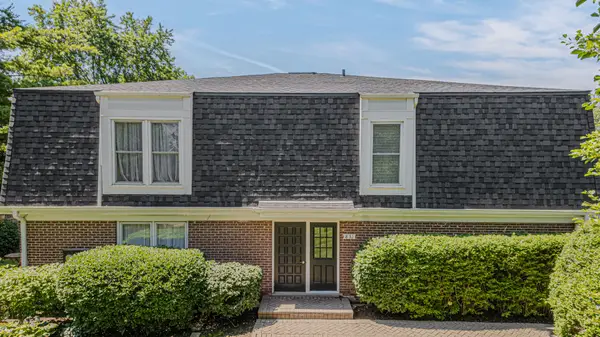 $309,900Active3 beds 2 baths1,107 sq. ft.
831 Garfield Avenue #C, Libertyville, IL 60048
MLS# 12702869Listed by: RIVERSIDE MANAGEMENT - New
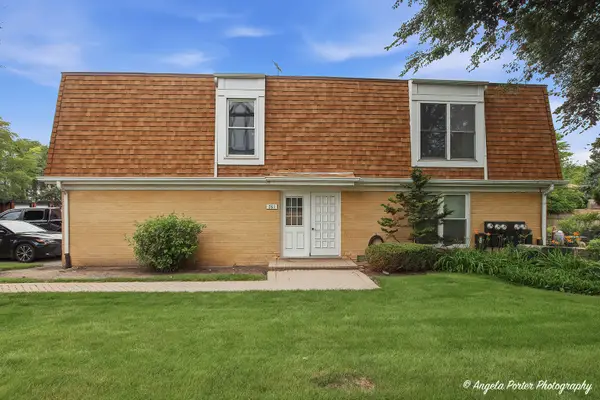 $259,900Active2 beds 2 baths926 sq. ft.
761 Garfield Avenue #B, Libertyville, IL 60048
MLS# 12703610Listed by: BETTER HOMES AND GARDEN REAL ESTATE STAR HOMES - New
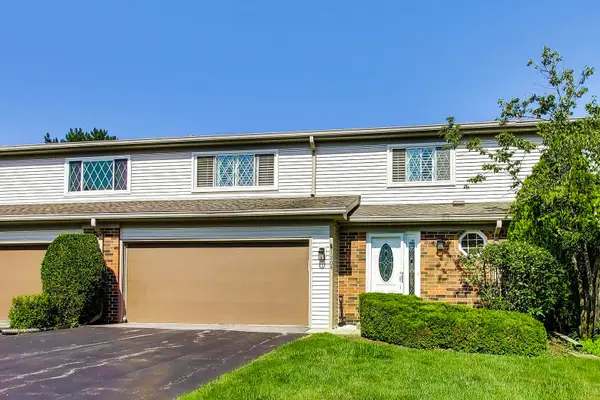 $425,000Active3 beds 3 baths2,275 sq. ft.
1204 Garfield Avenue, Libertyville, IL 60048
MLS# 12698322Listed by: @PROPERTIES CHRISTIE'S INTERNATIONAL REAL ESTATE


Protect your home and budget from life's surprises with an Assurant Home Warranty, backed by a partner that supports you through every step of homeownership. Explore Plans.
©2026 Century 21 Real Estate LLC. All rights reserved. CENTURY 21®, the CENTURY 21 Logo and C21® are service marks owned by Century 21 Real Estate LLC. Century 21 Real Estate LLC fully supports the principles of the Fair Housing Act and the Equal Opportunity Act. Each office is independently owned and operated. Listing information is deemed reliable but not guaranteed accurate.